 Twitter
 Facebook
 Email
|

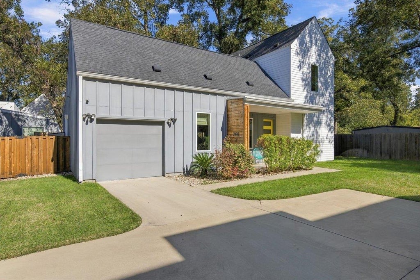
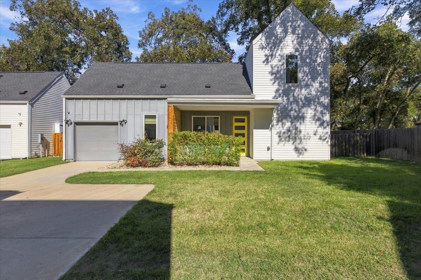
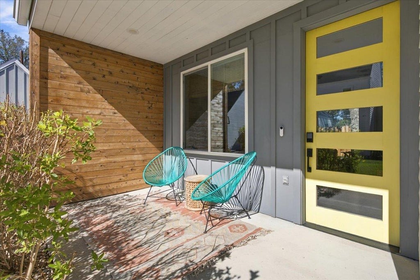
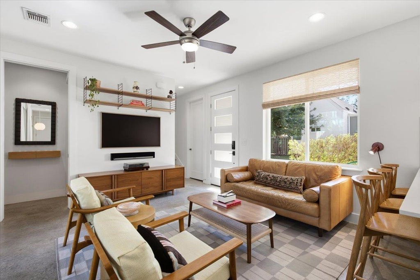
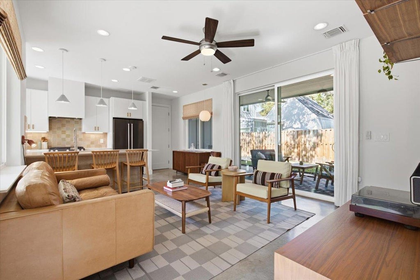
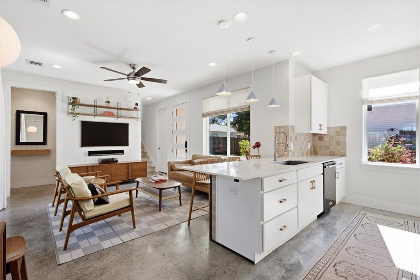
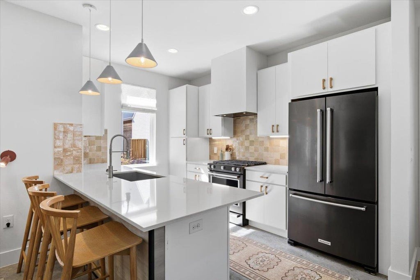
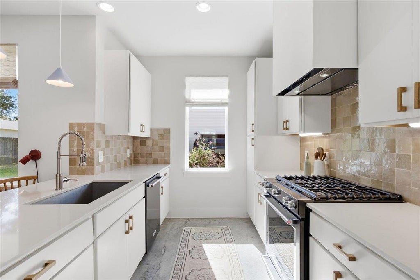
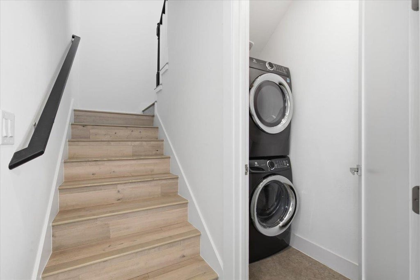
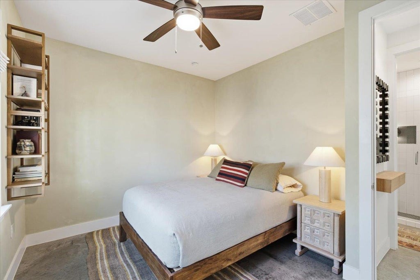
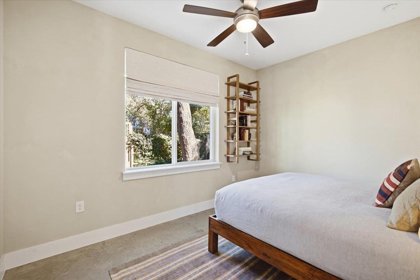
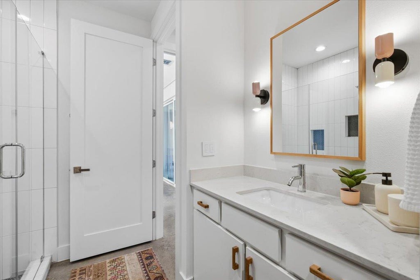
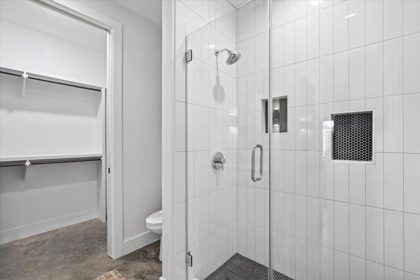
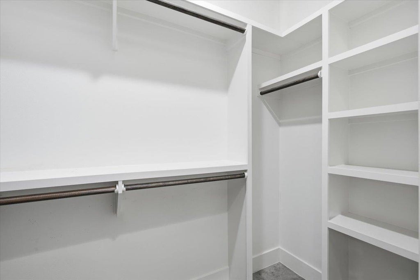
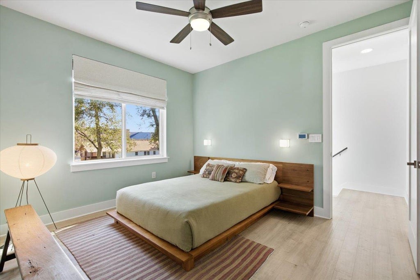
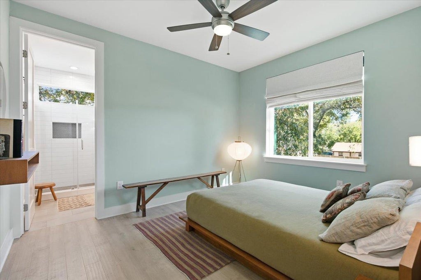
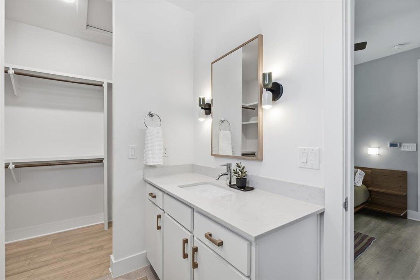
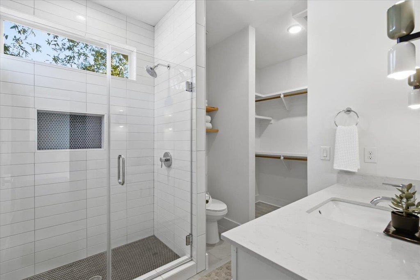
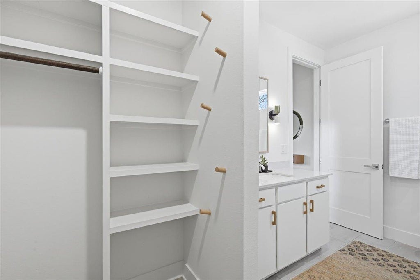
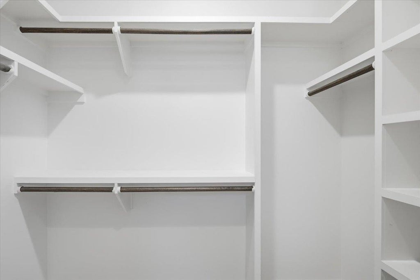
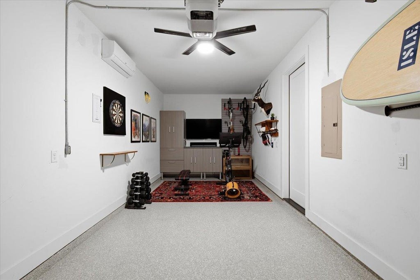
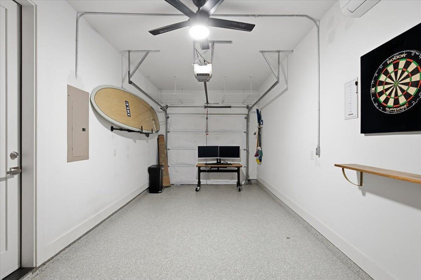
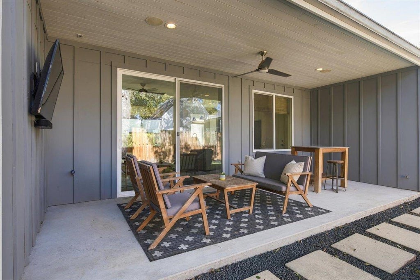
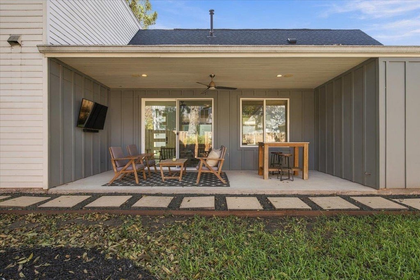
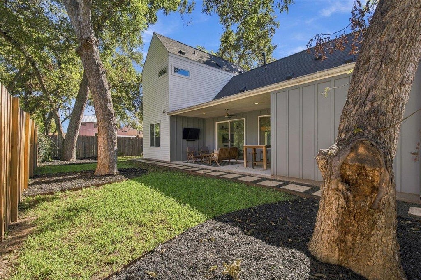
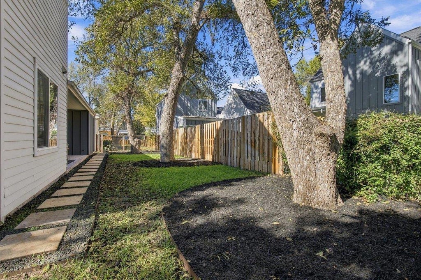
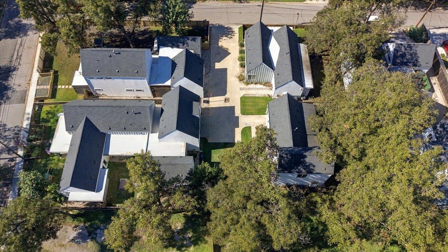
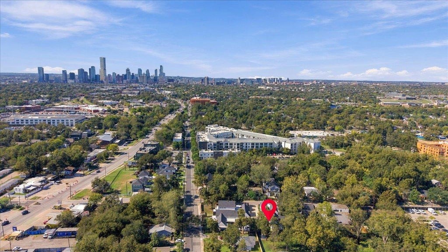
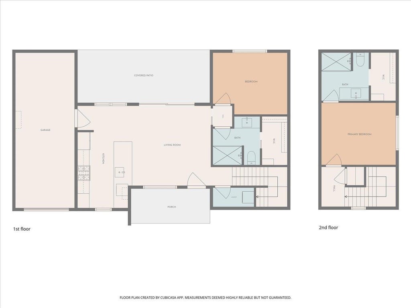
Tucked away from the street on a quiet, private lot with no through traffic, this beautifully updated East Austin home offers the perfect combination of modern comfort, thoughtful functionality, and an unbeatable location. Built in 2018, the two-story residence features 2 bedrooms, 2 full bathrooms, and 1,074 square feet of thoughtfully designed living space. Inside, high ceilings, abundant natural light, and an open-concept layout create a bright and inviting atmosphere. The remodeled living room flows seamlessly into the updated kitchen, featuring quartz countertops, stainless steel appliances, a gas range, breakfast bar, and ample cabinetry. Both bedrooms offer comfortable accommodations and generous closet space, while the bathrooms feature updated fixtures and stylish finishes. Additional highlights include wood and concrete flooring, recessed lighting, and Cat6 Ethernet wiring with infrastructure for speakers and security cameras. The climate-controlled attached garage features an extended area ideal for a home gym, workshop, or additional storage, complemented by convenient off-street parking. Outdoors, the private, fully fenced backyard is shaded by three majestic pecan trees, creating a peaceful setting for relaxation and entertaining. A spacious covered patio provides the perfect spot for outdoor dining, morning coffee, or gathering with friends. Ideally situated in the heart of East Austin, this home offers exceptional walkability to numerous restaurants, coffee shops, bars, and fitness studios, putting some of the area's most popular destinations just moments from your doorstep. Experience the best of East Austin living with the added privacy of a tucked-away retreat! Schedule a showing today!
| LAST UPDATED | 11/13/2026 | TRACT | Govalle |
|---|---|---|---|
| YEAR BUILT | 2018 | COMMUNITY | Govalle |
| GARAGE SPACES | 1.0 | COUNTY | Travis |
| STATUS | Active | PROPERTY TYPE(S) | Single Family |
| Elementary School | Govalle |
|---|---|
| Jr. High School | Martin |
| High School | Eastside Early College |
| ADDITIONAL DETAILS | |
| AIR | Ceiling Fan(s), Central Air |
|---|---|
| AIR CONDITIONING | Yes |
| APPLIANCES | Dishwasher, Disposal, Gas Range, Range Hood, Stainless Steel Appliance(s) |
| AREA | 5 |
| CONSTRUCTION | Board & Batten Siding, Cement Siding, Wood Siding |
| EXTERIOR | Private Yard |
| GARAGE | Attached Garage, Yes |
| HEAT | Central |
| HOA DUES | |Annually |
| INTERIOR | Breakfast Bar, Ceiling Fan(s), Eat-in Kitchen, High Ceilings, High Speed Internet, Open Floorplan, Recessed Lighting, Walk-In Closet(s) |
| LOT | 5053 sq ft |
| LOT DESCRIPTION | Back Yard, Front Yard, Interior Lot, Landscaped, Level, Private |
| PARKING | Attached, Driveway, Garage, Garage Door Opener, Garage Faces Front |
| POOL DESCRIPTION | None |
| SEWER | Public Sewer |
| STORIES | 2 |
| SUBDIVISION | Govalle |
| TAXES | 8772.24 |
| UTILITIES | Cable Available, Electricity Connected, Natural Gas Connected, Sewer Connected, Water Connected |
| VIEW DESCRIPTION | None |
| WATER | Public |
MORTGAGE CALCULATOR
TOTAL MONTHLY PAYMENT
0
P
I
*Estimate only
| SATELLITE VIEW |
| / | |
We respect your online privacy and will never spam you. By submitting this form with your telephone number
you are consenting for Jude
Galligan, REALTOR® to contact you even if your name is on a Federal or State
"Do not call List".
Property listed by Jordan Johnson, Compass RE Texas, LLC
Based on information from the Austin Board of REALTORS ® (alternatively, from ACTRIS) for the period through 11/13/26 10:33 AM PST. Neither the Board nor ACTRIS guarantees or is in any way responsible for its accuracy. All data is provided “AS IS” and with all faults. Data maintained by the Board or ACTRIS may not reflect all real estate activity in the market.
Information being provided is for consumers’ personal, non-commercial use and may not be used for any purpose other than to identify prospective properties consumers may be interested in purchasing.
Information being provided is for consumers’ personal, non-commercial use and may not be used for any purpose other than to identify prospective properties consumers may be interested in purchasing.
This IDX solution is (c) Diverse Solutions 2026.