 Twitter
 Facebook
 Email
|
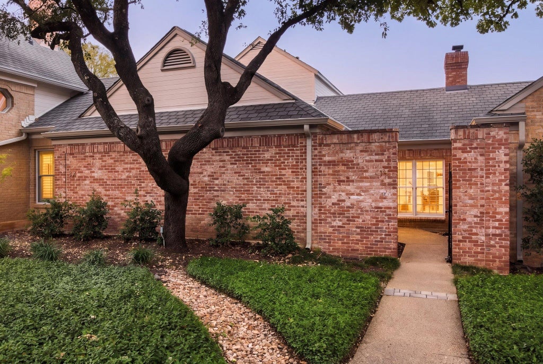
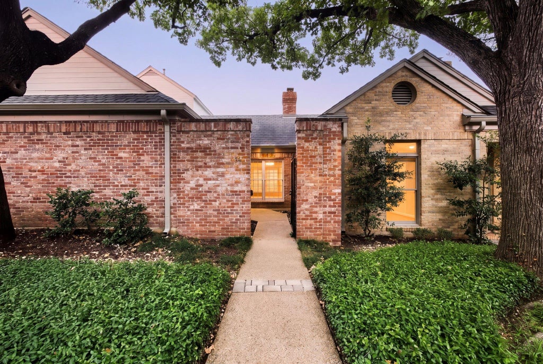
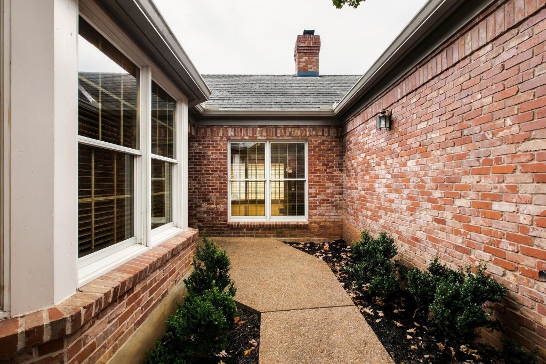
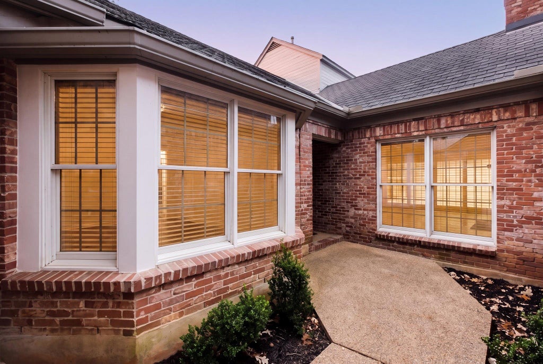
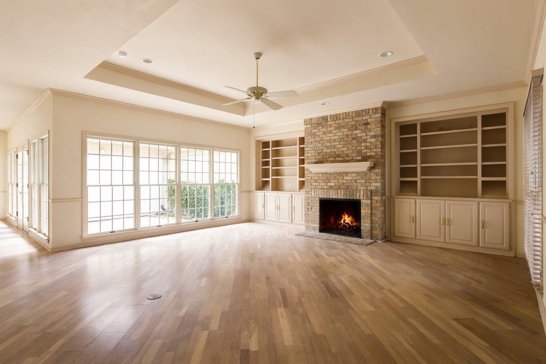
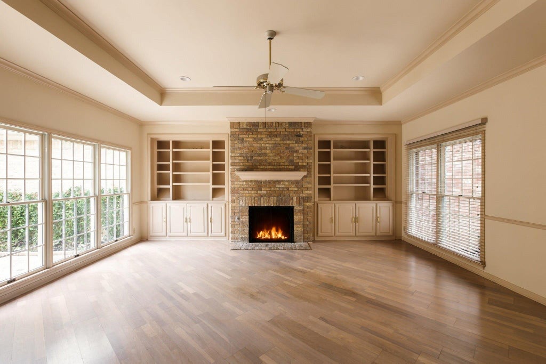
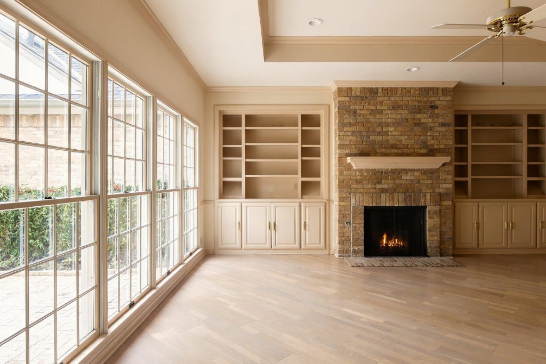
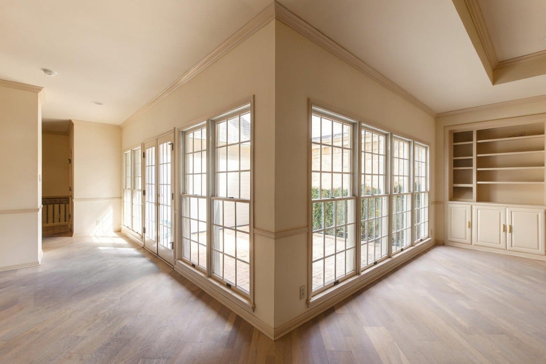
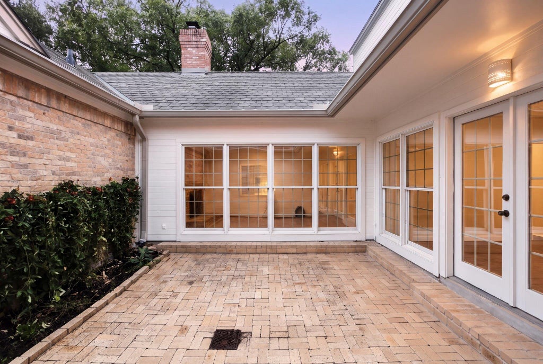
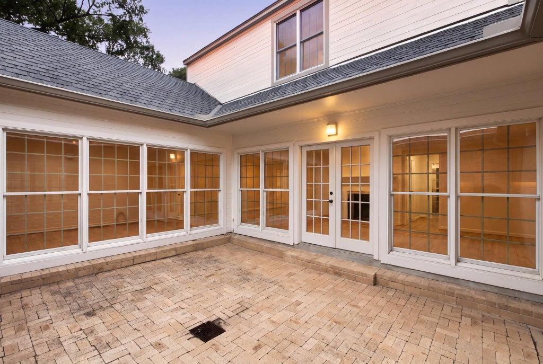
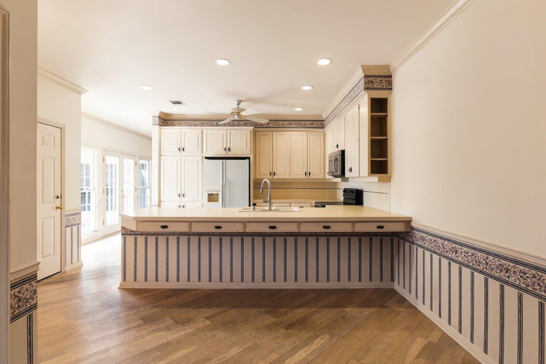
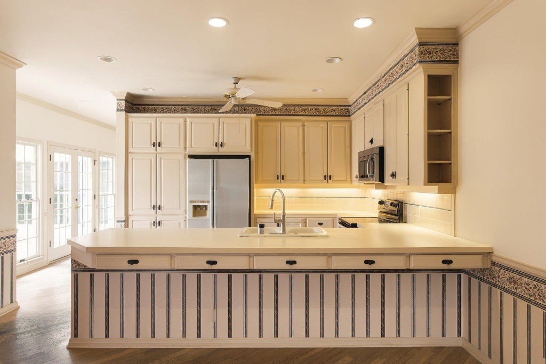
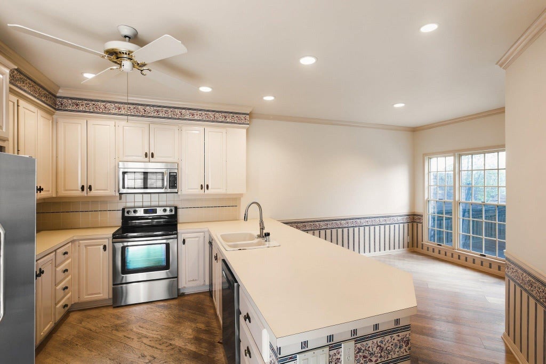
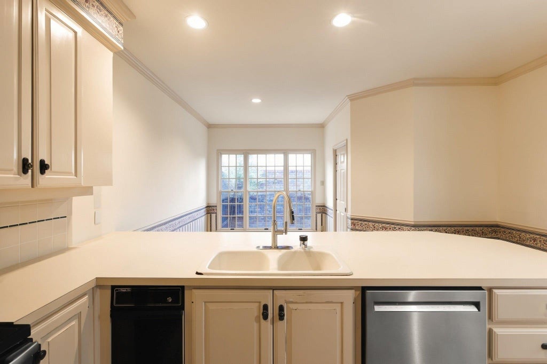
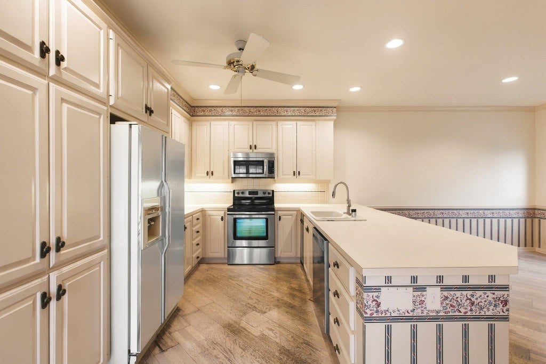
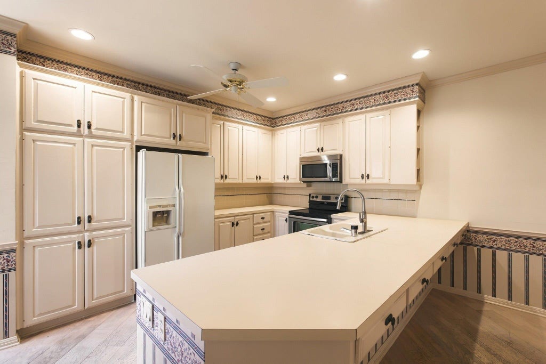
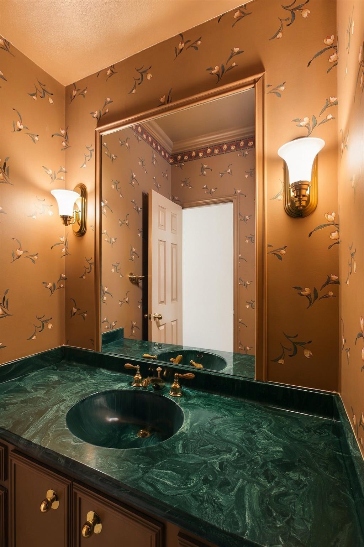

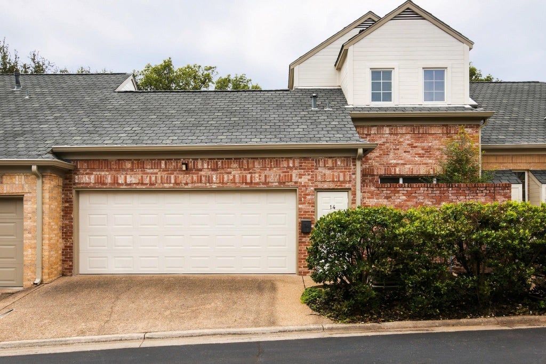
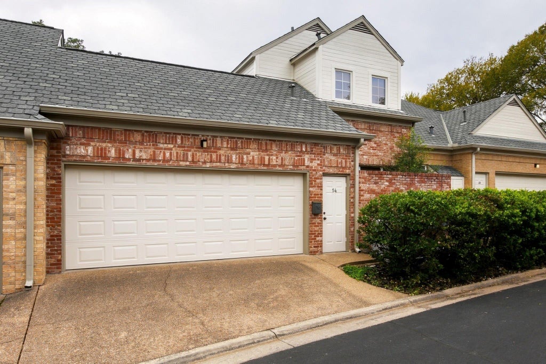

Tucked away within a quiet, tree-lined enclave in Westlake's desirable Treemont neighborhood, this residence presents a special opportunity in an intimate garden home community where properties rarely become available. Just minutes from downtown Austin, this home offers the perfect combination of privacy, convenience, and effortless lock-and-leave living. A peaceful, tree-lined walkway leads to the residence, creating a sense of privacy and seclusion while maintaining a prime, close-in Westlake location. A gated entry courtyard welcomes you into the home, where the main level features a spacious primary suite, a grand living room with a fireplace and wet bar, and an adjoining dining room. Expansive walls of windows overlook an interior courtyard, filling the living spaces with natural light and extending the living experience outdoors. This secluded courtyard creates a serene indoor-outdoor connection, a rare feature in condominium living. The kitchen overlooks an additional garden area and provides convenient access to the attached two-car garage, while a powder bath completes the main level. The entire first floor is free of interior steps, allowing for comfortable living. Upstairs, two generously sized bedrooms each feature their own en-suite bathroom, offering flexibility for guests, family, or a home office. Ideally situated just moments from Westlake's many conveniences, minutes from downtown Austin, and within the highly regarded Eanes ISD, this residence offers a rare opportunity to bring new life to a home and create something truly special. With its private courtyards, low-maintenance lifestyle, and exceptional location, it is an ideal lock-and-leave retreat in one of the area's most established and tightly held communities.
| LAST UPDATED | 11/9/2026 | TRACT | Treemont Park Amd |
|---|---|---|---|
| YEAR BUILT | 1987 | COMMUNITY | Treemont Park Amd |
| GARAGE SPACES | 2.0 | COUNTY | Travis |
| STATUS | Active | PROPERTY TYPE(S) | Condo/Townhouse/Co-Op |
| Elementary School | Cedar Creek (Eanes ISD) |
|---|---|
| Jr. High School | Hill Country |
| High School | Westlake |
| ADDITIONAL DETAILS | |
| AIR | Ceiling Fan(s), Central Air |
|---|---|
| AIR CONDITIONING | Yes |
| AMENITIES | Internet, Maintenance Grounds, Maintenance Structure, Pest Control, Trash, Water |
| APPLIANCES | Dishwasher, Dryer, Free-Standing Electric Range, Free-Standing Refrigerator, Microwave, Washer |
| AREA | 8E |
| EXTERIOR | Garden, Private Entrance, Private Yard, Uncovered Courtyard |
| FIREPLACE | Yes |
| GARAGE | Yes |
| HEAT | Central |
| HOA DUES | 675|Monthly |
| INTERIOR | Bookcases, Built-in Features, Ceiling Fan(s), Master Downstairs, Storage, Wet Bar |
| LOT | 7540 sq ft |
| LOT DESCRIPTION | Private |
| PARKING | Garage |
| POOL DESCRIPTION | None |
| SEWER | Public Sewer |
| STORIES | 2 |
| STYLE | 1st Floor Entry |
| SUBDIVISION | Treemont Park Amd |
| TAXES | 18763.42 |
| UTILITIES | Electricity Available, Natural Gas Available |
| VIEW DESCRIPTION | None |
| WATER | Public |
MORTGAGE CALCULATOR
TOTAL MONTHLY PAYMENT
0
P
I
*Estimate only
| SATELLITE VIEW |
| / | |
We respect your online privacy and will never spam you. By submitting this form with your telephone number
you are consenting for Jude
Galligan, REALTOR® to contact you even if your name is on a Federal or State
"Do not call List".
Property listed by Megan Cavazos, Gottesman Residential R.E.
Based on information from the Austin Board of REALTORS ® (alternatively, from ACTRIS) for the period through 11/10/26 3:30 PM PST. Neither the Board nor ACTRIS guarantees or is in any way responsible for its accuracy. All data is provided “AS IS” and with all faults. Data maintained by the Board or ACTRIS may not reflect all real estate activity in the market.
Information being provided is for consumers’ personal, non-commercial use and may not be used for any purpose other than to identify prospective properties consumers may be interested in purchasing.
Information being provided is for consumers’ personal, non-commercial use and may not be used for any purpose other than to identify prospective properties consumers may be interested in purchasing.
This IDX solution is (c) Diverse Solutions 2026.