 Twitter
 Facebook
 Email
Email
|


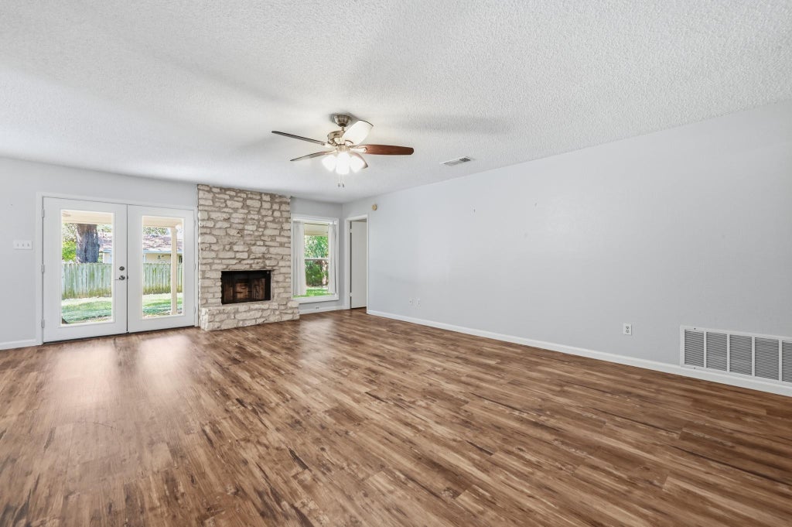


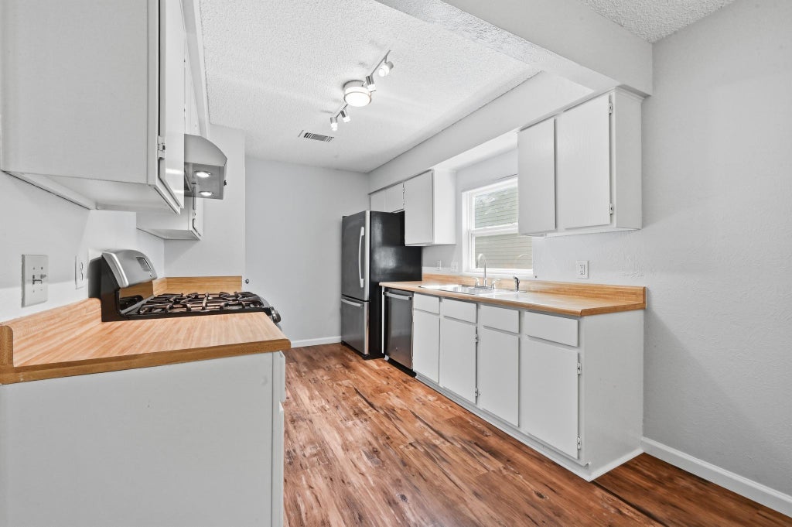


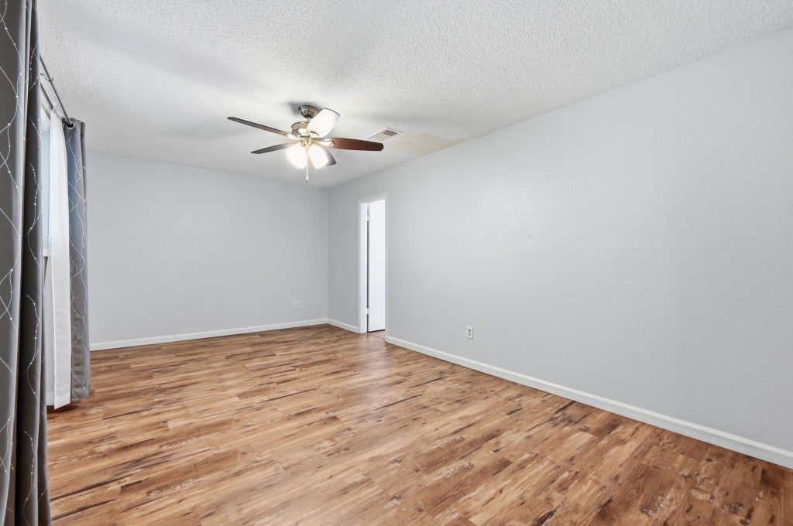

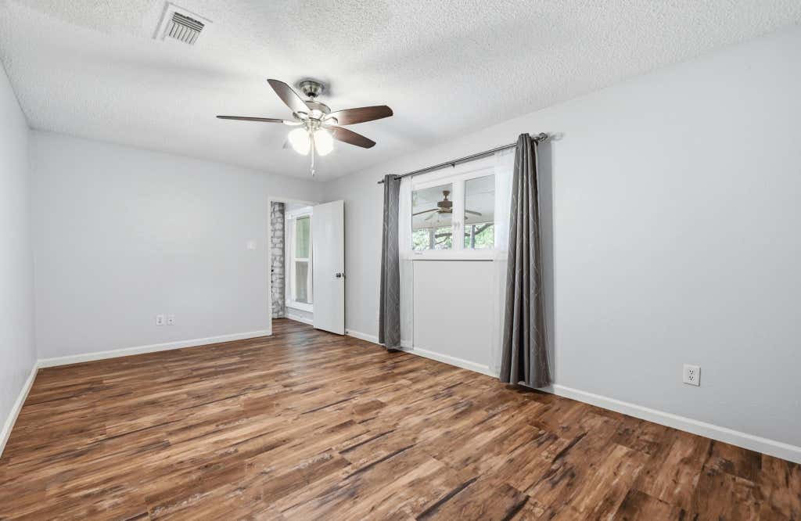

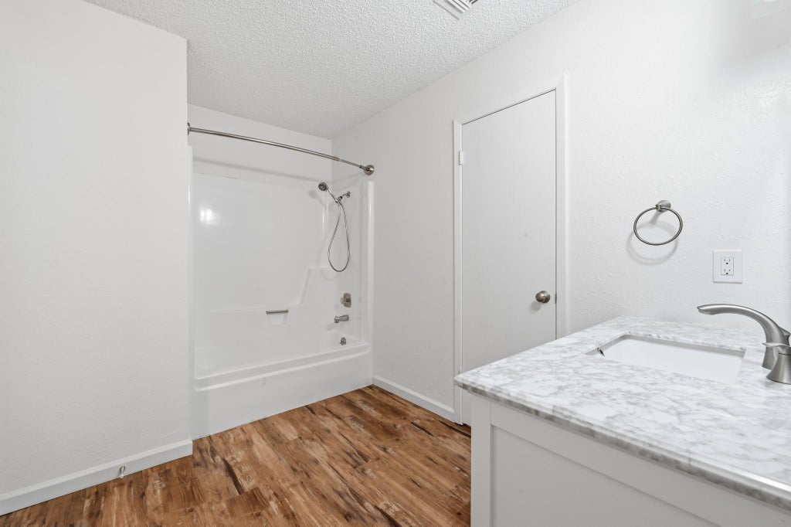


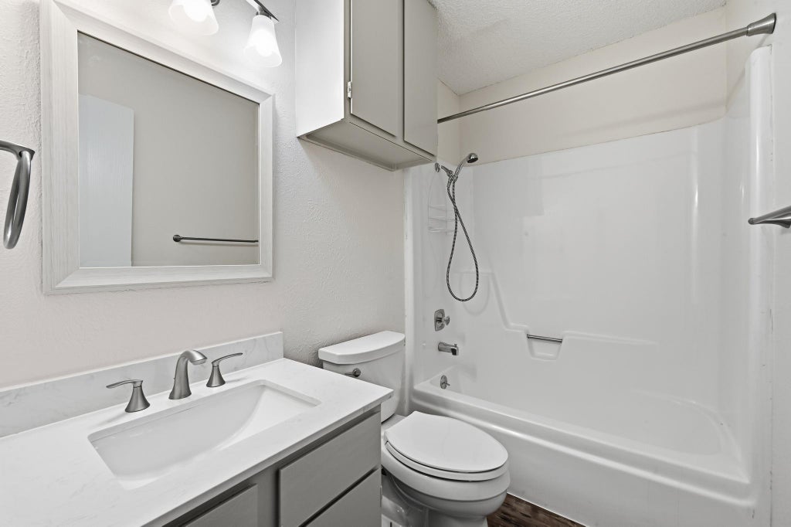
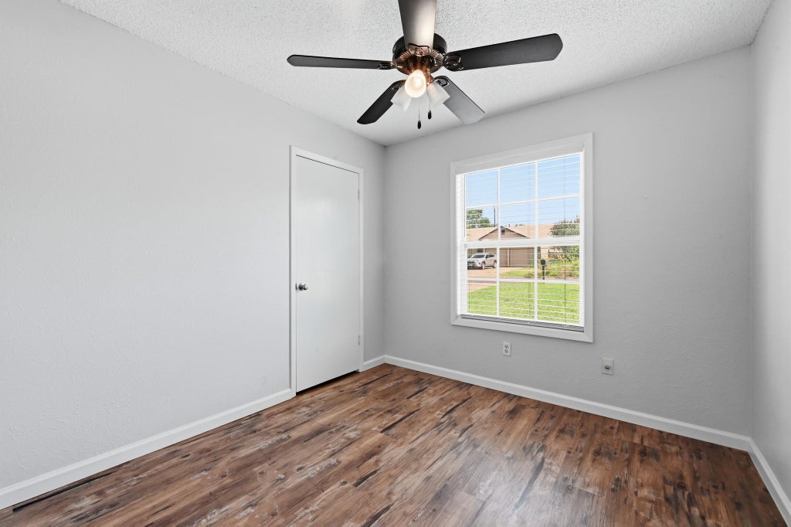
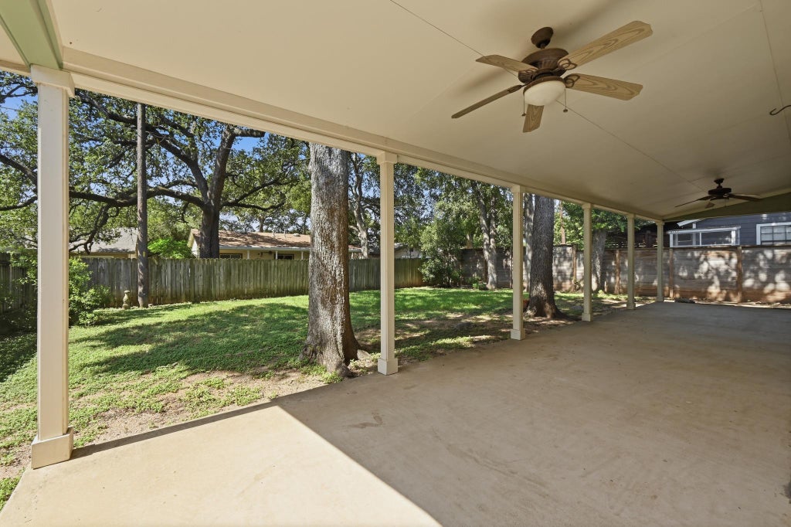


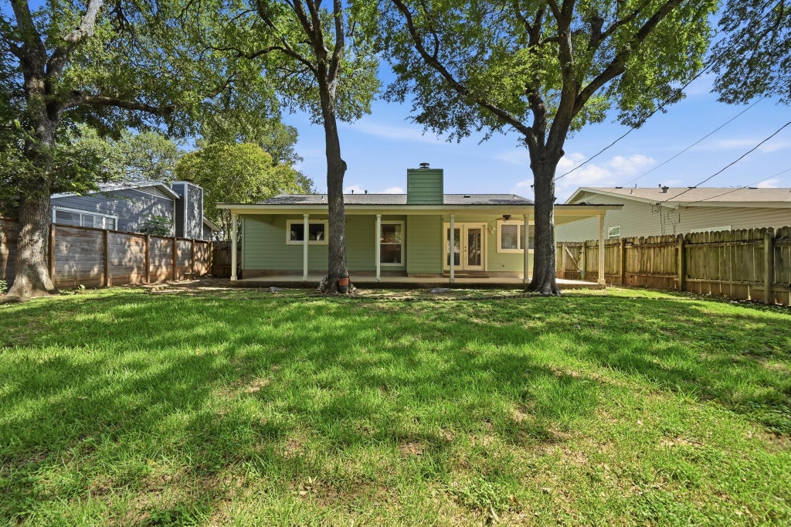

Tucked into Southwest Austin, 5509 Porsche Ln offers a warm and inviting setting where comfortable living meets everyday convenience. From the moment you step inside, laminate flooring flows throughout the home, complemented by neutral paint tones that create a bright, versatile backdrop for any style. The living room serves as the heart of the home, centered around a wood-burning fireplace that adds warmth and character for cozy evenings or relaxed gatherings. The spacious primary suite provides a private retreat, featuring a generously sized bedroom and an ensuite bath with an updated vanity and walk-in closet designed to keep daily routines organized and effortless. Step outside to discover an extended covered patio overlooking a private backyard shaded by mature oak trees. Whether enjoying morning coffee, dining al fresco, or unwinding after a long day, this inviting outdoor space offers a peaceful setting to enjoy the best of the Texas outdoors. Conveniently located near the Circle C Ranch and Southwest Austin communities, this home offers easy access to shopping, dining, recreation, and entertainment. Enjoy local favorites such as Jack Allen's Kitchen, Waterloo Ice House, and Torchy's Tacos, or explore the shops and restaurants at Escarpment Village and the nearby Shops at Slaughter Creek. Outdoor adventures await at Circle C Metropolitan Park and Slaughter Creek Preserve, while South Austin's vibrant dining and entertainment scene is just a short drive away. With convenient access to Mopac Expressway and major roadways, Downtown Austin and surrounding areas are easily within reach. Offering a comfortable floor plan, inviting outdoor living, and a location surrounded by some of Southwest Austin's favorite destinations, 5509 Porsche Ln is ready to welcome its next chapter.
| LAST UPDATED | 7/24/2026 | TRACT | Westcreek Ph 03 Sec 05 |
|---|---|---|---|
| YEAR BUILT | 1981 | COMMUNITY | Westcreek Ph 03 Sec 05 |
| GARAGE SPACES | 2.0 | COUNTY | Travis |
| STATUS | Active | PROPERTY TYPE(S) | Single Family |
| Elementary School | Patton |
|---|---|
| Jr. High School | Small |
| High School | Austin |
| ADDITIONAL DETAILS | |
| AIR | Ceiling Fan(s), Central Air |
|---|---|
| AIR CONDITIONING | Yes |
| APPLIANCES | Dishwasher, Disposal, Exhaust Fan, Free-Standing Gas Range, Stainless Steel Appliance(s) |
| AREA | SWW |
| CONSTRUCTION | HardiPlank Type, Stone Veneer |
| EXTERIOR | Private Yard |
| FIREPLACE | Yes |
| GARAGE | Attached Garage, Yes |
| HEAT | Central, Exhaust Fan |
| INTERIOR | Ceiling Fan(s), In-Law Floorplan, Laminate Counters, Open Floorplan, Pantry, Walk-In Closet(s) |
| LOT | 7261 sq ft |
| LOT DESCRIPTION | Back Yard, Front Yard |
| PARKING | Attached, Driveway, Garage Door Opener, Garage Faces Front |
| POOL DESCRIPTION | None |
| SEWER | Public Sewer |
| STORIES | 1 |
| SUBDIVISION | Westcreek Ph 03 Sec 05 |
| TAXES | 9455.17 |
| UTILITIES | Electricity Connected, Natural Gas Connected, Sewer Connected, Water Connected |
| VIEW DESCRIPTION | None |
| WATER | Public |
MORTGAGE CALCULATOR
TOTAL MONTHLY PAYMENT
0
P
I
*Estimate only
| SATELLITE VIEW |
| / | |
We respect your online privacy and will never spam you. By submitting this form with your telephone number
you are consenting for Jude
Galligan, REALTOR® to contact you even if your name is on a Federal or State
"Do not call List".
Property listed by Adam Walker, Compass RE Texas, LLC
Based on information from the Austin Board of REALTORS ® (alternatively, from ACTRIS) for the period through 7/25/26 8:45 PM PDT. Neither the Board nor ACTRIS guarantees or is in any way responsible for its accuracy. All data is provided “AS IS” and with all faults. Data maintained by the Board or ACTRIS may not reflect all real estate activity in the market.
Information being provided is for consumers’ personal, non-commercial use and may not be used for any purpose other than to identify prospective properties consumers may be interested in purchasing.
Information being provided is for consumers’ personal, non-commercial use and may not be used for any purpose other than to identify prospective properties consumers may be interested in purchasing.
This IDX solution is (c) Diverse Solutions 2026.