 Twitter
 Facebook
 Email
|
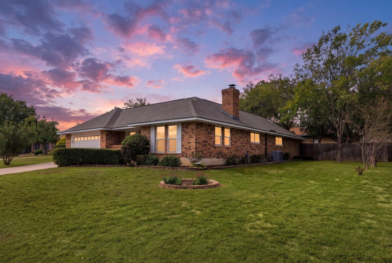
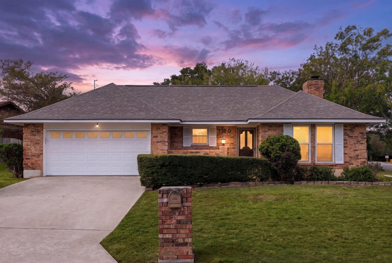
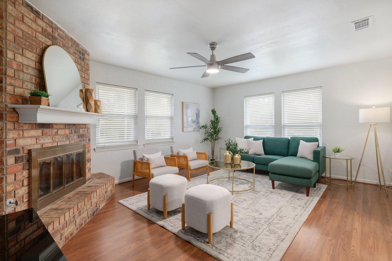
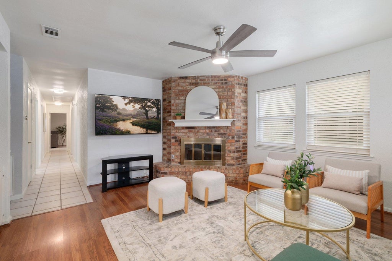
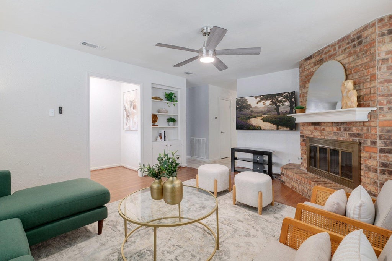
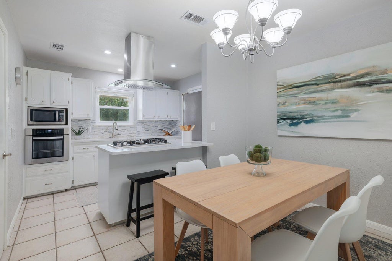
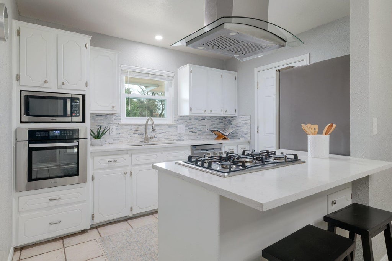
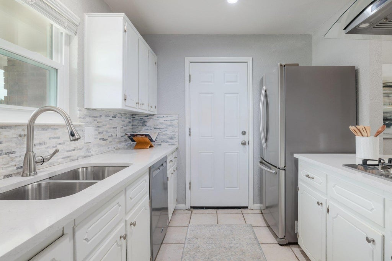
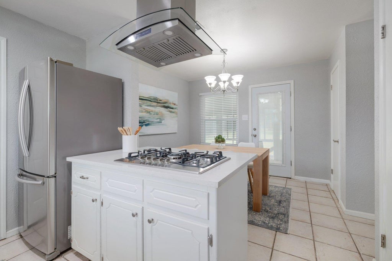
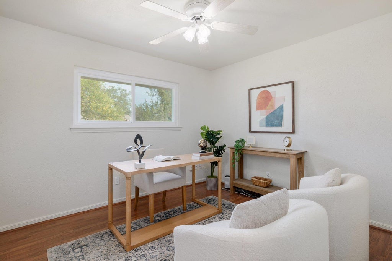
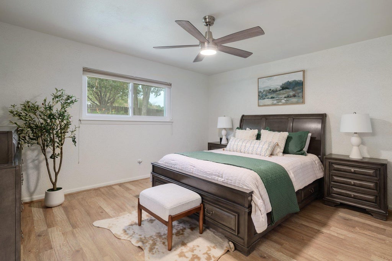
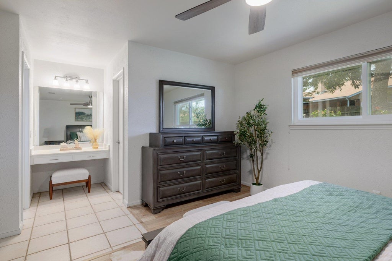
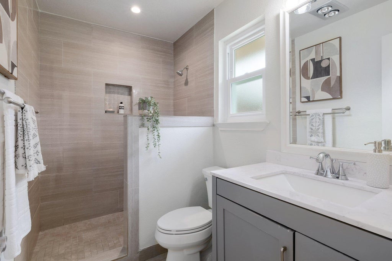
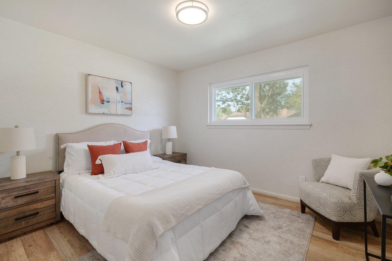
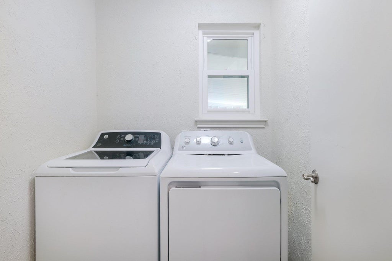
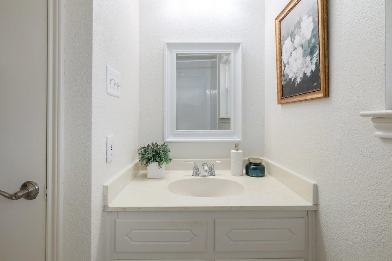
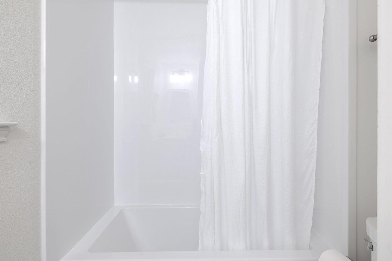
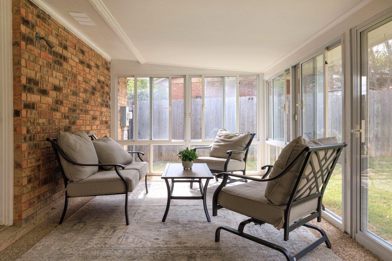
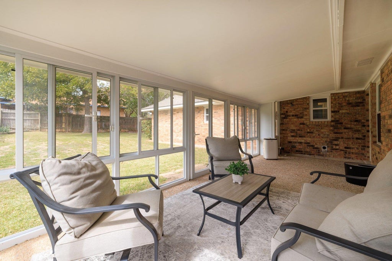
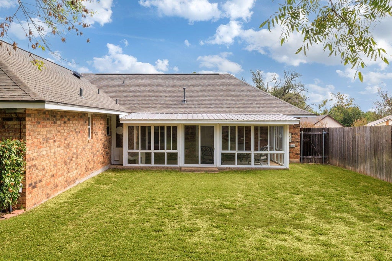
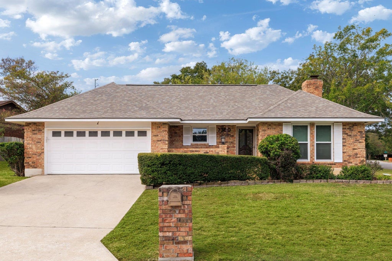
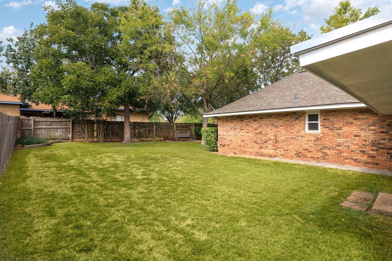
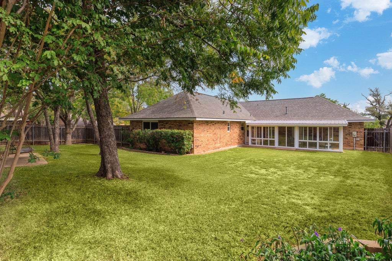
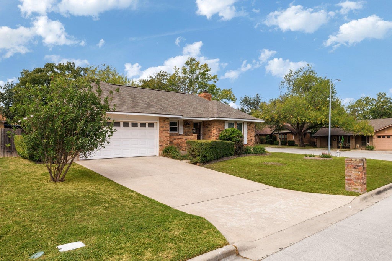
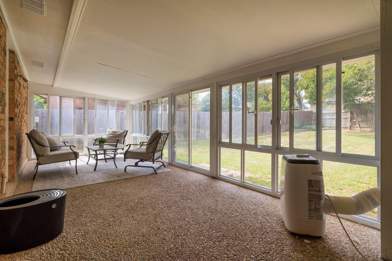
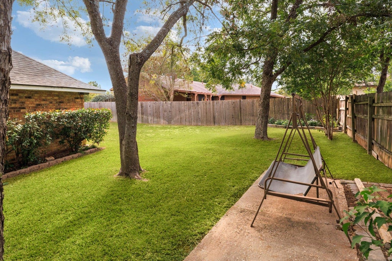
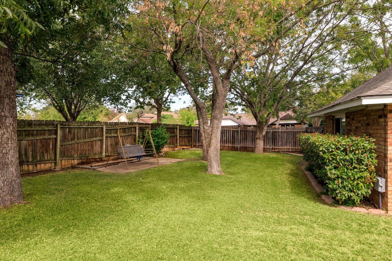
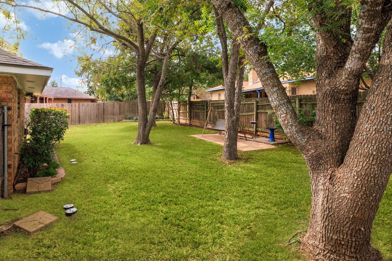
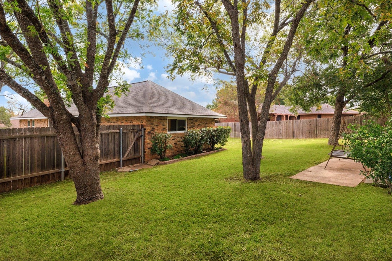
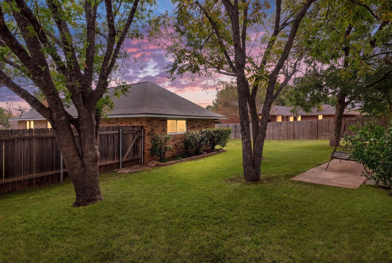
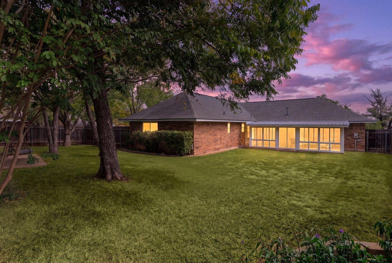
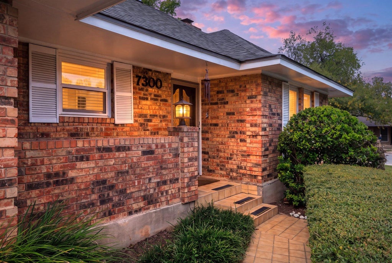
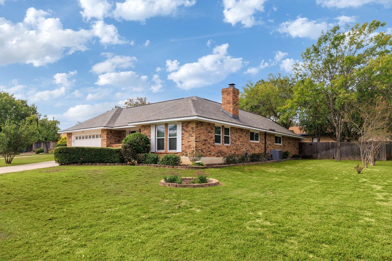

Welcome home to this move-in-ready, single-story classic set on a 0.23-acre corner lot under a canopy of mature shade trees in the highly desirable Village at Western Oaks. Featuring timeless brick architecture, a front porch, and outstanding curb appeal, this home has been extensively upgraded for modern living and complete peace of mind. Big-ticket improvements include a brand-new roof and newly installed energy-efficient windows throughout. Inside, fresh interior paint highlights the light-filled, open floorplan and laminate flooring, with the main living area anchored by a handsome masonry fireplace with a raised hearth and glass doors. The remodeled chef's kitchen is outfitted with stone counters, a breakfast bar, white cabinetry, tiled flooring, recessed lighting, and a full suite of stainless steel appliances, including a gas cooktop, range hood, microwave, dishwasher, and refrigerator. The primary suite offers a private built-in vanity nook alongside a beautifully remodeled primary bath featuring a tiled walk-in shower and stone counters. The secondary full bath is thoughtfully styled with a classic tub and shower combination. Step into the spacious sunroom surrounded by floor-to-ceiling windows and glass doors, offering serene views of the private, wood-fenced backyard. Complete with three bedrooms, two full baths, an attached garage, and a dedicated laundry room with washer and dryer hookups, this property delivers the quintessential Southwest Austin lifestyle. Residents love the peaceful neighborhood atmosphere, mature tree-lined streets, and direct access to community greenbelts, parks, and top-rated schools. Located just minutes from the neighborhood H-E-B, popular local dining, and quick Mopac access, all the hard work has already been done"”just move right in!
| LAST UPDATED | 11/8/2026 | TRACT | Village At Western Oaks Sec 01 |
|---|---|---|---|
| YEAR BUILT | 1978 | COMMUNITY | Village At Western Oaks Sec 01 |
| GARAGE SPACES | 2.0 | COUNTY | Travis |
| STATUS | Pending | PROPERTY TYPE(S) | Single Family |
| Elementary School | Patton |
|---|---|
| Jr. High School | Small |
| High School | Austin |
| ADDITIONAL DETAILS | |
| AIR | Ceiling Fan(s), Central Air |
|---|---|
| AIR CONDITIONING | Yes |
| APPLIANCES | Dishwasher, Dryer, Electric Water Heater, Gas Cooktop, Refrigerator, Vented Exhaust Fan, Washer |
| AREA | SWW |
| CONSTRUCTION | Brick |
| EXTERIOR | Covered Courtyard |
| FIREPLACE | Yes |
| GARAGE | Yes |
| HEAT | Central, Exhaust Fan, Fireplace(s), Natural Gas |
| INTERIOR | Bookcases, Breakfast Bar, Ceiling Fan(s), Entrance Foyer, Pantry, Stone Counters |
| LOT | 10049 sq ft |
| LOT DESCRIPTION | Cul-De-Sac, Landscaped |
| PARKING | Driveway, Garage, Garage Door Opener, Garage Faces Front |
| POOL DESCRIPTION | None |
| SEWER | Public Sewer |
| STORIES | 1 |
| SUBDIVISION | Village At Western Oaks Sec 01 |
| TAXES | 2082 |
| UTILITIES | Natural Gas Connected, Sewer Connected |
| VIEW DESCRIPTION | None |
| WATER | See Remarks, Public |
MORTGAGE CALCULATOR
TOTAL MONTHLY PAYMENT
0
P
I
*Estimate only
| SATELLITE VIEW |
| / | |
We respect your online privacy and will never spam you. By submitting this form with your telephone number
you are consenting for Jude
Galligan, REALTOR® to contact you even if your name is on a Federal or State
"Do not call List".
Property listed by Laura Exum, Coldwell Banker Realty
Based on information from the Austin Board of REALTORS ® (alternatively, from ACTRIS) for the period through 11/13/26 3:53 AM PST. Neither the Board nor ACTRIS guarantees or is in any way responsible for its accuracy. All data is provided “AS IS” and with all faults. Data maintained by the Board or ACTRIS may not reflect all real estate activity in the market.
Information being provided is for consumers’ personal, non-commercial use and may not be used for any purpose other than to identify prospective properties consumers may be interested in purchasing.
Information being provided is for consumers’ personal, non-commercial use and may not be used for any purpose other than to identify prospective properties consumers may be interested in purchasing.
This IDX solution is (c) Diverse Solutions 2026.