 Twitter
 Facebook
 Email
Email
|

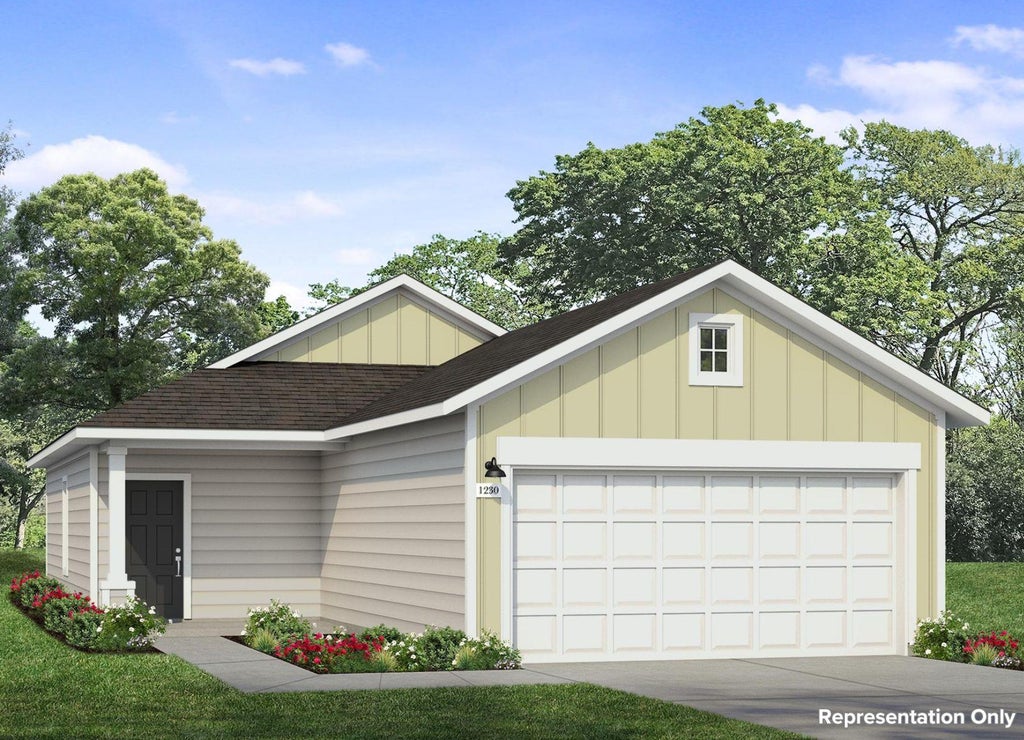
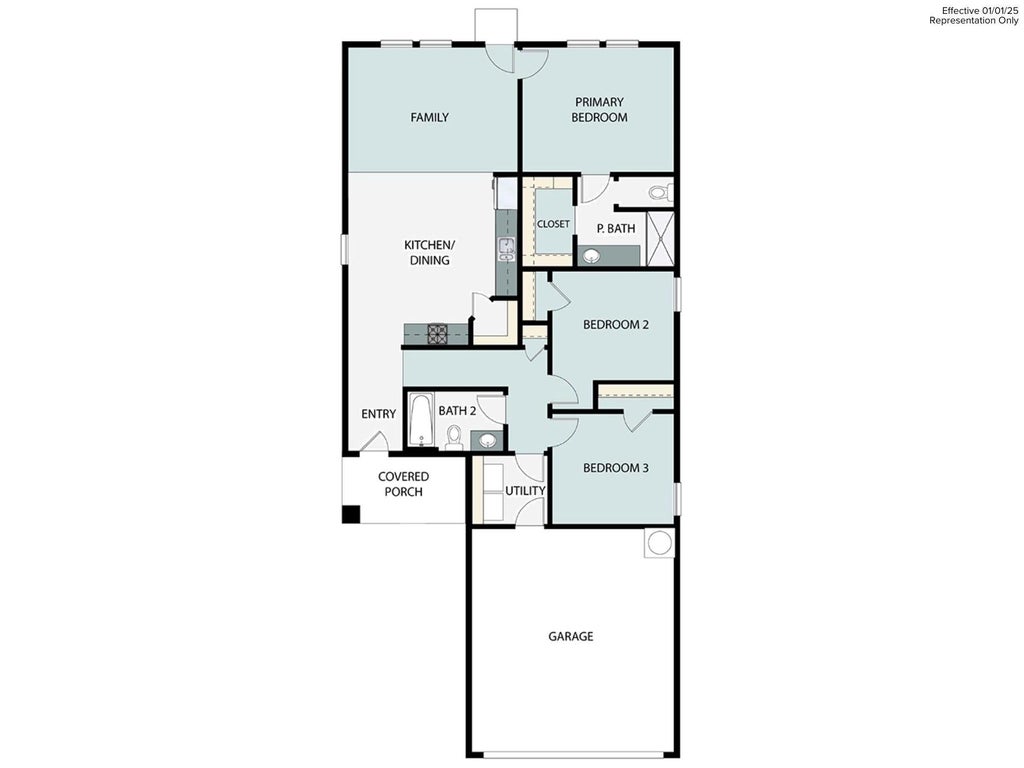
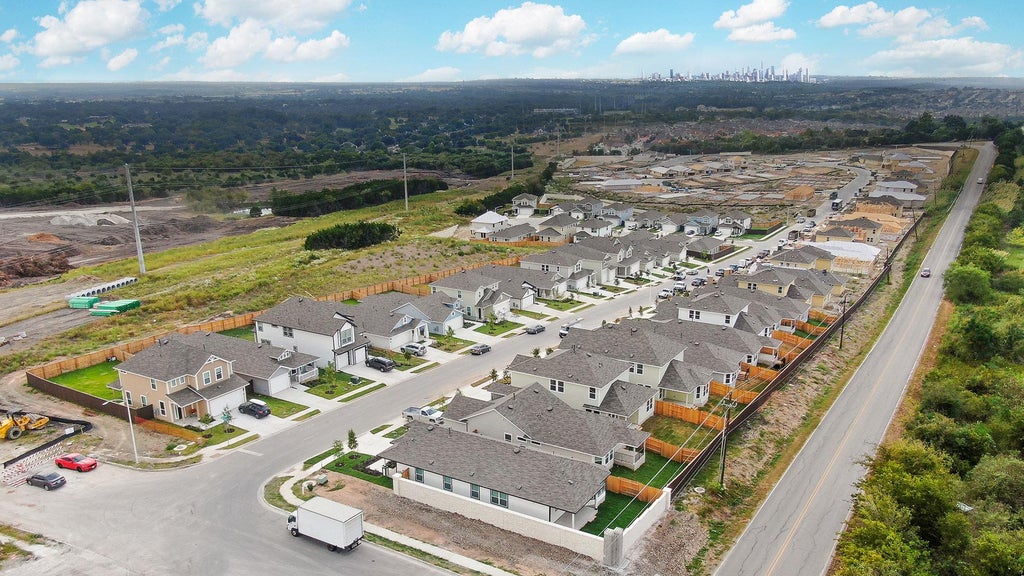
Welcome to 12020 Ravenna Cove located in the beautiful Cloverleaf community. Inside, you'll be greeted with an open concept living space with wood-look vinyl in the main living areas, light brown cabinets, and natural light that fills every corner of the home. As you enter the open concept kitchen you'll be greeted with 42-inch upper cabinets, Miami White Silestone countertops, a corner pantry, and stainless-steel appliances with a gas range. Just off the garage, a utility room offers a designated area to keep laundry swift and organized. Relax and unwind in the primary suite with a walk-in closet, semi-private water closet, and a walk-in shower. Other amazing highlights include Silestone bathroom vanities, and a front porch perfect for morning coffee and evening sunsets. Located just minutes from downtown Austin and close to IH-35, the Cloverleaf community is set in a prime location. Whether you're looking for a night in or a fun day in Austin, Cloverleaf has an activity for everyone, such as hiking trails, golf, shopping on South Congress, swimming in Barton Springs, or enjoying some local cuisine.
| LAST UPDATED | 9/14/2026 | TRACT | Cloverleaf |
|---|---|---|---|
| YEAR BUILT | 2026 | COMMUNITY | Cloverleaf |
| GARAGE SPACES | 2.0 | COUNTY | Travis |
| STATUS | Pending | PROPERTY TYPE(S) | Single Family |
| Elementary School | Blazier |
|---|---|
| Jr. High School | Paredes |
| High School | Akins |
| ADDITIONAL DETAILS | |
| AIR | Central Air |
|---|---|
| AIR CONDITIONING | Yes |
| APPLIANCES | Dishwasher, Disposal, Gas Range, Tankless Water Heater |
| AREA | SC |
| CONSTRUCTION | Blown-In Insulation, HardiPlank Type |
| EXTERIOR | Private Yard |
| GARAGE | Attached Garage, Yes |
| HEAT | Central, Natural Gas |
| HOA DUES | 100|Quarterly |
| INTERIOR | Eat-in Kitchen, Entrance Foyer, Master Downstairs, Open Floorplan, Pantry, Stone Counters, Walk-In Closet(s) |
| LOT | 5227 sq ft |
| LOT DESCRIPTION | Back Yard, Front Yard, Landscaped, Sprinklers In Front, Sprinklers In Rear |
| PARKING | Attached, Driveway, Garage, Garage Faces Front |
| POOL DESCRIPTION | None |
| SEWER | Public Sewer |
| STORIES | 1 |
| STYLE | 1st Floor Entry, Single level Floor Plan |
| SUBDIVISION | Cloverleaf |
| TAXES | 5010 |
| UTILITIES | Electricity Available, Natural Gas Available, Water Available |
| VIEW | Yes |
| VIEW DESCRIPTION | Neighborhood |
| WATER | Public |
MORTGAGE CALCULATOR
TOTAL MONTHLY PAYMENT
0
P
I
*Estimate only
| SATELLITE VIEW |
| / | |
We respect your online privacy and will never spam you. By submitting this form with your telephone number
you are consenting for Jude
Galligan, REALTOR® to contact you even if your name is on a Federal or State
"Do not call List".
Property listed by Daniel Wilson, New Home Now
Based on information from the Austin Board of REALTORS ® (alternatively, from ACTRIS) for the period through 9/23/26 1:38 AM PDT. Neither the Board nor ACTRIS guarantees or is in any way responsible for its accuracy. All data is provided “AS IS” and with all faults. Data maintained by the Board or ACTRIS may not reflect all real estate activity in the market.
Information being provided is for consumers’ personal, non-commercial use and may not be used for any purpose other than to identify prospective properties consumers may be interested in purchasing.
Information being provided is for consumers’ personal, non-commercial use and may not be used for any purpose other than to identify prospective properties consumers may be interested in purchasing.
This IDX solution is (c) Diverse Solutions 2026.