 Twitter
 Facebook
 Email
Email
|


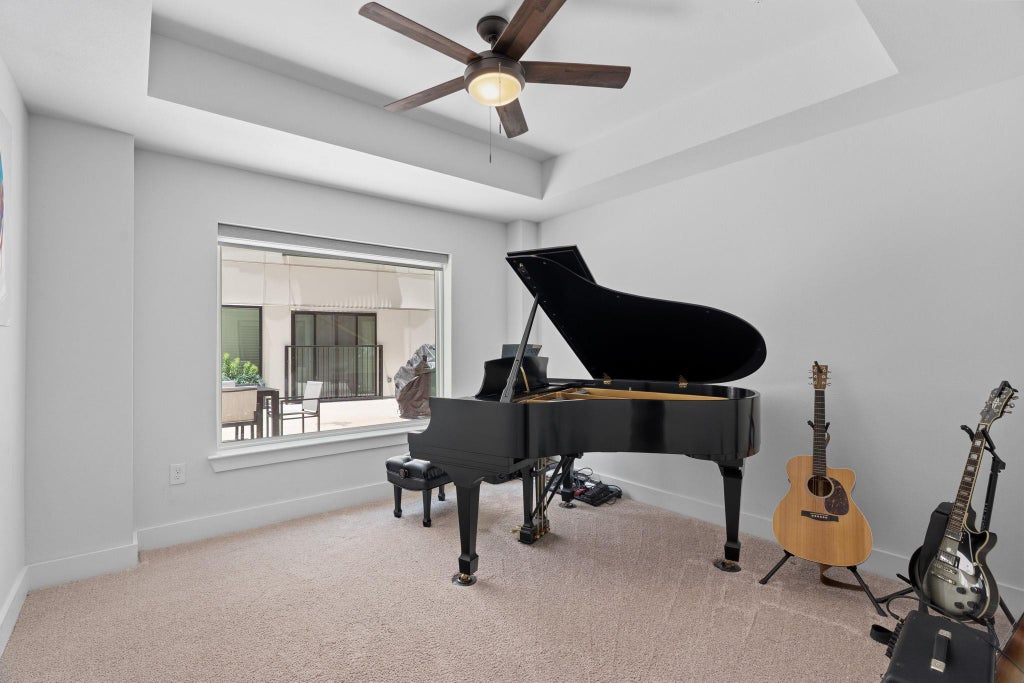


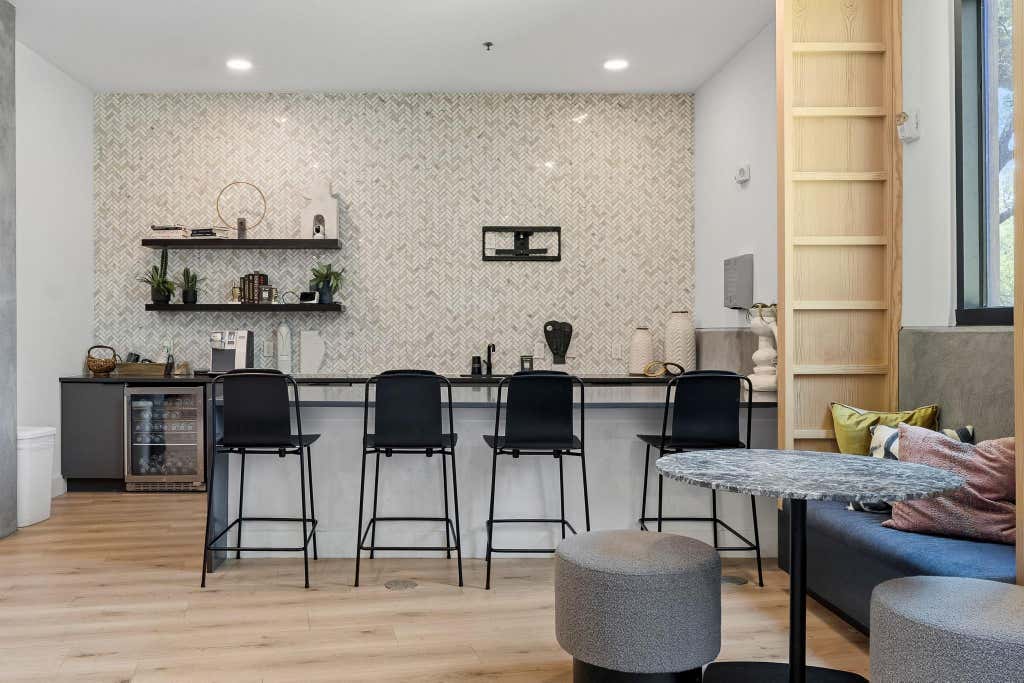


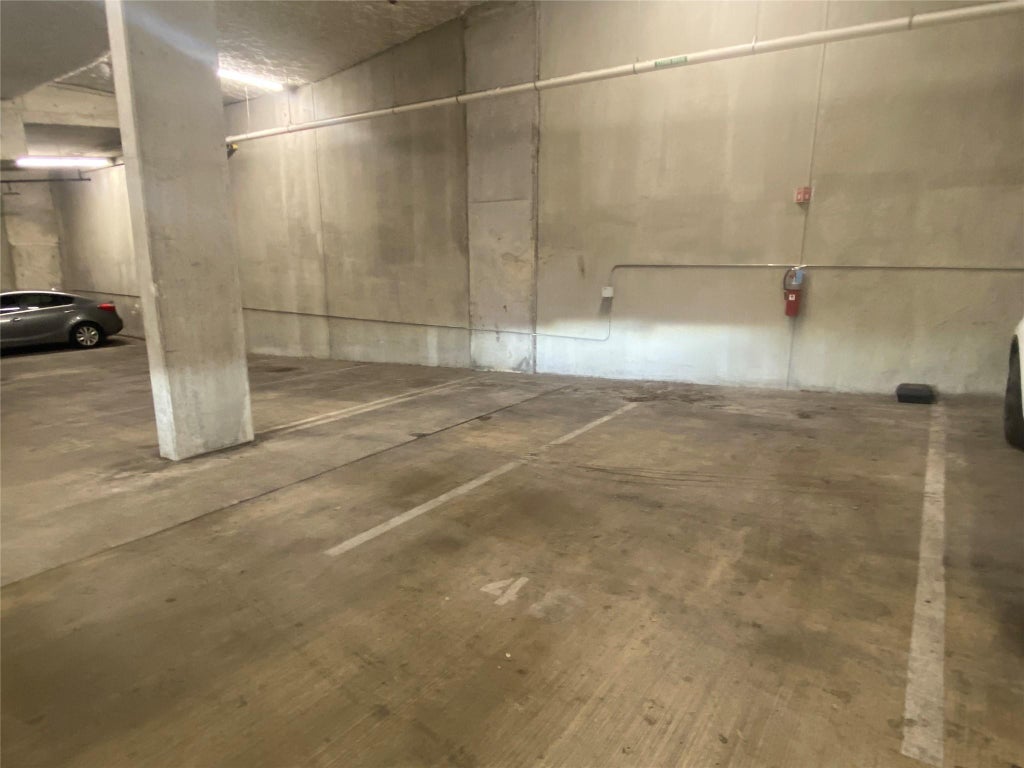


Now priced at the lowest per-square-foot rate in the complex, this is one of the best values on the market. This exceptional condo is a perfect blend of size, privacy, convenience, and modern luxury. A rare opportunity to own the largest and only floor plan of its kind in the community! This spacious 1,461 sq. ft. first-floor condo features 2 oversized bedrooms, 2 large bathrooms, plus a dedicated office/flex space perfect for working from home, a music room, media room, nursery, or guest space. Enjoy peaceful pool views and exceptional privacy with no connecting neighbors "” a truly unique feature rarely found in condo living. The open-concept layout offers a seamless flow between the kitchen and living area, creating an ideal space for entertaining and everyday comfort. The modern kitchen is beautifully appointed with stainless steel appliances, quartz countertops, and a large center island. The expansive primary suite provides a relaxing retreat, while the generous secondary bedroom and bath offer plenty of space for guests. This one-of-a-kind unit also includes a private interior storage unit just down the hall "” the only one in the community "” along with two reserved side-by-side parking spaces. Residents enjoy premium amenities, including a luxury resort-style pool, putting green, fitness studio, community office space, elegant lobby, gated parking garage, and controlled-access entrance. Conveniently located just minutes from UT, Mopac, and some of the area's best dining and entertainment. Don't miss your chance to own this exceptional home while these incentives are available!
| LAST UPDATED | 7/13/2026 | TRACT | Cascade |
|---|---|---|---|
| YEAR BUILT | 2022 | COMMUNITY | Cascade |
| GARAGE SPACES | 2.0 | COUNTY | Travis |
| STATUS | Pending | PROPERTY TYPE(S) | Condo/Townhouse/Co-Op |
| Elementary School | Bryker Woods |
|---|---|
| Jr. High School | O Henry |
| High School | Austin |
| PRICE HISTORY | |
| Prior to Jun 27, '26 | $680,000 |
|---|---|
| Jun 27, '26 - Today | $559,000 |
| ADDITIONAL DETAILS | |
| AIR | Ceiling Fan(s), Central Air |
|---|---|
| AIR CONDITIONING | Yes |
| AMENITIES | Electricity, Maintenance Grounds, Maintenance Structure, Security, Trash |
| APPLIANCES | Dishwasher, Disposal, Dryer, Electric Oven, Electric Range, Electric Water Heater, Microwave, Range, Refrigerator, Washer |
| AREA | UT |
| CONSTRUCTION | HardiPlank Type |
| EXTERIOR | Barbecue |
| FIREPLACE | Yes |
| GARAGE | Yes |
| HEAT | Central |
| HOA DUES | 720.26|Monthly |
| INTERIOR | Ceiling Fan(s), Double Vanity, High Speed Internet, Kitchen Island, Open Floorplan, Stone Counters, Storage, Tray Ceiling(s), Walk-In Closet(s) |
| LOT | 605 sq ft |
| PARKING | Assigned, Gated |
| POOL DESCRIPTION | None |
| SEWER | Public Sewer |
| STORIES | 1 |
| STYLE | 1st Floor Entry, No Adjoining Neighbor |
| SUBDIVISION | Cascade |
| TAXES | 13977.12 |
| UTILITIES | Electricity Connected, Water Connected |
| VIEW | Yes |
| VIEW DESCRIPTION | Pool |
| WATER | Public |
MORTGAGE CALCULATOR
TOTAL MONTHLY PAYMENT
0
P
I
*Estimate only
| SATELLITE VIEW |
| / | |
We respect your online privacy and will never spam you. By submitting this form with your telephone number
you are consenting for Jude
Galligan, REALTOR® to contact you even if your name is on a Federal or State
"Do not call List".
Property listed by Brittany Maxwell, Compass RE Texas, LLC
Based on information from the Austin Board of REALTORS ® (alternatively, from ACTRIS) for the period through 7/28/26 9:44 AM PDT. Neither the Board nor ACTRIS guarantees or is in any way responsible for its accuracy. All data is provided “AS IS” and with all faults. Data maintained by the Board or ACTRIS may not reflect all real estate activity in the market.
Information being provided is for consumers’ personal, non-commercial use and may not be used for any purpose other than to identify prospective properties consumers may be interested in purchasing.
Information being provided is for consumers’ personal, non-commercial use and may not be used for any purpose other than to identify prospective properties consumers may be interested in purchasing.
This IDX solution is (c) Diverse Solutions 2026.