 Twitter
 Facebook
 Email
Email
|

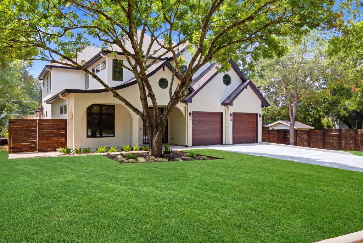
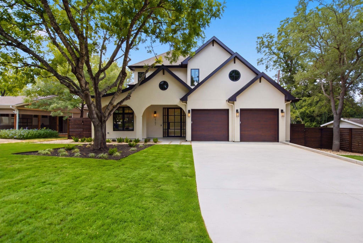
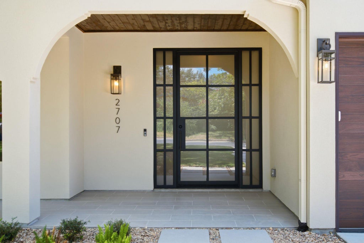
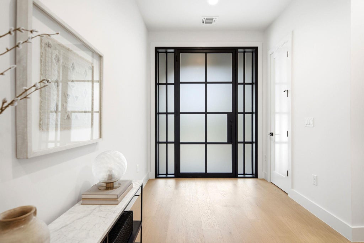
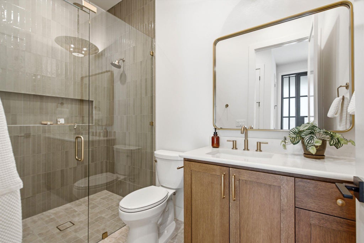
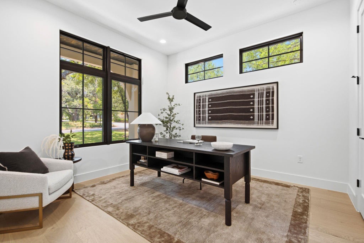
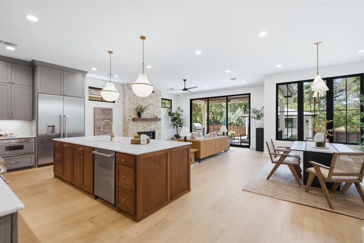
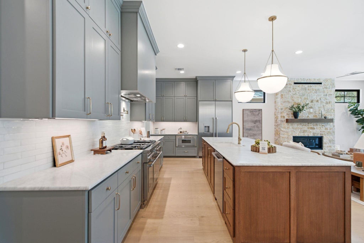
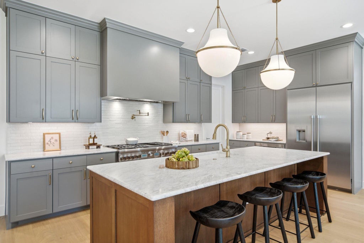
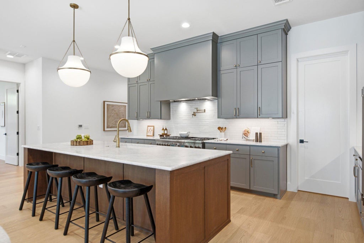
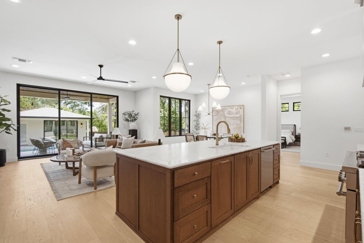
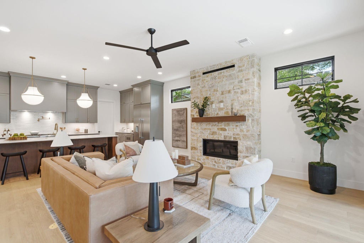
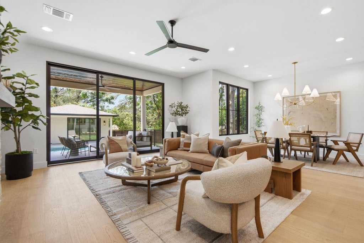
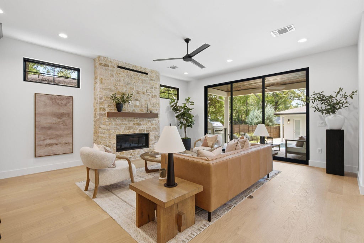
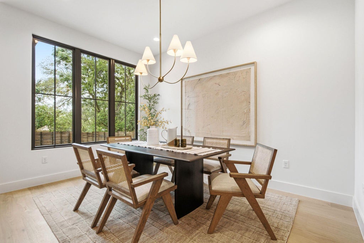
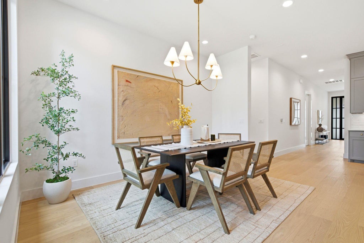
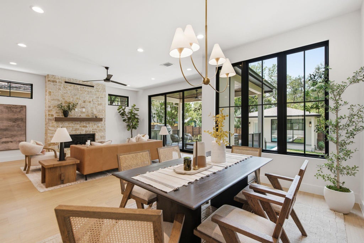
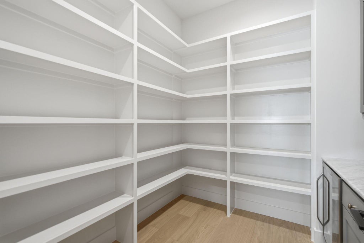
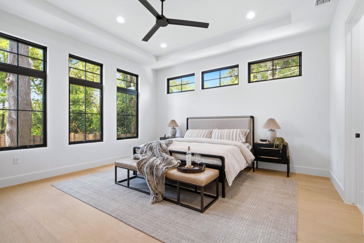
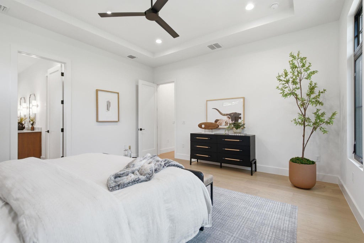
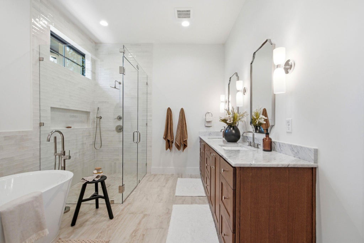
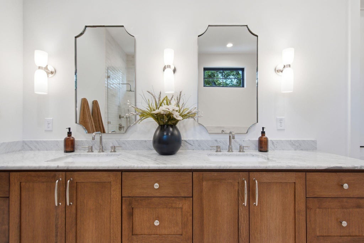
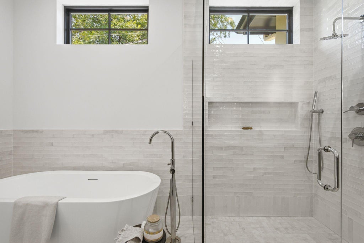
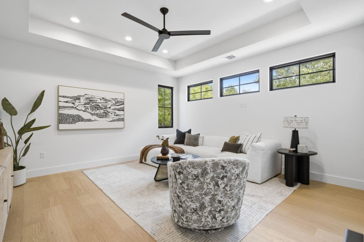
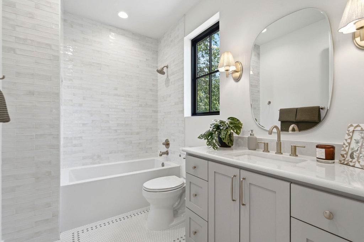
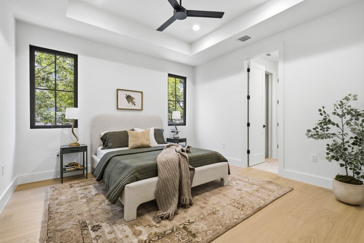
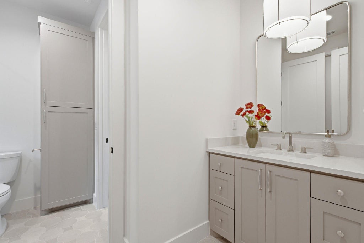
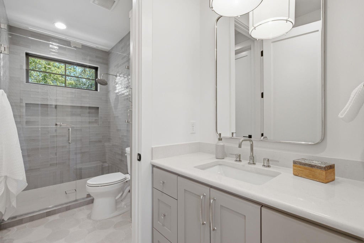
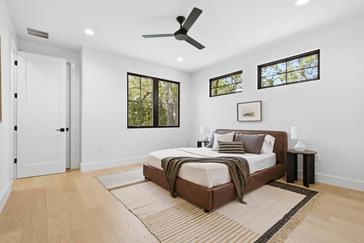
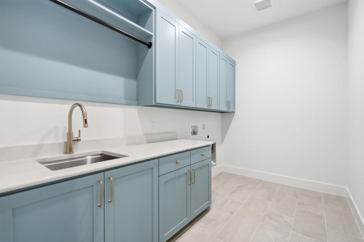
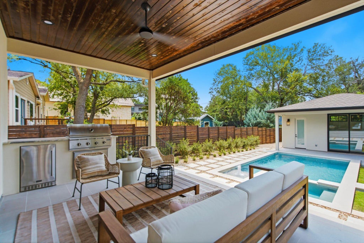
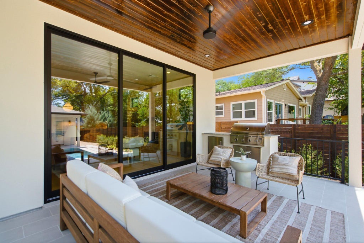
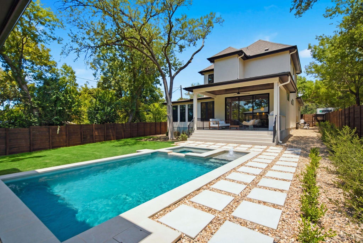
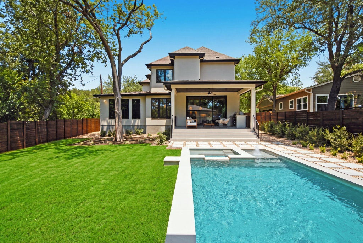
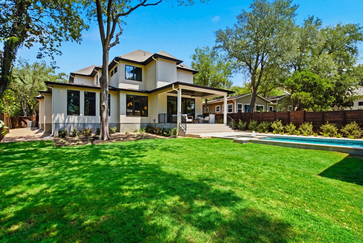
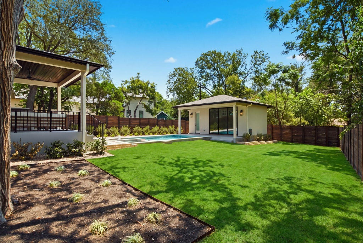
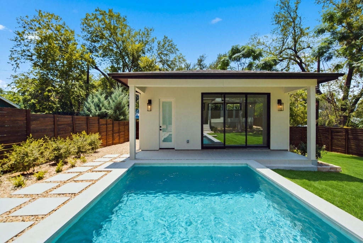
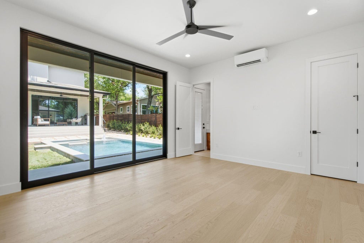
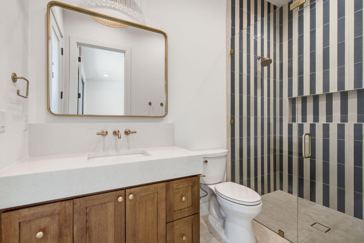
New construction centrally located in Allandale. Just 5 miles north of Downtown, and 4 miles south of the Domain. Allandale continues to be one of the most desirable neighborhoods in Austin with its close proximity to everything Austin has to offer, and its larger inner city lots. Exceptional craftsmanship and thoughtfully curated design in this 6-bedroom, 5-bathroom residence walking distance to Gullet Elementary and Lamar Middle School. First floor living space is very open and flows seamlessly from kitchen to dining to living room to covered outdoor patio. The perfect set up for holiday parties, and family gatherings. The gourmet kitchen includes an oversized center island, a built-in 48" Thermadore range w/ 6 burners + double ovens, built-in fridge/freezer combination, microwave, and wine cooler. A beautiful primary suite is on the main level and overlooks the backyard + pool/spa. Primary bathroom is equipped with a soaking tub, walk-in shower, double vanity, and walk-in closet. The main house contains 5 bed/4 bath. The guest house is detached with a separate entrance from main house, and includes a full bedroom + bathroom. Outdoor entertaining includes heated pool + spa, Coyote outdoor gas grill with mini fridge, covered patio, and plenty of leftover yard for kids and pets to play. Pre-wire for full smart home integration (audio/speakers, security cameras, CAT6 Ethernet, and app-controlled lighting). A secondary living space on second floor provides the perfect game/media room. No two bedrooms share a common wall providing privacy to each living space. See docs for floor plan and survey. We have Certificate of Occupancy from the City. House is move-in ready. Must see!!!!
| LAST UPDATED | 8/31/2026 | TRACT | Allandale Oaks |
|---|---|---|---|
| YEAR BUILT | 2026 | COMMUNITY | Allandale Oaks |
| GARAGE SPACES | 2.0 | COUNTY | Travis |
| STATUS | Pending | PROPERTY TYPE(S) | Single Family |
| Elementary School | Gullett |
|---|---|
| Jr. High School | Lamar (Austin ISD) |
| High School | McCallum |
| ADDITIONAL DETAILS | |
| AIR | Ceiling Fan(s), Central Air, Dual |
|---|---|
| AIR CONDITIONING | Yes |
| APPLIANCES | Built-In Refrigerator, Dishwasher, Free-Standing Range, Microwave, Stainless Steel Appliance(s), Wine Refrigerator |
| AREA | 2 |
| CONSTRUCTION | Spray Foam Insulation, Stucco |
| EXTERIOR | Gas Grill, Private Yard |
| FIREPLACE | Yes |
| GARAGE | Attached Garage, Yes |
| HEAT | Central |
| INTERIOR | Built-in Features, High Speed Internet, Kitchen Island, Master Downstairs, Open Floorplan, Pantry, Recessed Lighting, Smart Home, Smart Thermostat, Wired for Data, Wired for Sound |
| LOT | 0.2692 acre(s) |
| LOT DESCRIPTION | Back Yard, City Lot, Front Yard, Level |
| PARKING | Attached, Garage |
| POOL | Yes |
| POOL DESCRIPTION | Heated, In Ground, Pool/Spa Combo, Private |
| SEWER | Public Sewer |
| STORIES | 2 |
| SUBDIVISION | Allandale Oaks |
| TAXES | 15185.43 |
| UTILITIES | Electricity Connected, Natural Gas Connected, Sewer Connected, Water Connected |
| VIEW DESCRIPTION | None |
| WATER | Public |
MORTGAGE CALCULATOR
TOTAL MONTHLY PAYMENT
0
P
I
*Estimate only
| SATELLITE VIEW |
| / | |
We respect your online privacy and will never spam you. By submitting this form with your telephone number
you are consenting for Jude
Galligan, REALTOR® to contact you even if your name is on a Federal or State
"Do not call List".
Property listed by Dusty Waldrop, Waldrop Properties
Based on information from the Austin Board of REALTORS ® (alternatively, from ACTRIS) for the period through 9/23/26 8:46 AM PDT. Neither the Board nor ACTRIS guarantees or is in any way responsible for its accuracy. All data is provided “AS IS” and with all faults. Data maintained by the Board or ACTRIS may not reflect all real estate activity in the market.
Information being provided is for consumers’ personal, non-commercial use and may not be used for any purpose other than to identify prospective properties consumers may be interested in purchasing.
Information being provided is for consumers’ personal, non-commercial use and may not be used for any purpose other than to identify prospective properties consumers may be interested in purchasing.
This IDX solution is (c) Diverse Solutions 2026.