 Twitter
 Facebook
 Email
Email
|
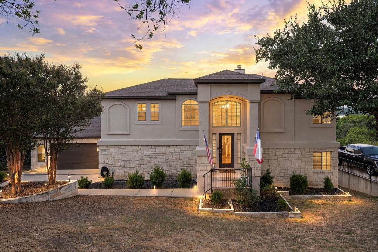

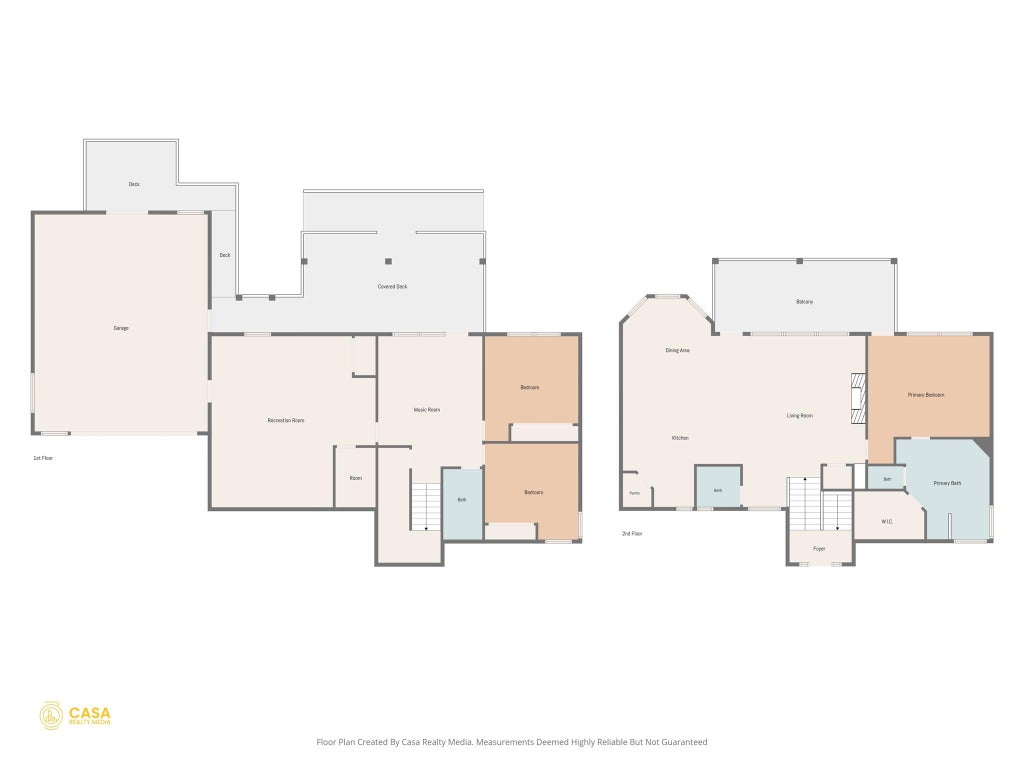
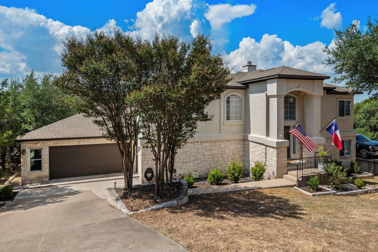
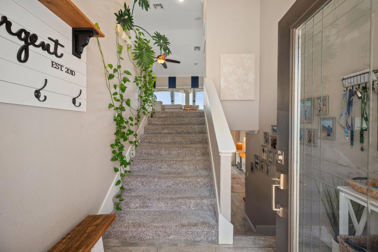
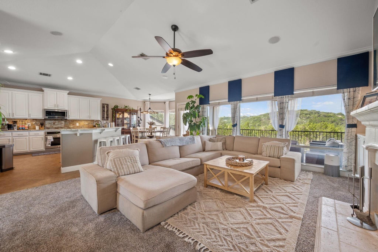
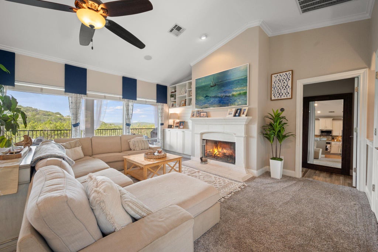
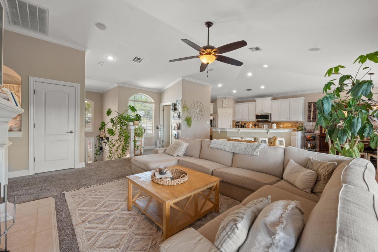
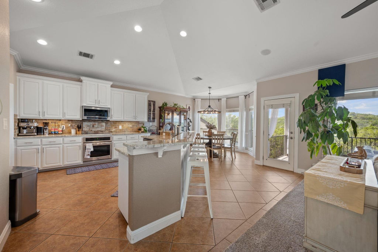
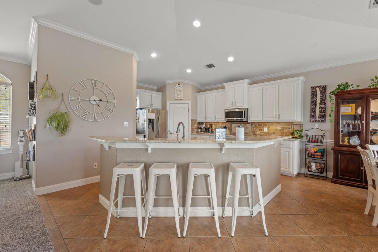
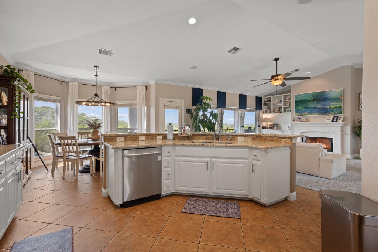
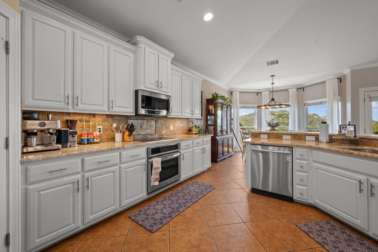
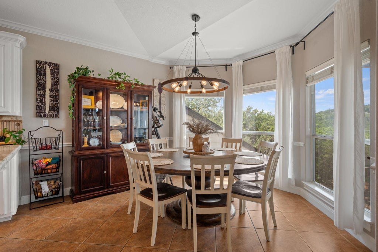
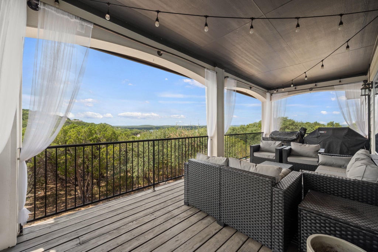
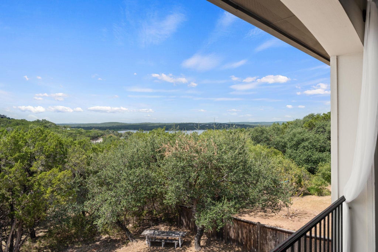
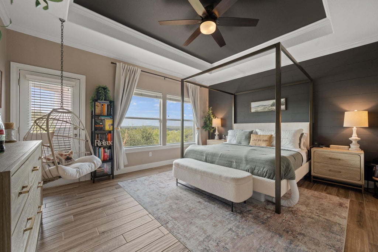
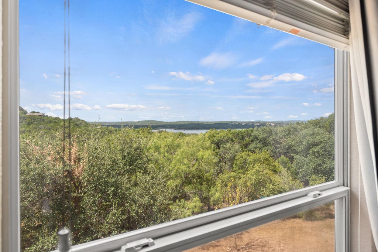
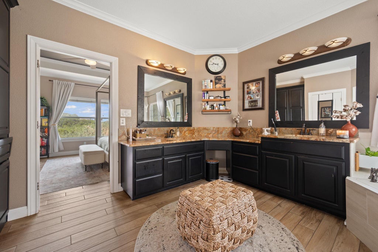
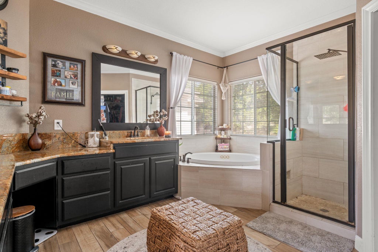
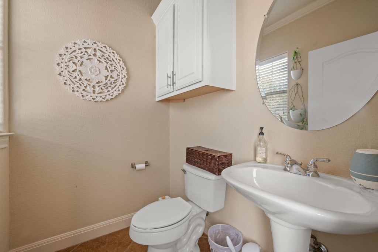
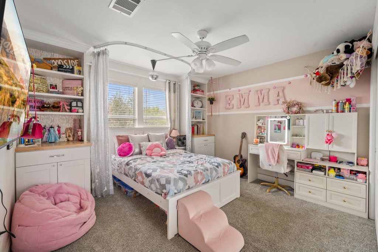
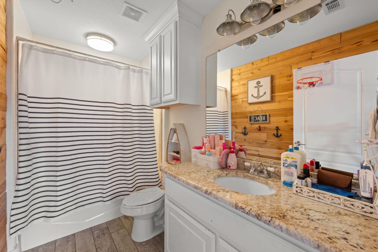

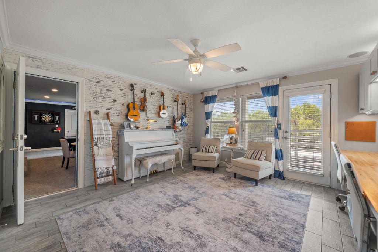
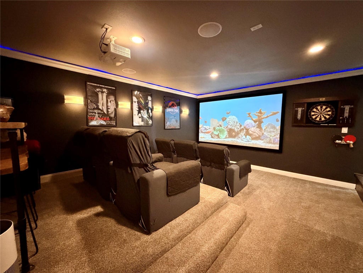
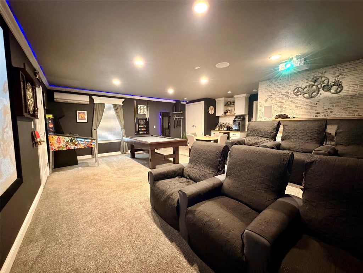
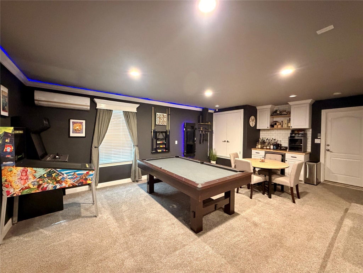
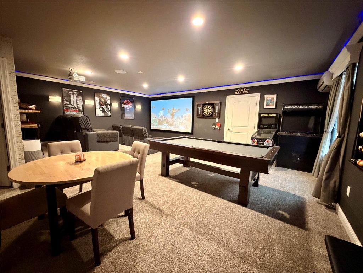
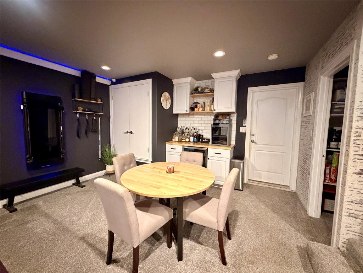
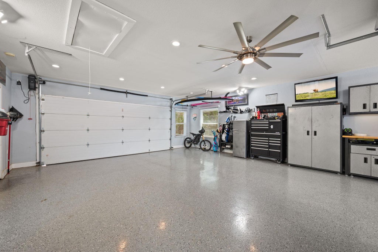
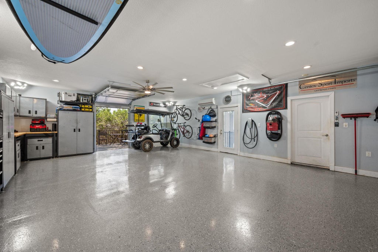
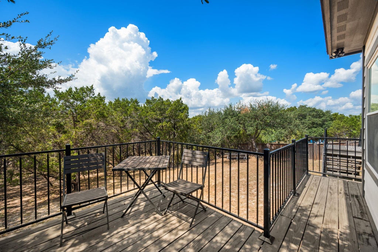
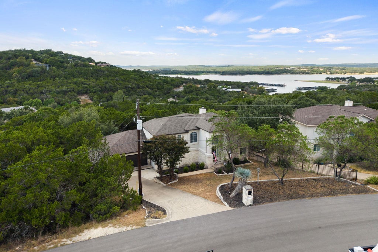
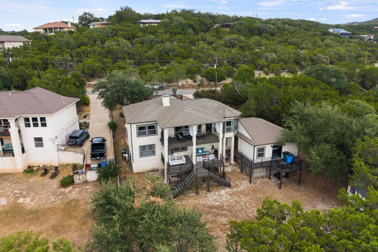
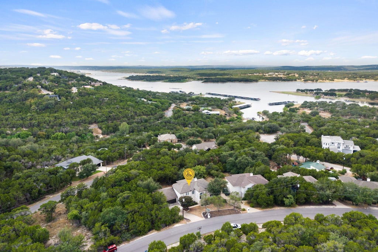
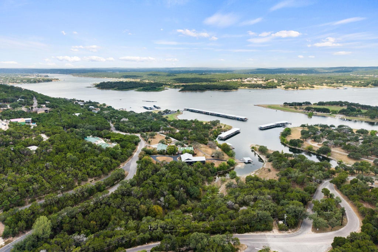
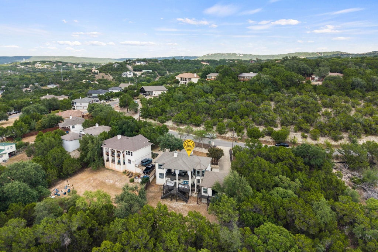
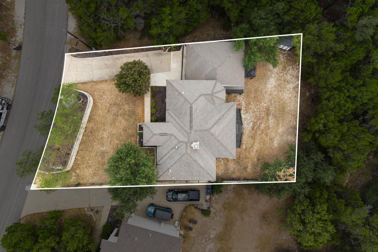
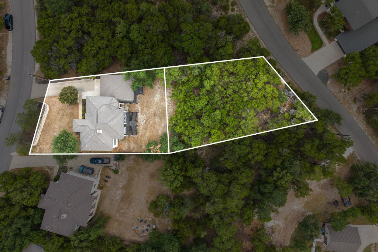

Perched atop one of Lago Vista's scenic hills, this exceptional residence captures sweeping panoramic views of Lake Travis and the surrounding Texas Hill Country. From the breathtaking sunsets to the tranquil natural setting, every detail of this home was thoughtfully designed to showcase its remarkable surroundings. The elegant, open-concept interior offers an effortless flow for both everyday living and entertaining. Upstairs, the expansive primary suite serves as a private retreat, featuring a beautifully appointed bathroom and direct access to a generous deck where the spectacular views take center stage. The lower level includes two additional bedrooms, a versatile study or flex space, and an impressive private cinema and game room. Theater-style lighting, a projection screen, projector, and seating are all included, creating the ultimate setting for movie nights and entertaining. An oversized garage provides exceptional space and features its own deck, seamlessly connected to the home's expansive rear deck. The seller also owns the lot directly behind the property, offering an opportunity for additional privacy or space and available for purchase separately. Ownership includes access to the sought-after Lago Vista Property Owners Association amenities, including nine waterfront parks, four boat ramps, two fitness centers, a swimming pool, tennis and pickleball courts, and endless opportunities to embrace the Lake Travis lifestyle.
| LAST UPDATED | 9/8/2026 | TRACT | Lago Vista Sec 03 Ph 02 |
|---|---|---|---|
| YEAR BUILT | 2003 | COMMUNITY | Lago Vista Sec 03 Ph 02 |
| GARAGE SPACES | 4.0 | COUNTY | Travis |
| STATUS | Active | PROPERTY TYPE(S) | Single Family |
| Elementary School | Lago Vista |
|---|---|
| Jr. High School | Lago Vista |
| High School | Lago Vista |
| ADDITIONAL DETAILS | |
| AIR | Ceiling Fan(s), Central Air |
|---|---|
| AIR CONDITIONING | Yes |
| APPLIANCES | Electric Cooktop, Electric Range, Microwave |
| AREA | LN |
| CONSTRUCTION | Stucco |
| EXTERIOR | Garden, Lighting, Private Entrance, Private Yard |
| FIREPLACE | Yes |
| GARAGE | Attached Garage, Yes |
| HEAT | Heat Pump |
| HOA DUES | 240|Annually |
| INTERIOR | Bar, Built-in Features, Ceiling Fan(s), Crown Molding, Dry Bar, Entrance Foyer, Granite Counters, High Speed Internet, Kitchen Island, Master Downstairs, Open Floorplan, Pantry, Recessed Lighting, Soaking Tub, Walk-In Closet(s), Wired for Sound |
| LOT | 10707 sq ft |
| LOT DESCRIPTION | Back Yard, Few Trees, Front Yard, Landscaped, Native Plants, Near Golf Course, On Golf Course, Views |
| PARKING | Attached, Deck, Garage Faces Front, Garage Faces Rear, Oversized |
| POOL DESCRIPTION | None |
| SEWER | Public Sewer |
| STORIES | 2 |
| SUBDIVISION | Lago Vista Sec 03 Ph 02 |
| TAXES | 10150.2 |
| UTILITIES | Cable Available, Electricity Connected, Phone Available, Sewer Connected, Water Connected |
| VIEW | Yes |
| VIEW DESCRIPTION | Lake |
| WATER | Public |
MORTGAGE CALCULATOR
TOTAL MONTHLY PAYMENT
0
P
I
*Estimate only
| SATELLITE VIEW |
| / | |
We respect your online privacy and will never spam you. By submitting this form with your telephone number
you are consenting for Jude
Galligan, REALTOR® to contact you even if your name is on a Federal or State
"Do not call List".
Property listed by Joe Hawes, Venture Partners R.E.
Based on information from the Austin Board of REALTORS ® (alternatively, from ACTRIS) for the period through 9/10/26 4:55 AM PDT. Neither the Board nor ACTRIS guarantees or is in any way responsible for its accuracy. All data is provided “AS IS” and with all faults. Data maintained by the Board or ACTRIS may not reflect all real estate activity in the market.
Information being provided is for consumers’ personal, non-commercial use and may not be used for any purpose other than to identify prospective properties consumers may be interested in purchasing.
Information being provided is for consumers’ personal, non-commercial use and may not be used for any purpose other than to identify prospective properties consumers may be interested in purchasing.
This IDX solution is (c) Diverse Solutions 2026.