 Twitter
 Facebook
 Email
Email
|


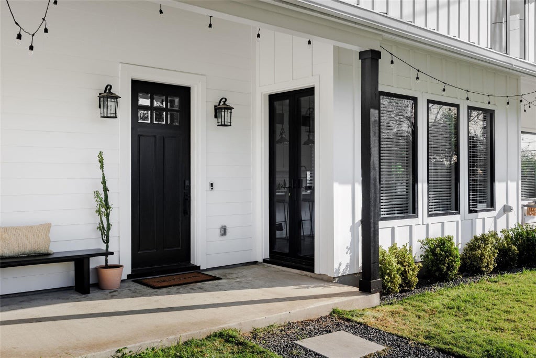
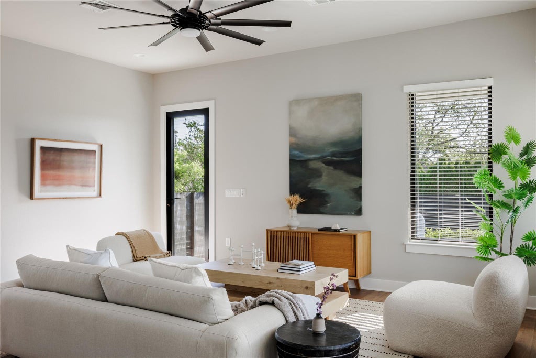

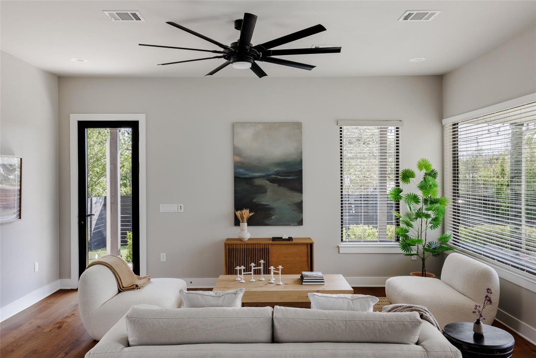

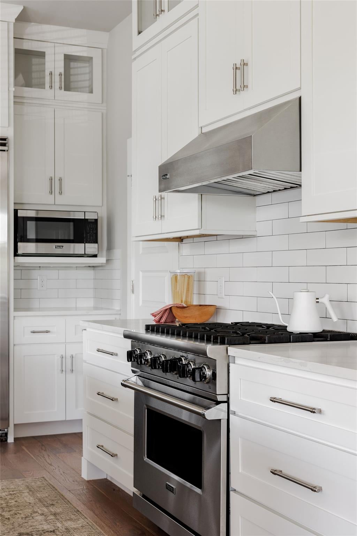

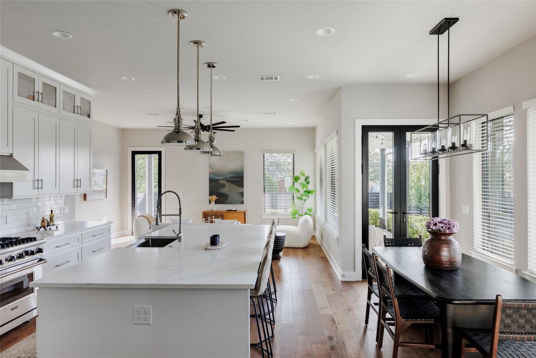


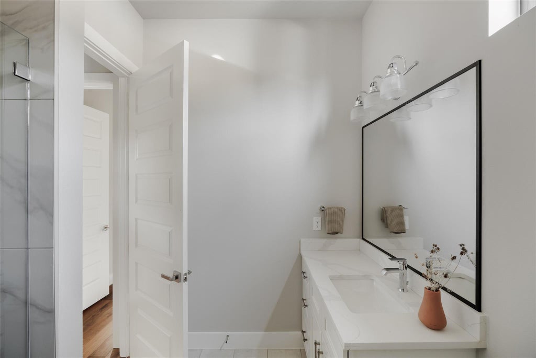

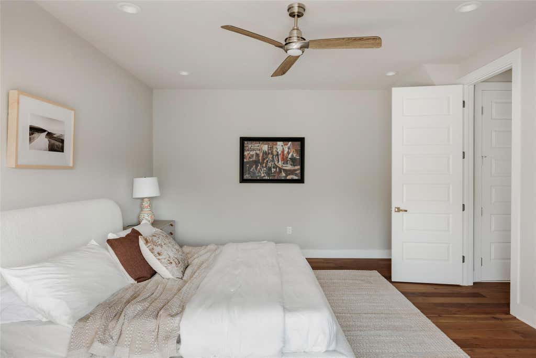
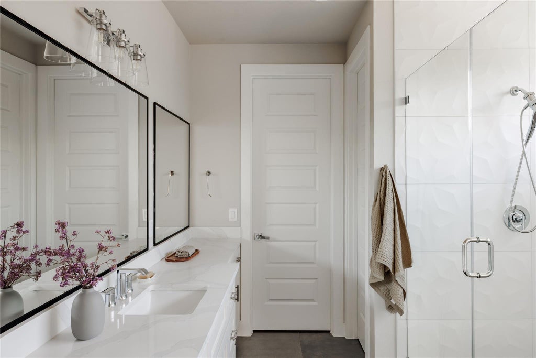
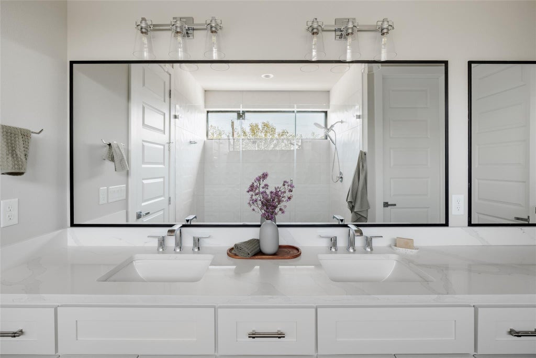


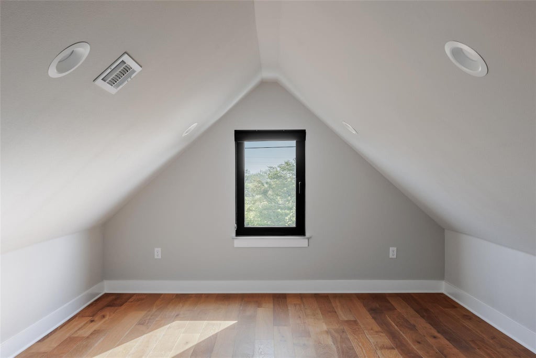

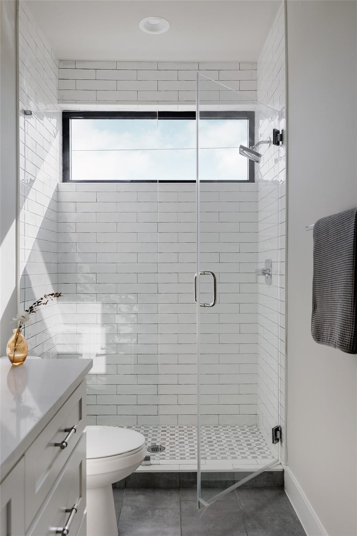


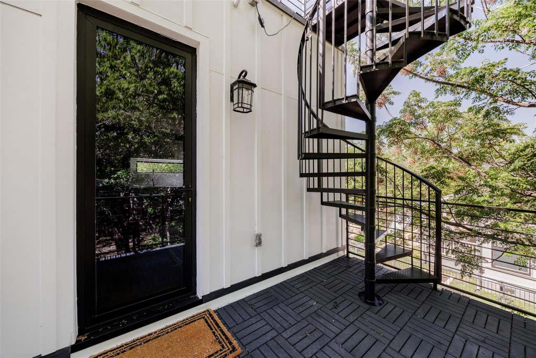
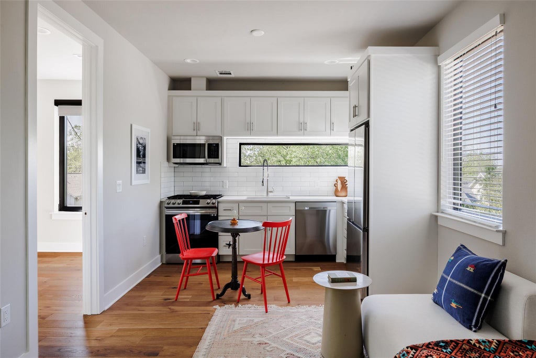
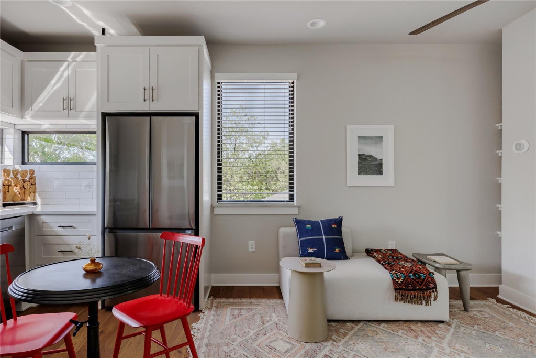

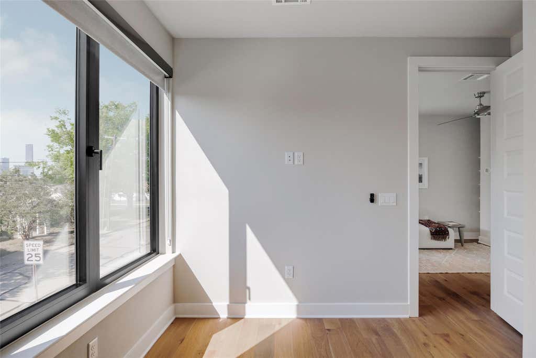
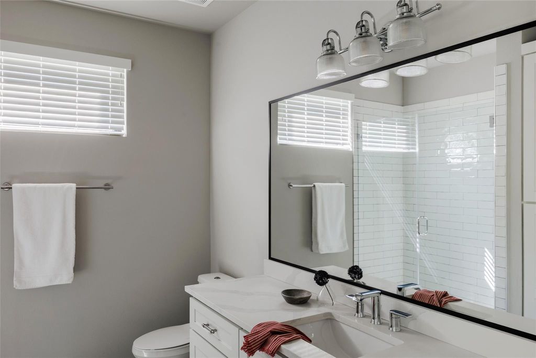

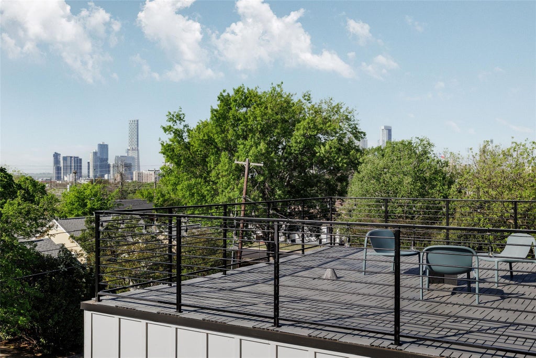


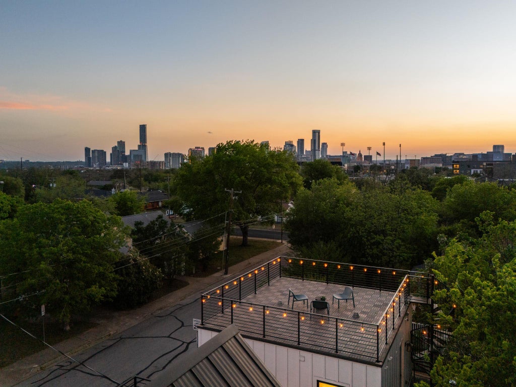

An Architectural Statement in the Heart of East Austin. Designed by acclaimed architect Steve Zagorski, this exceptional three-level residence redefines what elevated Austin living looks like "” where bold design, refined finishes, and some of the most breathtaking downtown views in the city come together in one irreplaceable address. Light pours through every level, illuminating a home that has been thoughtfully composed from the ground up. The main level opens into a seamless living, dining, and culinary space anchored by a chef's kitchen outfitted with quartz countertops, a commanding island, custom cabinetry, and premium appliances "” equally suited to quiet evenings at home and effortless entertaining. A private study on this floor offers flexibility as a dedicated home office or elegantly appointed guest suite. The second level is home to well-appointed secondary bedrooms and a primary suite that delivers on every expectation "” a generous walk-in closet, spa-inspired bath with dual vanities, and a walk-in shower that turns the morning routine into a ritual. The third level is where this home truly distinguishes itself. A additional bedroom, full bath, and secondary living space open to a private balcony framing unobstructed views of the downtown Austin skyline and the University of Texas campus. Sunsets here are simply extraordinary. Beyond the main residence, a detached two-car garage is crowned by a fully finished one-bedroom apartment "” ideal for visiting guests, a private studio, or as a high-performing short-term income opportunity. A striking spiral staircase ascends to a rooftop deck with panoramic skyline views that are, without question, among the finest in East Austin. Minutes from downtown. Surrounded by the city's most celebrated dining, culture, and nightlife. STR numbers and pool and impervious coverage available upon request. Opportunities like this are rare. We'd love to show you what makes it extraordinary.
| LAST UPDATED | 9/2/2026 | TRACT | Division B |
|---|---|---|---|
| YEAR BUILT | 2021 | COMMUNITY | Division B |
| GARAGE SPACES | 2.0 | COUNTY | Travis |
| STATUS | Pending | PROPERTY TYPE(S) | Single Family |
| Elementary School | Campbell |
|---|---|
| Jr. High School | Kealing |
| High School | McCallum |
| PRICE HISTORY | |
| Prior to Jul 9, '26 | $1,599,000 |
|---|---|
| Jul 9, '26 - Today | $1,549,000 |
| ADDITIONAL DETAILS | |
| AIR | Ceiling Fan(s), Central Air |
|---|---|
| AIR CONDITIONING | Yes |
| APPLIANCES | Stainless Steel Appliance(s) |
| AREA | 3 |
| CONSTRUCTION | HardiPlank Type |
| EXTERIOR | Private Yard |
| GARAGE | Yes |
| HEAT | Central |
| INTERIOR | Ceiling Fan(s), Kitchen Island |
| LOT | 6360 sq ft |
| LOT DESCRIPTION | Corner Lot, See Remarks |
| PARKING | Detached, Driveway, Garage, Garage Door Opener |
| POOL DESCRIPTION | None |
| SEWER | Public Sewer |
| STORIES | 3+ |
| SUBDIVISION | Division B |
| TAXES | 29162.41 |
| UTILITIES | Electricity Connected, Natural Gas Connected, Sewer Connected, Water Connected |
| VIEW | Yes |
| VIEW DESCRIPTION | City, City Lights, Downtown, Neighborhood, Skyline |
| WATER | Public |
MORTGAGE CALCULATOR
TOTAL MONTHLY PAYMENT
0
P
I
*Estimate only
| SATELLITE VIEW |
| / | |
We respect your online privacy and will never spam you. By submitting this form with your telephone number
you are consenting for Jude
Galligan, REALTOR® to contact you even if your name is on a Federal or State
"Do not call List".
Property listed by Tiffany Tagle, Kuper Sotheby's Int'l Realty
Based on information from the Austin Board of REALTORS ® (alternatively, from ACTRIS) for the period through 9/20/26 5:04 AM PDT. Neither the Board nor ACTRIS guarantees or is in any way responsible for its accuracy. All data is provided “AS IS” and with all faults. Data maintained by the Board or ACTRIS may not reflect all real estate activity in the market.
Information being provided is for consumers’ personal, non-commercial use and may not be used for any purpose other than to identify prospective properties consumers may be interested in purchasing.
Information being provided is for consumers’ personal, non-commercial use and may not be used for any purpose other than to identify prospective properties consumers may be interested in purchasing.
This IDX solution is (c) Diverse Solutions 2026.