 Twitter
 Facebook
 Email
Email
|

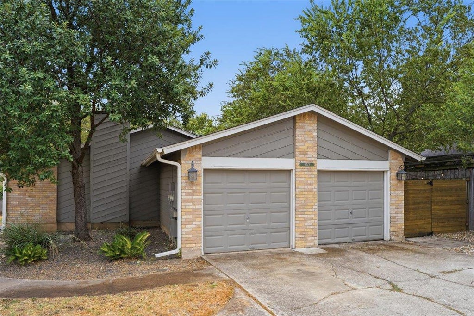
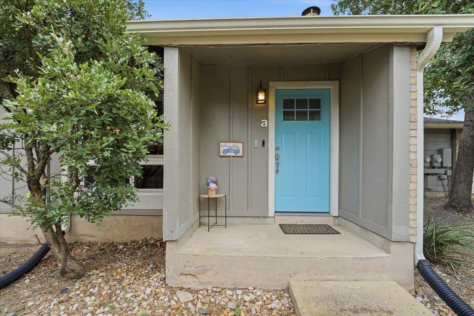
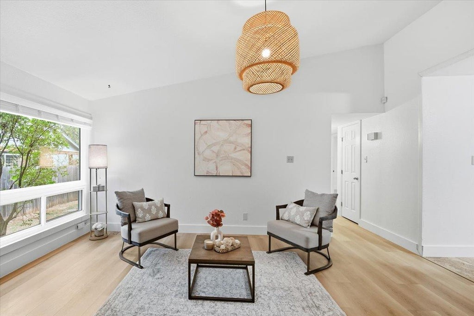
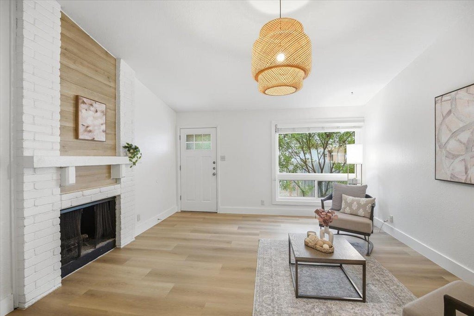
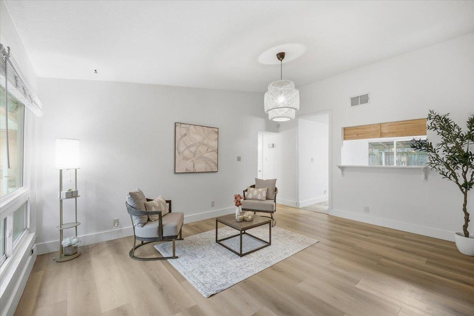
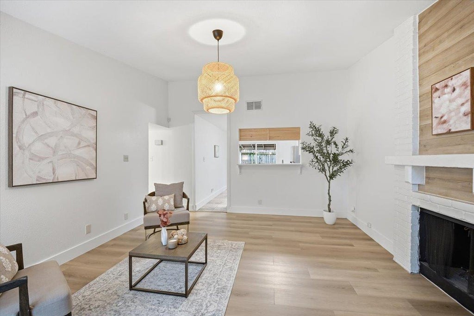

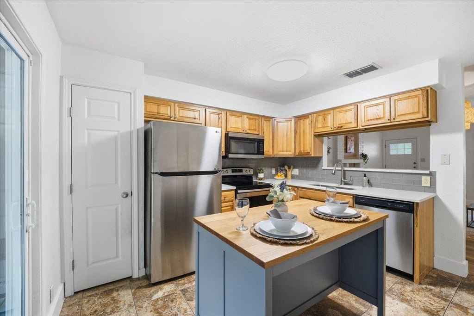
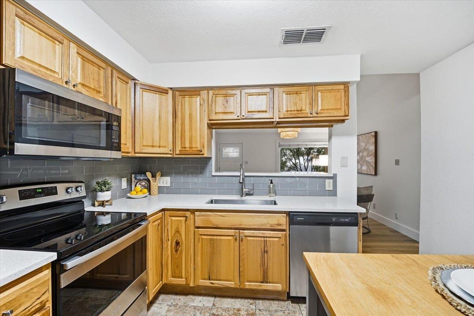
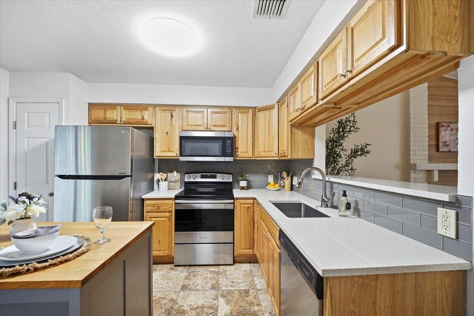
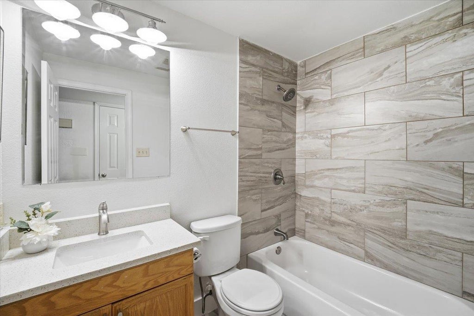
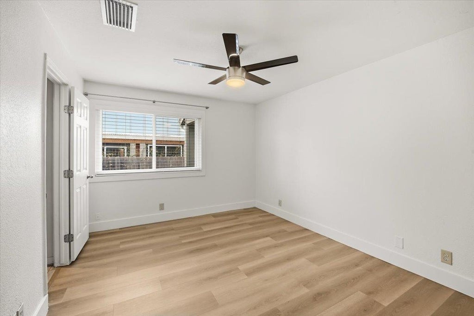
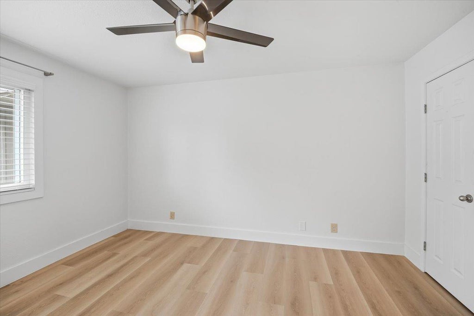
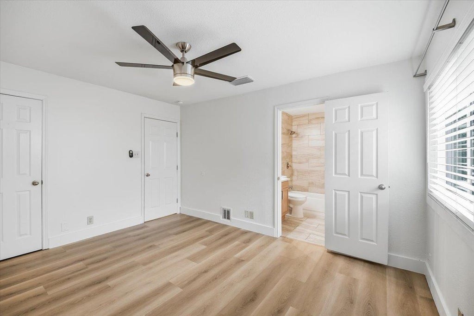
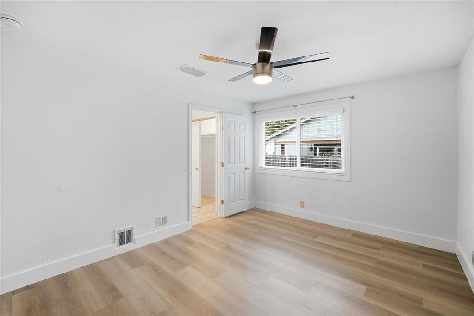
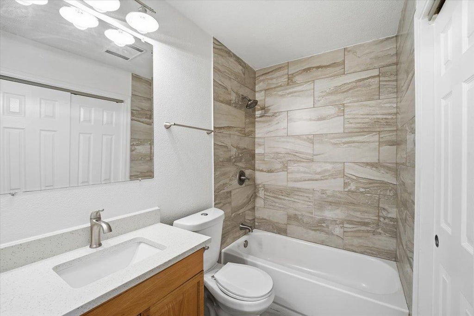
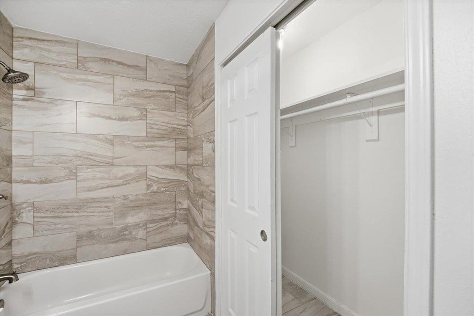
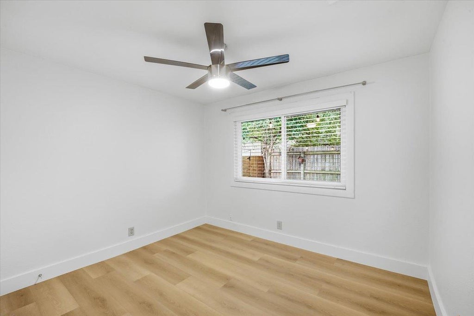
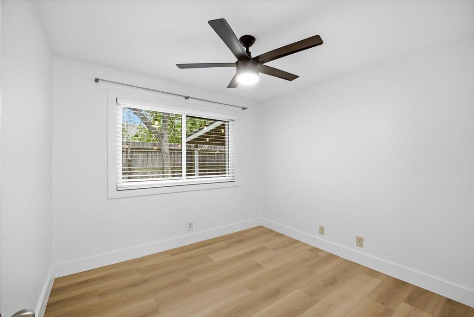
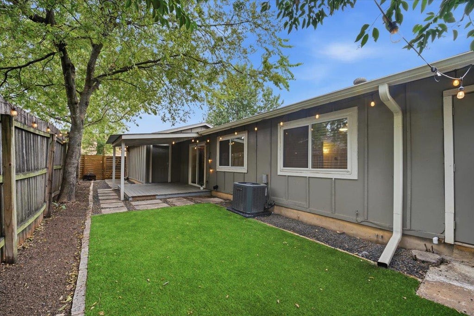
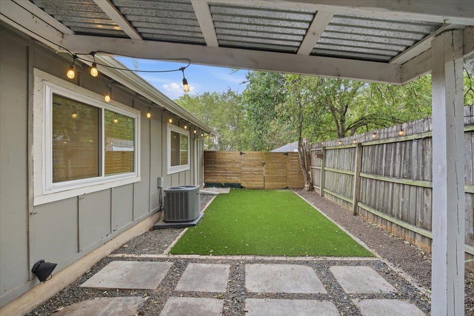
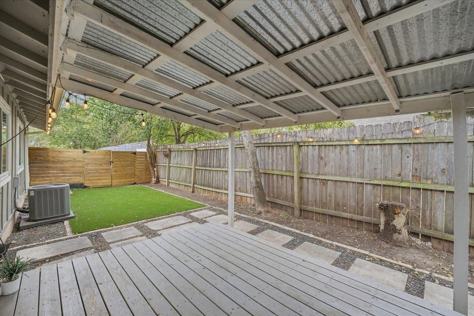
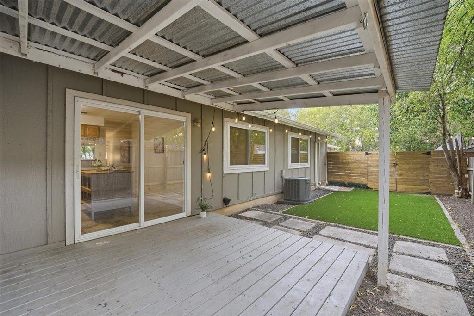
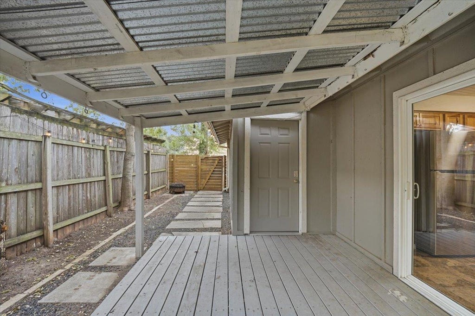


Welcome to your new home in the heart of Southwest Austin! This beautifully updated 3-bedroom, 2-bathroom condo offers the perfect combination of comfort, style, and convenience. The inviting floor plan features a spacious living room with a cozy fireplace, creating the perfect space to relax or entertain. The kitchen comes fully equipped with all appliances, including the refrigerator, microwave, electric range/oven, dishwasher, plus washer and dryer making your move even easier. Step through the sliding glass doors and enjoy your private covered porch with low-maintenance synthetic turf, perfect for morning coffee, relaxing evenings, or entertaining guests. Thoughtful updates throughout include new flooring, new baseboards, and modern finishes that give the home a fresh, contemporary feel. Major updates include a roof replacement and HVAC replacement in 2021, plus a replaced water heater. With a prime South Austin location close to shopping, dining, parks, and major commuter routes, this home offers the lifestyle and convenience buyers are looking for. Whether you're a first-time buyer, downsizing, or looking for a great investment opportunity, this move-in-ready condo is one you won't want to miss. Schedule your showing today!
| LAST UPDATED | 9/8/2026 | TRACT | 6713 West Gate Boulevard Condo |
|---|---|---|---|
| YEAR BUILT | 1979 | COMMUNITY | 6713 West Gate Boulevard Condo |
| GARAGE SPACES | 1.0 | COUNTY | Travis |
| STATUS | Active | PROPERTY TYPE(S) | Condo/Townhouse/Co-Op |
| Elementary School | Cunningham |
|---|---|
| Jr. High School | Covington |
| High School | Crockett |
| ADDITIONAL DETAILS | |
| AIR | Ceiling Fan(s), Central Air, Electric |
|---|---|
| AIR CONDITIONING | Yes |
| AMENITIES | Insurance |
| APPLIANCES | Dishwasher, Disposal, Dryer, Electric Water Heater, Free-Standing Electric Oven, Free-Standing Electric Range, Microwave, Refrigerator, Washer |
| AREA | 10N |
| CONSTRUCTION | Brick, Wood Siding |
| EXTERIOR | Private Yard |
| FIREPLACE | Yes |
| GARAGE | Yes |
| HEAT | Central, Electric |
| HOA DUES | 100|Monthly |
| INTERIOR | Breakfast Bar, Ceiling Fan(s), Eat-in Kitchen, Entrance Foyer, High Speed Internet, Master Downstairs, Open Floorplan, Pantry, Walk-In Closet(s) |
| LOT | 5741 sq ft |
| LOT DESCRIPTION | Back Yard, Front Yard, Interior Lot, Landscaped, Level, Many Trees, Private |
| PARKING | Additional Parking, Driveway, Garage, Garage Door Opener, Garage Faces Front, Parking Lot, Shared Driveway |
| POOL DESCRIPTION | None |
| SEWER | Public Sewer |
| STORIES | 1 |
| STYLE | 1st Floor Entry, Low Rise (1-3 Stories), Single level Floor Plan |
| SUBDIVISION | 6713 West Gate Boulevard Condo |
| TAXES | 5391.26 |
| UTILITIES | Cable Available, Cable Connected, Electricity Connected, Phone Connected, Sewer Connected, Water Connected |
| VIEW DESCRIPTION | None |
| WATER | Public |
MORTGAGE CALCULATOR
TOTAL MONTHLY PAYMENT
0
P
I
*Estimate only
| SATELLITE VIEW |
| / | |
We respect your online privacy and will never spam you. By submitting this form with your telephone number
you are consenting for Jude
Galligan, REALTOR® to contact you even if your name is on a Federal or State
"Do not call List".
Property listed by Brenda Colin, All City Real Estate Ltd. Co
Based on information from the Austin Board of REALTORS ® (alternatively, from ACTRIS) for the period through 9/9/26 3:32 AM PDT. Neither the Board nor ACTRIS guarantees or is in any way responsible for its accuracy. All data is provided “AS IS” and with all faults. Data maintained by the Board or ACTRIS may not reflect all real estate activity in the market.
Information being provided is for consumers’ personal, non-commercial use and may not be used for any purpose other than to identify prospective properties consumers may be interested in purchasing.
Information being provided is for consumers’ personal, non-commercial use and may not be used for any purpose other than to identify prospective properties consumers may be interested in purchasing.
This IDX solution is (c) Diverse Solutions 2026.