 Twitter
 Facebook
 Email
Email
|
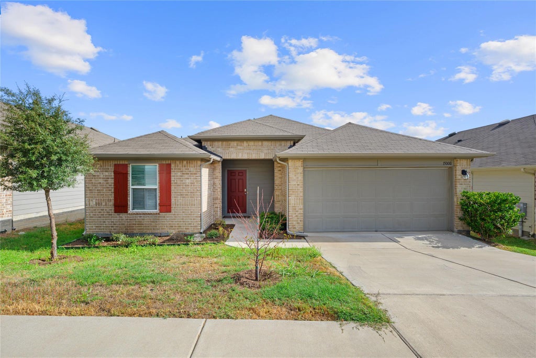
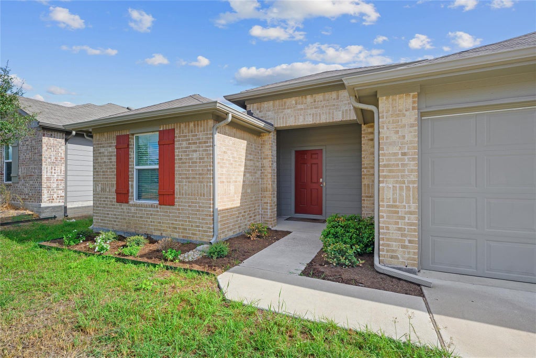

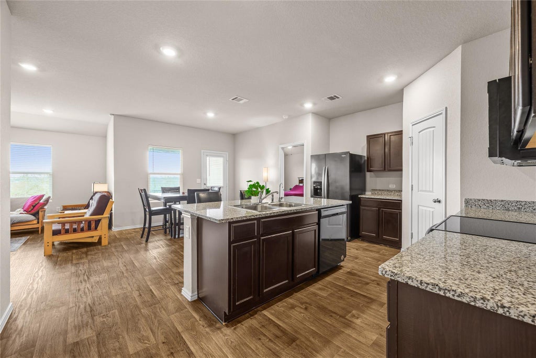
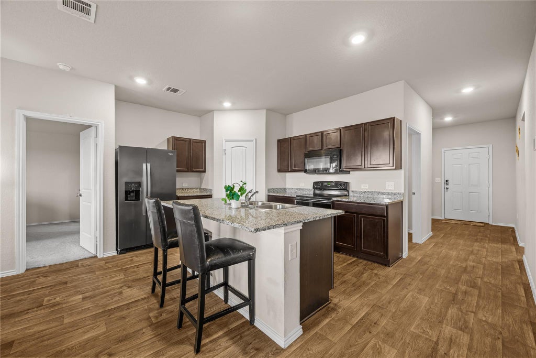
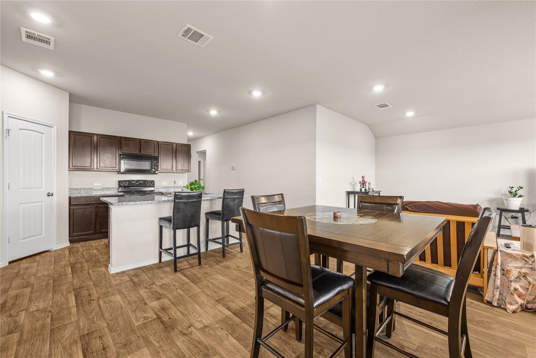
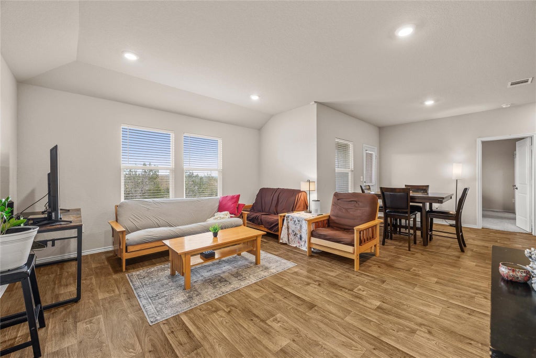
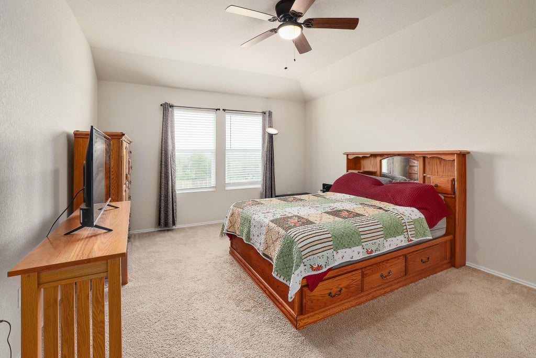
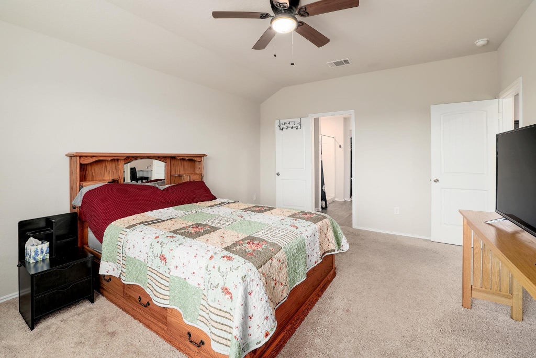
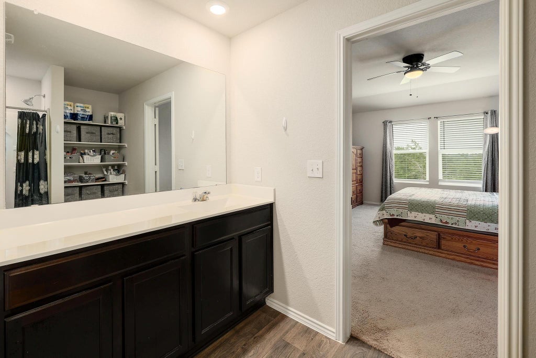
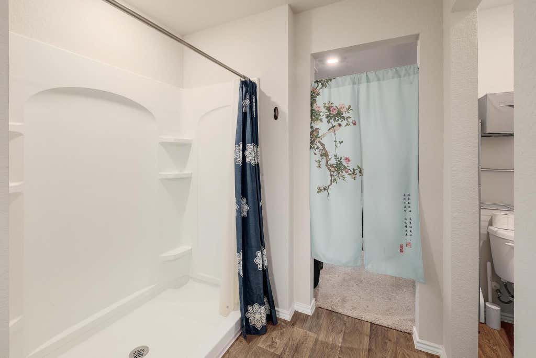
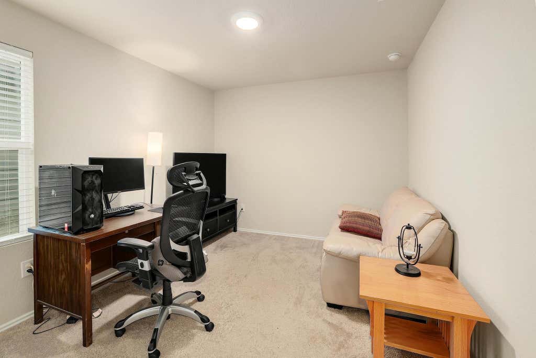
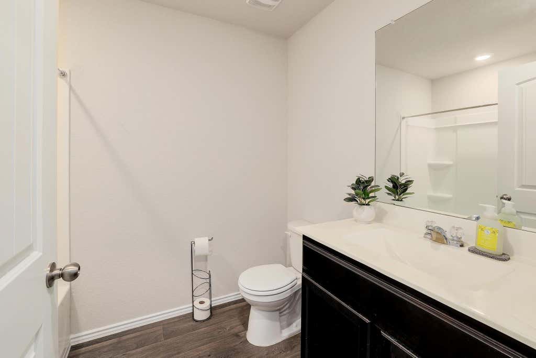

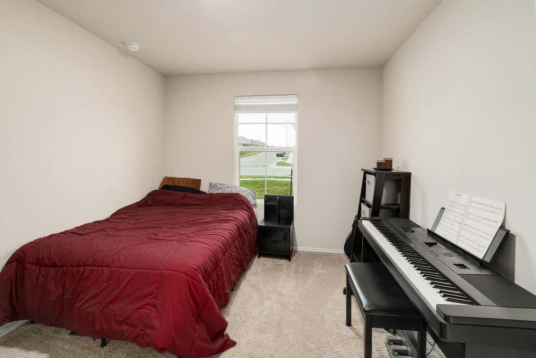
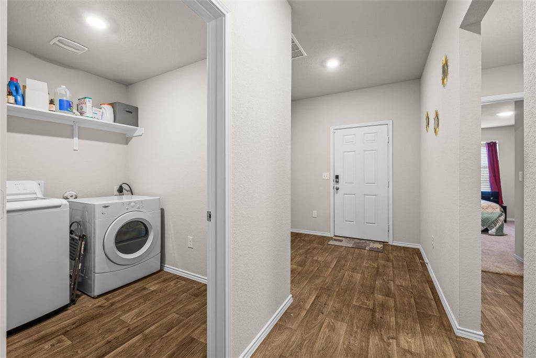

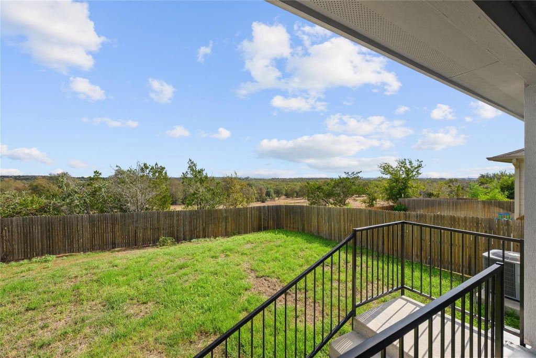
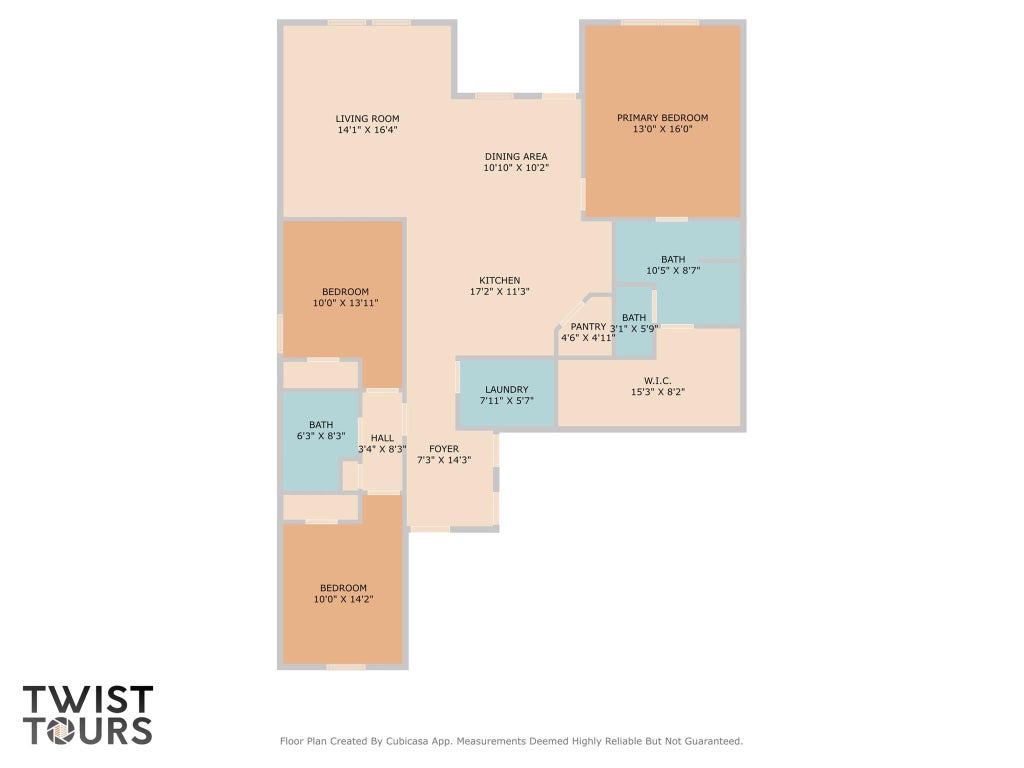
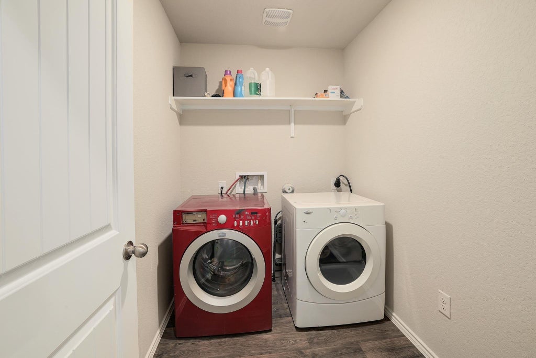

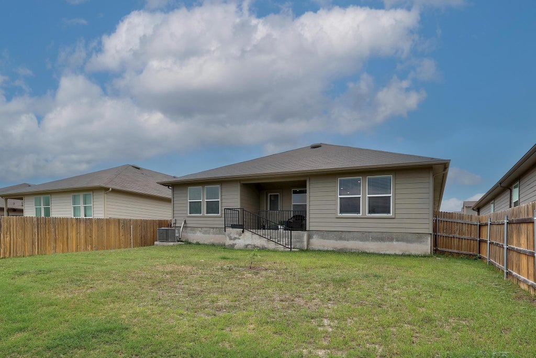
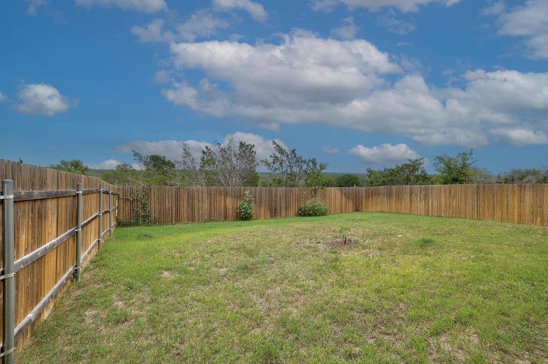

Waking up to open skies and endless farmland right out your back door is just the beginning at this Forest Bluff single-story home. Positioned in a quiet pocket of the Forest Bluff neighborhood, this 3-bedroom, 2-bathroom layout pairs daily ease with energy-conscious living thanks to an existing 4KW solar array. The layout opens directly into a main living room with high ceilings and low-maintenance vinyl plank flooring. Dual windows in the living room look directly across the backyard to the neighboring open farm space, bringing in soft natural light. The living room flows right into a central kitchen equipped with dark wood cabinetry, quartz countertops, and a dedicated pantry that keeps food prep and storage organized. Tucked away for quiet evenings, the primary bedroom suite features soft light, a walk-in closet, and an ensuite bath complete with an oversized single vanity and a walk-in shower. Two additional bedrooms and a full guest bath sit on the opposite side of the home, offering easy setups for guest space or a quiet home office. Outside, a covered patio overlooks a private backyard with plenty of open lawn for gardens, animals, or outdoor seating. Forest Bluff residents enjoy straightforward commutes across the Austin area, with SH-130 just down the road placing Austin-Bergstrom International Airport 9 miles away, the Mueller district 10 miles away, and Downtown Austin 12 miles away.
| LAST UPDATED | 10/5/2026 | TRACT | Forest Bluff |
|---|---|---|---|
| YEAR BUILT | 2020 | COMMUNITY | Forest Bluff |
| GARAGE SPACES | 2.0 | COUNTY | Travis |
| STATUS | Pending | PROPERTY TYPE(S) | Single Family |
| Elementary School | Gilbert |
|---|---|
| Jr. High School | Dailey |
| High School | Del Valle |
| ADDITIONAL DETAILS | |
| AIR | Ceiling Fan(s), Central Air |
|---|---|
| AIR CONDITIONING | Yes |
| APPLIANCES | Dishwasher, Electric Water Heater, Free-Standing Electric Range, Microwave, Water Softener |
| AREA | 3E |
| CONSTRUCTION | Brick, HardiPlank Type |
| EXTERIOR | Private Yard |
| GARAGE | Attached Garage, Yes |
| HEAT | Central |
| HOA DUES | 35|Monthly |
| INTERIOR | Breakfast Bar, Ceiling Fan(s), Kitchen Island, Master Downstairs, Open Floorplan, Pantry, Recessed Lighting, Walk-In Closet(s) |
| LOT | 5663 sq ft |
| LOT DESCRIPTION | Interior Lot |
| PARKING | Attached, Garage, Garage Faces Front |
| POOL DESCRIPTION | None |
| SEWER | Public Sewer |
| STORIES | 1 |
| SUBDIVISION | Forest Bluff |
| TAXES | 5042.1 |
| UTILITIES | Electricity Available, Sewer Available, Water Available |
| VIEW DESCRIPTION | None |
| WATER | Public |
MORTGAGE CALCULATOR
TOTAL MONTHLY PAYMENT
0
P
I
*Estimate only
| SATELLITE VIEW |
| / | |
We respect your online privacy and will never spam you. By submitting this form with your telephone number
you are consenting for Jude
Galligan, REALTOR® to contact you even if your name is on a Federal or State
"Do not call List".
Property listed by Ashley Jackson, Compass RE Texas, LLC
Based on information from the Austin Board of REALTORS ® (alternatively, from ACTRIS) for the period through 10/17/26 8:52 AM PDT. Neither the Board nor ACTRIS guarantees or is in any way responsible for its accuracy. All data is provided “AS IS” and with all faults. Data maintained by the Board or ACTRIS may not reflect all real estate activity in the market.
Information being provided is for consumers’ personal, non-commercial use and may not be used for any purpose other than to identify prospective properties consumers may be interested in purchasing.
Information being provided is for consumers’ personal, non-commercial use and may not be used for any purpose other than to identify prospective properties consumers may be interested in purchasing.
This IDX solution is (c) Diverse Solutions 2026.