 Twitter
 Facebook
 Email





|

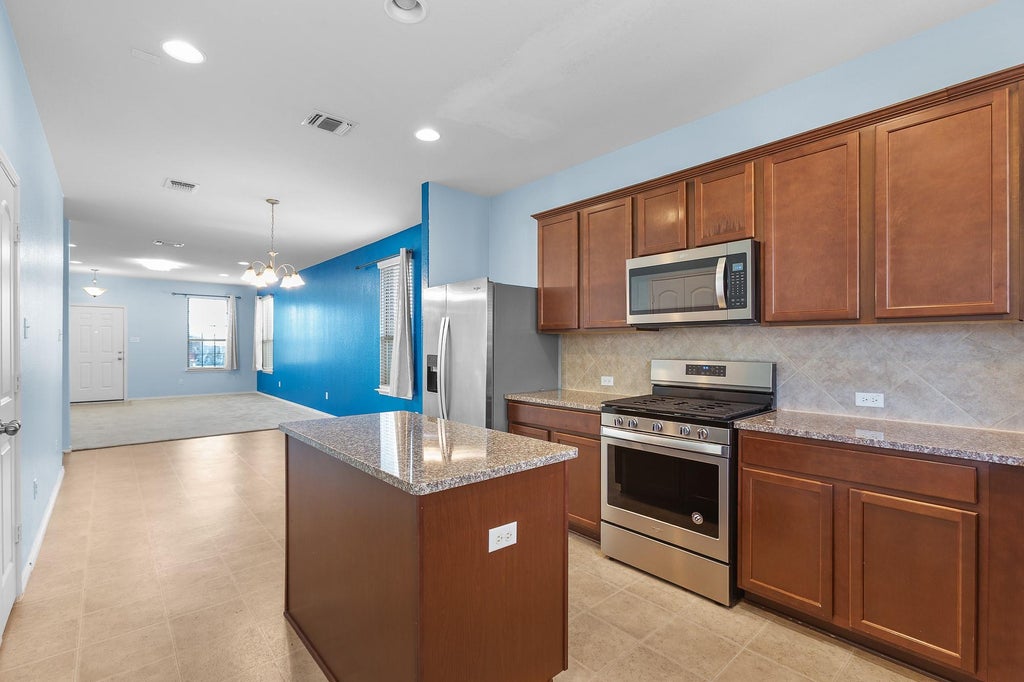
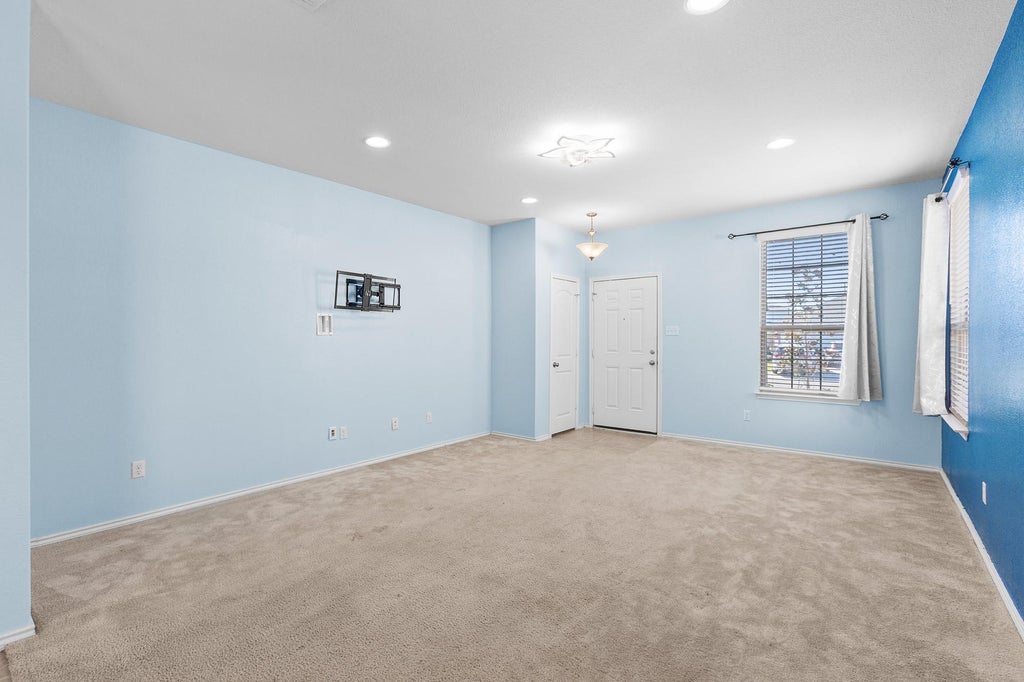
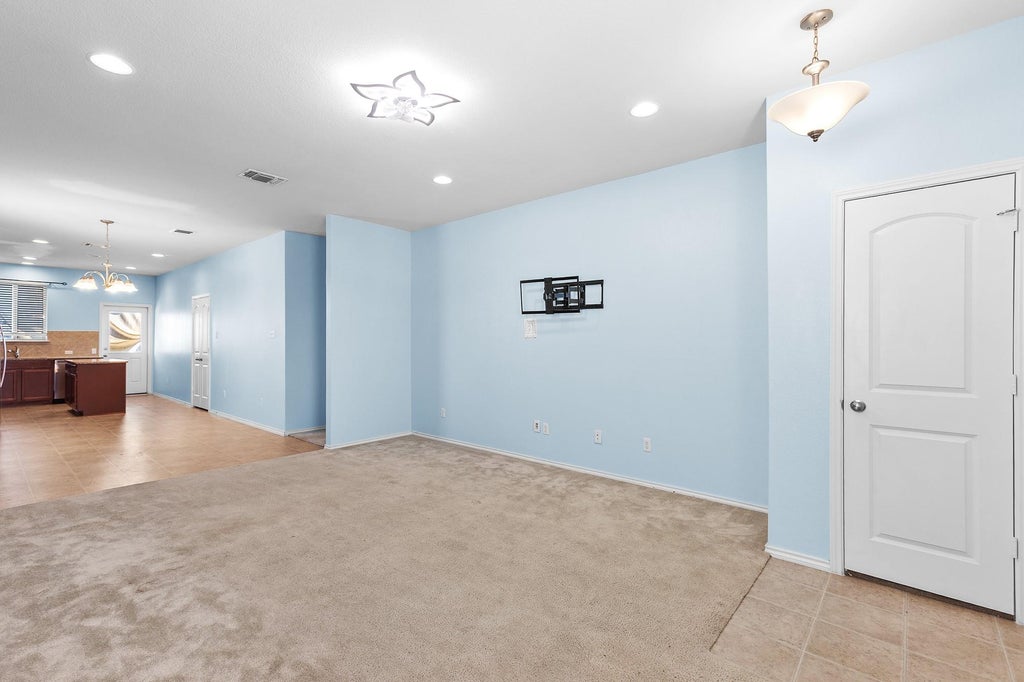
Discover the potential of this 2019-built, single-story home in the desirable ShadowGlen community of Manor! Offering approximately 1,750 square feet, 3 bedrooms, and 2 full bathrooms, this home features a functional floor plan with comfortable living spaces and an opportunity to add your personal touches. The primary suite features a private bathroom with a separate soaking tub and walk-in shower, offering the convenience of both. Step outside to enjoy the landscaped front yard and backyard playscape, , complete with a sprinkler system"”ideal for outdoor entertaining, relaxation, and everyday enjoyment. Located in an established neighborhood with convenient access to shopping, dining, and major commuter routes, this property offers an opportunity for buyers seeking a home they can personalize or investors looking for their next project. **Offered at $275,000 and being sold AS-IS**, this home presents an opportunity to make updates that reflect your own style and preferences. Schedule your private showing today and explore the possibilities!
| LAST UPDATED | 10/28/2026 | TRACT | Shadowglen |
|---|---|---|---|
| YEAR BUILT | 2019 | COMMUNITY | Shadowglen |
| GARAGE SPACES | 2.0 | COUNTY | Travis |
| STATUS | Active | PROPERTY TYPE(S) | Single Family |
| Elementary School | ShadowGlen |
|---|---|
| Jr. High School | Manor (Manor ISD) |
| High School | Manor |
| ADDITIONAL DETAILS | |
| AIR | Ceiling Fan(s), Central Air |
|---|---|
| AIR CONDITIONING | Yes |
| AMENITIES | Maintenance Grounds |
| APPLIANCES | Dishwasher, Disposal, ENERGY STAR Qualified Appliances, ENERGY STAR Qualified Water Heater, Free-Standing Gas Range, Free-Standing Refrigerator, Gas Oven, Microwave, Range Hood, Self Cleaning Oven |
| AREA | MA |
| CONSTRUCTION | Attic/Crawl Hatchway(s) Insulated, Brick, HardiPlank Type, Spray Foam Insulation, Stone |
| EXTERIOR | Rain Gutters |
| GARAGE | Attached Garage, Yes |
| HEAT | Central |
| HOA DUES | 140|Semi-Monthly |
| INTERIOR | Ceiling Fan(s), Kitchen Island, Master Downstairs, Open Floorplan, Smart Home, Soaking Tub, Walk-In Closet(s) |
| LOT | 5044 sq ft |
| PARKING | Attached, Driveway, Garage |
| POOL DESCRIPTION | None |
| SEWER | Public Sewer |
| STORIES | 1 |
| SUBDIVISION | Shadowglen |
| TAXES | 8531.32 |
| UTILITIES | Electricity Connected, Sewer Connected, Water Connected |
| VIEW DESCRIPTION | None |
| WATER | Public |
MORTGAGE CALCULATOR
TOTAL MONTHLY PAYMENT
0
P
I
*Estimate only
| SATELLITE VIEW |
| / | |
We respect your online privacy and will never spam you. By submitting this form with your telephone number
you are consenting for Jude
Galligan, REALTOR® to contact you even if your name is on a Federal or State
"Do not call List".
Property listed by Joy Sampson, JBGoodwin REALTORS NW
Based on information from the Austin Board of REALTORS ® (alternatively, from ACTRIS) for the period through 10/28/26 2:56 PM PDT. Neither the Board nor ACTRIS guarantees or is in any way responsible for its accuracy. All data is provided “AS IS” and with all faults. Data maintained by the Board or ACTRIS may not reflect all real estate activity in the market.
Information being provided is for consumers’ personal, non-commercial use and may not be used for any purpose other than to identify prospective properties consumers may be interested in purchasing.
Information being provided is for consumers’ personal, non-commercial use and may not be used for any purpose other than to identify prospective properties consumers may be interested in purchasing.
This IDX solution is (c) Diverse Solutions 2026.