 Twitter
 Facebook
 Email
Email
|
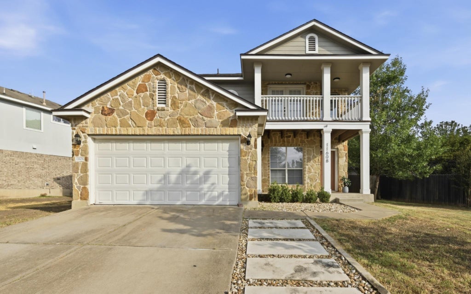
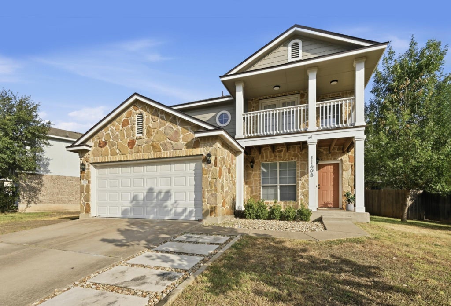
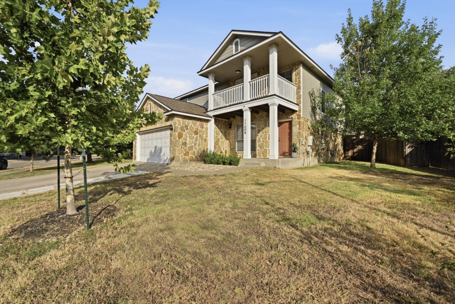
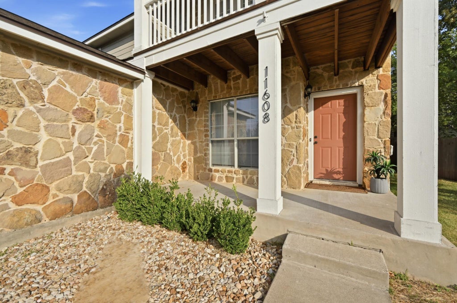
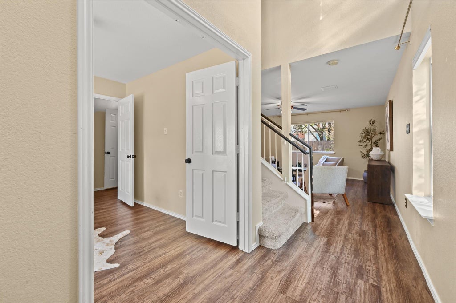
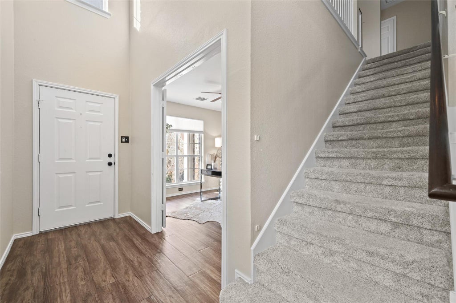
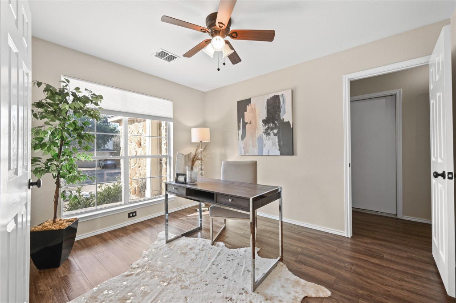
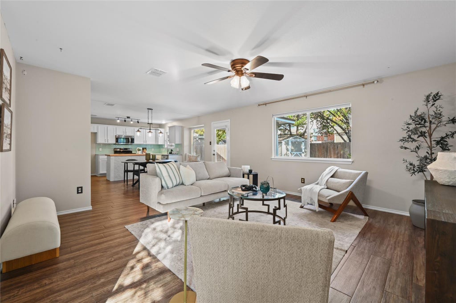
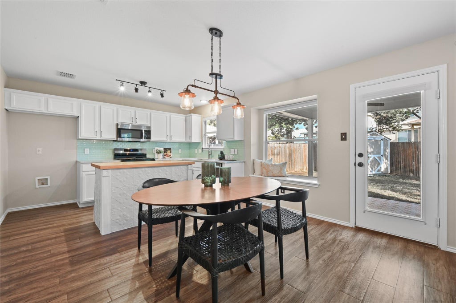
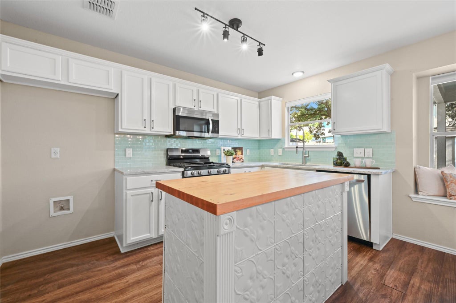
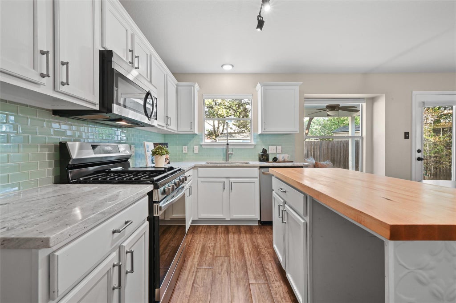
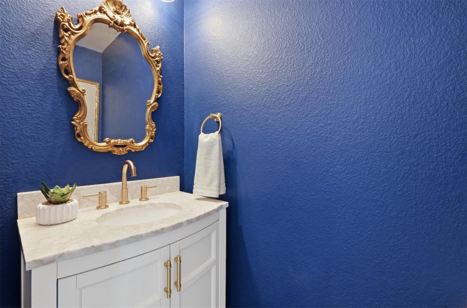
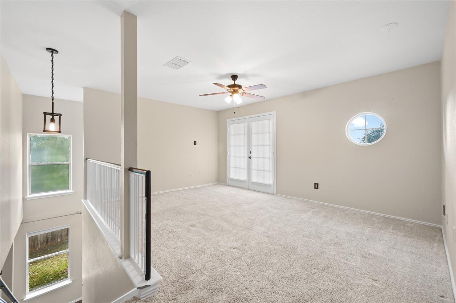
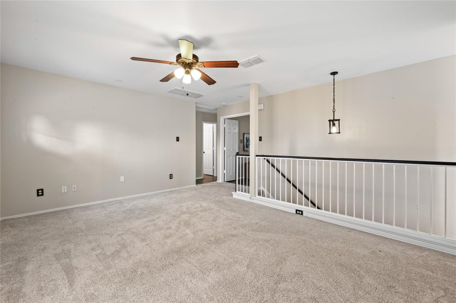
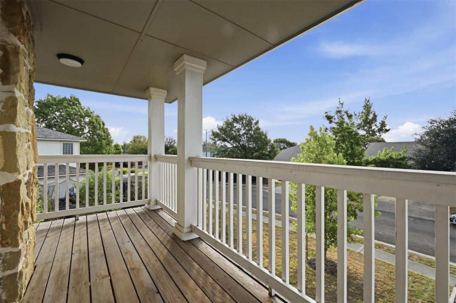
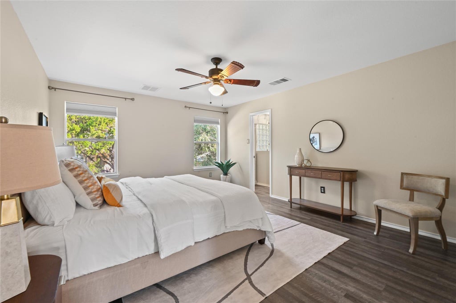
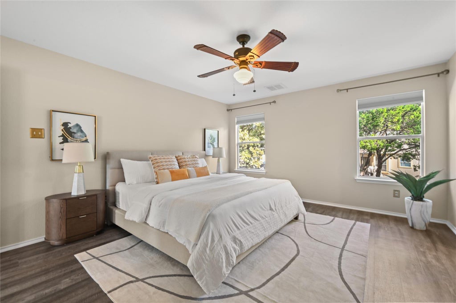
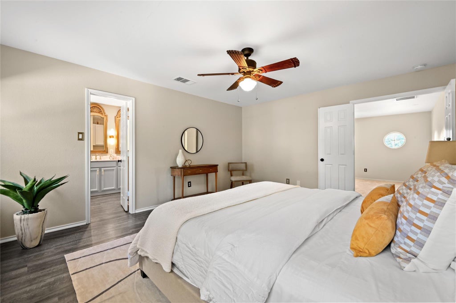

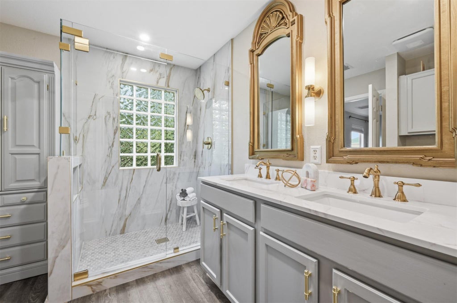
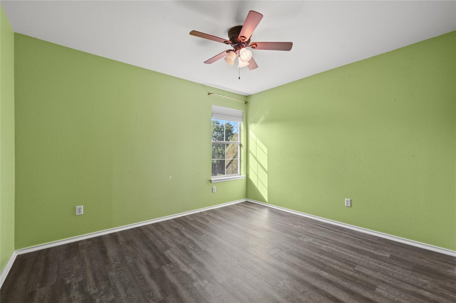

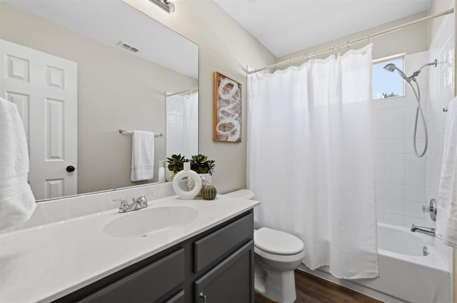
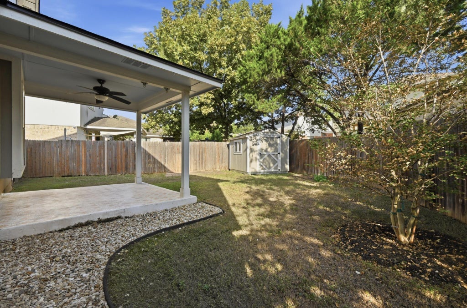
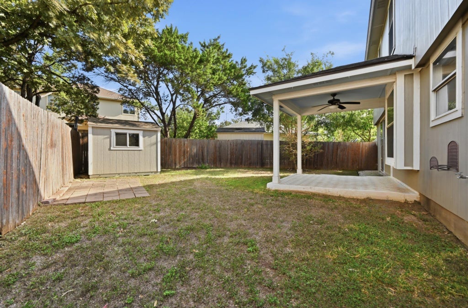
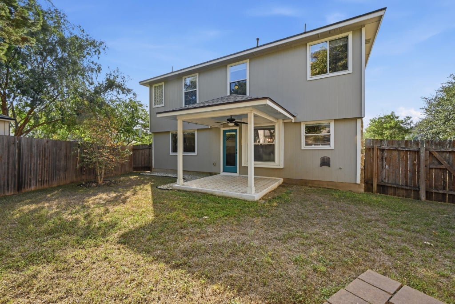
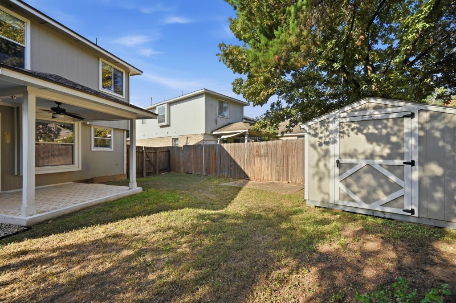

This remodeled two-story in Olympic Heights offers 3 bedrooms, 2.5 bathrooms, and 1,860 square feet, built in 2006, with upgrades that go well beyond what you'll see in photos. The kitchen has been remodeled with granite counters, a glass tile backsplash, stainless steel appliances, and a large island with a butcher block top and hidden trash can cutout. The primary bathroom has also been remodeled, with a frameless glass walk-in shower, dual vanity with quartz counters, and matte gold fixtures, and the downstairs powder bath was updated to match, painted navy with a large framed wallpaper accent, marble counters, and matte gold fixtures for guests. Luxury vinyl plank flooring runs throughout the home, aside from the stairs and the upstairs bonus room. Major systems have been recently replaced for peace of mind: a new roof in 2025, a new AC system with additional air returns installed throughout the house in 2023, and a new range/oven in 2025. The exterior was also repainted in 2021, so the big-ticket items are already handled. The home sits on an oversized 0.175-acre lot (about 7,623 square feet), with four crepe myrtles and an additional shade tree planted in 2024 adding privacy and screening around the yard. A large walk-in pantry doubles as the laundry room with electric and gas dryer hookups, and two separate living areas, a main-level flex room and an upstairs bonus room with its own private balcony, offer flexible space for a home office, playroom, gym, or whatever fits your life best. The attached 2-car garage and Google Fiber availability round out the practical upgrades. Zoned to Baranoff Elementary, Bailey Middle School, and Akins High School in Austin ISD, and located in Olympic Heights, a Southwest Austin community with sidewalk-lined streets, a community pool about four blocks away, a fenced dog park, and an active HOA that hosts community events throughout the year, this home pairs move-in-ready updates with room to grow.
| LAST UPDATED | 9/8/2026 | TRACT | Olympic Heights Sec 02 |
|---|---|---|---|
| YEAR BUILT | 2006 | COMMUNITY | Olympic Heights Sec 02 |
| GARAGE SPACES | 2.0 | COUNTY | Travis |
| STATUS | Active | PROPERTY TYPE(S) | Single Family |
| Elementary School | Baranoff |
|---|---|
| Jr. High School | Bailey |
| High School | Akins |
| ADDITIONAL DETAILS | |
| AIR | Ceiling Fan(s), Central Air |
|---|---|
| AIR CONDITIONING | Yes |
| APPLIANCES | Dishwasher, Disposal, Free-Standing Gas Range, Microwave, Water Heater |
| AREA | SWE |
| CONSTRUCTION | HardiPlank Type, Stone Veneer |
| EXTERIOR | Balcony |
| GARAGE | Attached Garage, Yes |
| HEAT | Central, Natural Gas |
| HOA DUES | 44|Monthly |
| INTERIOR | Ceiling Fan(s), Eat-in Kitchen, Granite Counters, High Speed Internet, Kitchen Island, Open Floorplan, Pantry, Stone Counters, Storage, Walk-In Closet(s) |
| LOT | 7623 sq ft |
| LOT DESCRIPTION | Back Yard, Front Yard, Landscaped, Level |
| PARKING | Attached, Garage, Garage Faces Front |
| POOL DESCRIPTION | None |
| SEWER | Public Sewer |
| STORIES | 2 |
| STYLE | 1st Floor Entry |
| SUBDIVISION | Olympic Heights Sec 02 |
| TAXES | 8314.13 |
| UTILITIES | Electricity Connected, Natural Gas Connected, Sewer Connected |
| VIEW DESCRIPTION | None |
| WATER | Public |
MORTGAGE CALCULATOR
TOTAL MONTHLY PAYMENT
0
P
I
*Estimate only
| SATELLITE VIEW |
| / | |
We respect your online privacy and will never spam you. By submitting this form with your telephone number
you are consenting for Jude
Galligan, REALTOR® to contact you even if your name is on a Federal or State
"Do not call List".
Property listed by Rebecca Jacks, Eleven Oaks Realty
Based on information from the Austin Board of REALTORS ® (alternatively, from ACTRIS) for the period through 9/9/26 5:47 AM PDT. Neither the Board nor ACTRIS guarantees or is in any way responsible for its accuracy. All data is provided “AS IS” and with all faults. Data maintained by the Board or ACTRIS may not reflect all real estate activity in the market.
Information being provided is for consumers’ personal, non-commercial use and may not be used for any purpose other than to identify prospective properties consumers may be interested in purchasing.
Information being provided is for consumers’ personal, non-commercial use and may not be used for any purpose other than to identify prospective properties consumers may be interested in purchasing.
This IDX solution is (c) Diverse Solutions 2026.