 Twitter
 Facebook
 Email
Email
|


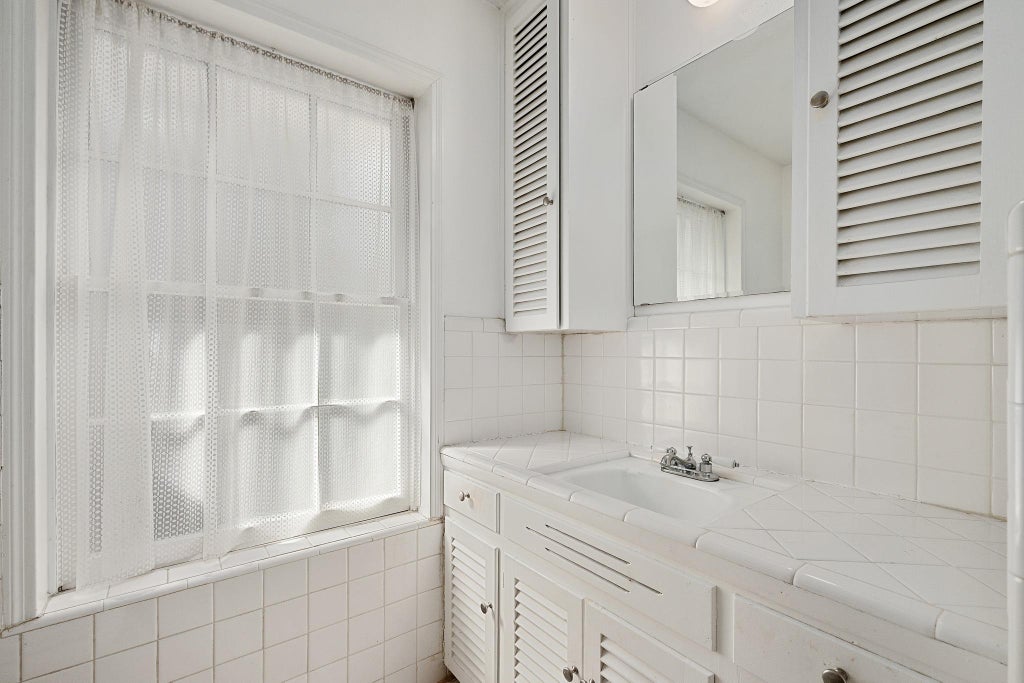


MULTIPLE OFFERS RECEIVED! BEST AND FINAL DUE MONDAY AT 12PM. Some homes have great locations. Others have unforgettable presence. Anchored by a magnificent 300-year-old heritage live oak, 2402 Elmglen offers both. Situated on a generous .25-acre lot along one of Barton Hills' coveted "Living Streets", this property presents a rare opportunity to own one of the neighborhood's most distinctive homesites. The existing three-bedroom home offers an open floor plan with beamed ceilings, hardwood floors, abundant natural light, French doors that blur the line between indoors and out, and a built-in creative workspace ideal for working from home or pursuing your favorite projects. Lovingly maintained over the years, the home is ready for its next chapter. Move in and update over time, renovate to suit your style, or reimagine the property with a thoughtfully designed new home that embraces this exceptional setting. The private backyard is a true Austin retreat, featuring a free-form pool enclosed by beautiful handcrafted stonework created by the same mason behind the iconic wall at Guero's on South Congress. Towering trees and mature landscaping create a peaceful setting that's increasingly hard to find. Just a short stroll to South Lamar's acclaimed restaurants, coffee shops, and neighborhood favorites, and an easy bike ride to Barton Springs Pool, Zilker Park, and the Barton Creek Greenbelt, and feeds into award winning Barton Hills Elementary, this location captures everything that makes Barton Hills one of Austin's most sought-after neighborhoods. Offered at $925,000, this is an exceptional opportunity to secure a quarter-acre homesite with character, history, and incredible potential in the heart of Barton Hills.
| LAST UPDATED | 7/21/2026 | TRACT | Barton Hills Sec 01 |
|---|---|---|---|
| YEAR BUILT | 1956 | COMMUNITY | Barton Hills Sec 01 |
| GARAGE SPACES | 1.0 | COUNTY | Travis |
| STATUS | Pending | PROPERTY TYPE(S) | Single Family |
| Elementary School | Barton Hills |
|---|---|
| Jr. High School | O Henry |
| High School | Austin |
| ADDITIONAL DETAILS | |
| AIR | Ceiling Fan(s), Central Air |
|---|---|
| AIR CONDITIONING | Yes |
| APPLIANCES | Dishwasher, Disposal, Induction Cooktop, Oven, Refrigerator, Washer/Dryer, Water Heater |
| AREA | 7 |
| CONSTRUCTION | Vertical Siding |
| EXTERIOR | Private Yard, Rain Gutters |
| GARAGE | Yes |
| HEAT | Central |
| INTERIOR | Coffered Ceiling(s), Eat-in Kitchen, Entrance Foyer, Granite Counters, Kitchen Island, Master Downstairs, Open Floorplan |
| LOT | 0.2537 acre(s) |
| LOT DESCRIPTION | Back Yard, Front Yard |
| PARKING | Driveway, Garage, Garage Faces Front |
| POOL | Yes |
| POOL DESCRIPTION | Fenced, In Ground, Private |
| SEWER | Public Sewer |
| STORIES | 1 |
| SUBDIVISION | Barton Hills Sec 01 |
| TAXES | 19343.79 |
| UTILITIES | Electricity Connected, Natural Gas Connected, Sewer Connected, Water Connected |
| VIEW | Yes |
| VIEW DESCRIPTION | Neighborhood |
| WATER | Public |
MORTGAGE CALCULATOR
TOTAL MONTHLY PAYMENT
0
P
I
*Estimate only
| SATELLITE VIEW |
| / | |
We respect your online privacy and will never spam you. By submitting this form with your telephone number
you are consenting for Jude
Galligan, REALTOR® to contact you even if your name is on a Federal or State
"Do not call List".
Property listed by Michele Roi, Blairfield Realty LLC
Based on information from the Austin Board of REALTORS ® (alternatively, from ACTRIS) for the period through 8/25/26 6:50 PM PDT. Neither the Board nor ACTRIS guarantees or is in any way responsible for its accuracy. All data is provided “AS IS” and with all faults. Data maintained by the Board or ACTRIS may not reflect all real estate activity in the market.
Information being provided is for consumers’ personal, non-commercial use and may not be used for any purpose other than to identify prospective properties consumers may be interested in purchasing.
Information being provided is for consumers’ personal, non-commercial use and may not be used for any purpose other than to identify prospective properties consumers may be interested in purchasing.
This IDX solution is (c) Diverse Solutions 2026.