 Twitter
 Facebook
 Email
Email




|

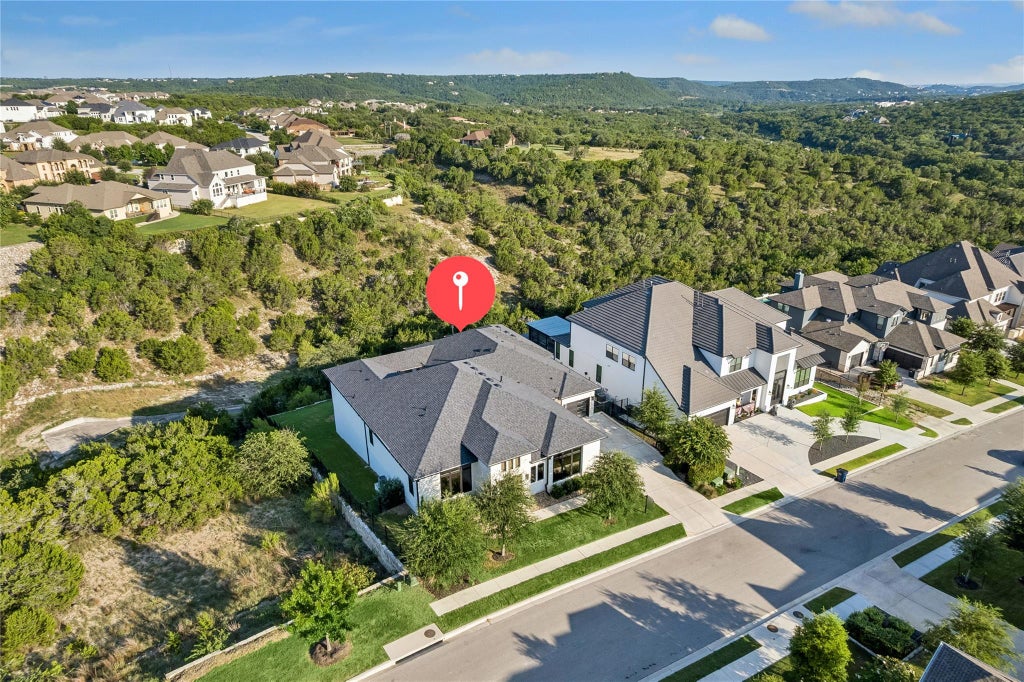
Step through the striking double doors and discover a home where every detail invites you to stay. Wide-plank hardwood floors lead you beneath soaring 17-foot ceilings into an expansive living space filled with natural light and breathtaking Hill Country views. At the heart of the home, the designer chef's kitchen impresses with a Calacatta Gold quartz waterfall island, floor-to-ceiling custom cabinetry, premium appliances, a pot filler, oversized butler's pantry with wet bar and wine storage, creating the ultimate space for everyday living and unforgettable entertaining. A private media room, thoughtfully designed bedroom wings, and a luxurious primary suite with a spa-inspired bath and custom walk-in closet complete the exceptional interior. Walls of sliding glass open to your private outdoor retreat, where a covered terrace, outdoor kitchen, and 19-foot swim spa overlook a peaceful greenbelt and spectacular Texas sunsets. Located in the award-winning Travisso community, you'll enjoy resort-style amenities, scenic hiking trails, tennis and pickleball courts, top-rated Leander ISD schools, and convenient access to Austin's technology corridor, shopping, dining, and Lake Travis. This is more than a home"”it's a lifestyle.
| LAST UPDATED | 7/29/2026 | TRACT | Travisso Ph 4 Secs 1 2 & 3 |
|---|---|---|---|
| YEAR BUILT | 2020 | COMMUNITY | Travisso Ph 4 Secs 1 2 & 3 |
| GARAGE SPACES | 3.0 | COUNTY | Travis |
| STATUS | Active | PROPERTY TYPE(S) | Single Family |
| Elementary School | CC Mason |
|---|---|
| Jr. High School | Running Brushy |
| High School | Cedar Park |
| ADDITIONAL DETAILS | |
| AIR | Ceiling Fan(s), Central Air |
|---|---|
| AIR CONDITIONING | Yes |
| APPLIANCES | Dishwasher, Disposal, Double Oven, Gas Cooktop, Microwave, Refrigerator, Self Cleaning Oven, Stainless Steel Appliance(s), Vented Exhaust Fan, Water Softener Owned, Wine Refrigerator |
| AREA | LN |
| CONSTRUCTION | Stone, Stucco |
| EXTERIOR | Barbecue, Outdoor Grill, Private Yard, Uncovered Courtyard |
| FIREPLACE | Yes |
| GARAGE | Attached Garage, Yes |
| HEAT | Central, Exhaust Fan |
| HOA DUES | 75|Monthly |
| INTERIOR | Built-in Features, Ceiling Fan(s), Double Vanity, Entrance Foyer, High Speed Internet, In-Law Floorplan, Kitchen Island, Master Downstairs, Open Floorplan, Pantry, Recessed Lighting, Smart Thermostat, Soaking Tub, Walk-In Closet(s), Wet Bar |
| LOT | 0.334 acre(s) |
| LOT DESCRIPTION | Greenbelt |
| PARKING | Attached, Driveway, Garage Faces Front, Garage Faces Side |
| POOL | Yes |
| POOL DESCRIPTION | Pool/Spa Combo, Private |
| SEWER | Public Sewer |
| STORIES | 1 |
| STYLE | 1st Floor Entry |
| SUBDIVISION | Travisso Ph 4 Secs 1 2 & 3 |
| TAXES | 22655.26 |
| UTILITIES | Natural Gas Connected, Underground Utilities |
| VIEW | Yes |
| VIEW DESCRIPTION | Canyon, Panoramic, Park/Greenbelt |
| WATER | Public |
MORTGAGE CALCULATOR
TOTAL MONTHLY PAYMENT
0
P
I
*Estimate only
| SATELLITE VIEW |
| / | |
We respect your online privacy and will never spam you. By submitting this form with your telephone number
you are consenting for Jude
Galligan, REALTOR® to contact you even if your name is on a Federal or State
"Do not call List".
Property listed by Victor Nino, Realty of America, LLC
Based on information from the Austin Board of REALTORS ® (alternatively, from ACTRIS) for the period through 7/30/26 3:58 PM PDT. Neither the Board nor ACTRIS guarantees or is in any way responsible for its accuracy. All data is provided “AS IS” and with all faults. Data maintained by the Board or ACTRIS may not reflect all real estate activity in the market.
Information being provided is for consumers’ personal, non-commercial use and may not be used for any purpose other than to identify prospective properties consumers may be interested in purchasing.
Information being provided is for consumers’ personal, non-commercial use and may not be used for any purpose other than to identify prospective properties consumers may be interested in purchasing.
This IDX solution is (c) Diverse Solutions 2026.