 Twitter
 Facebook
 Email
Email











|

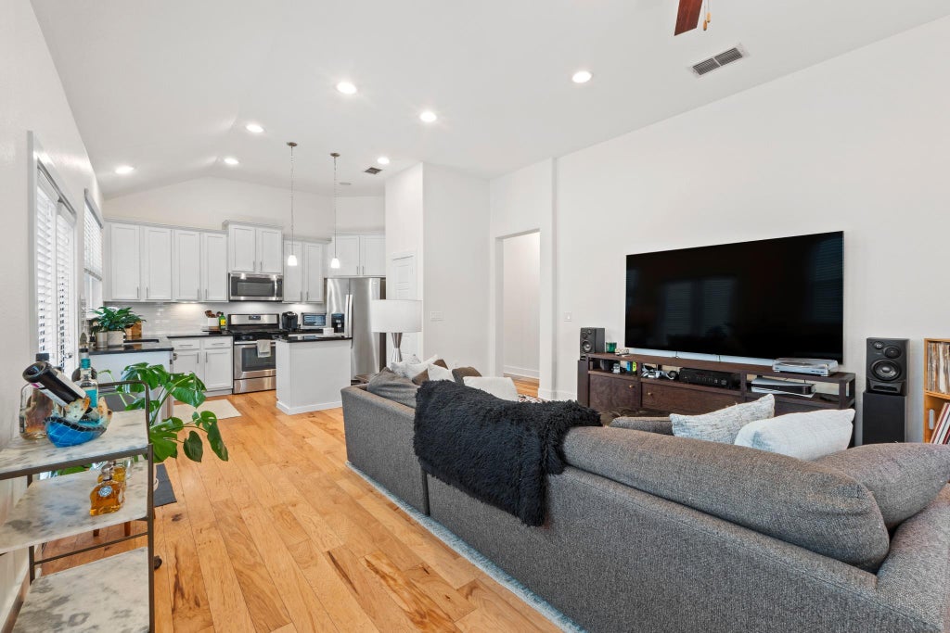
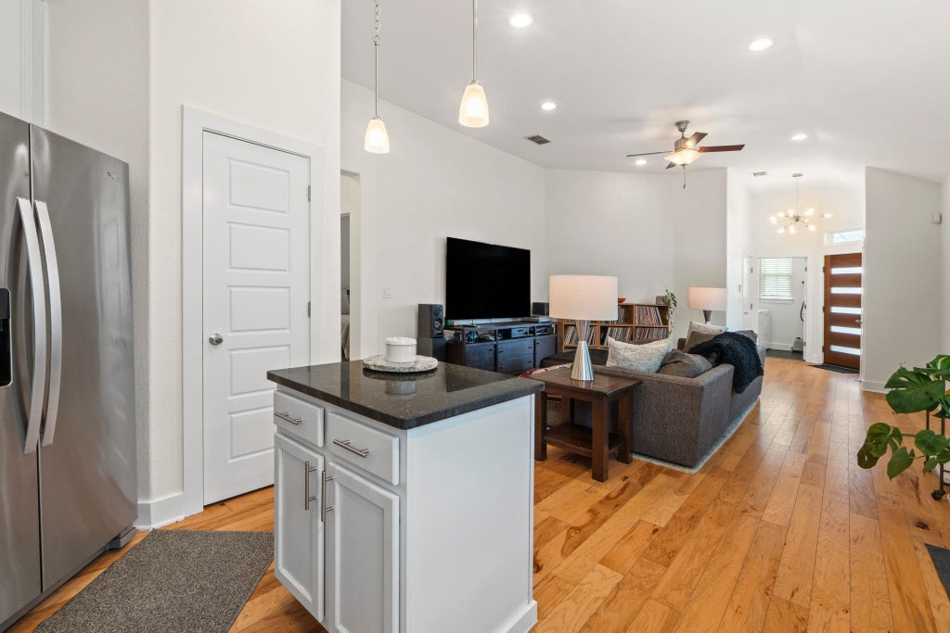
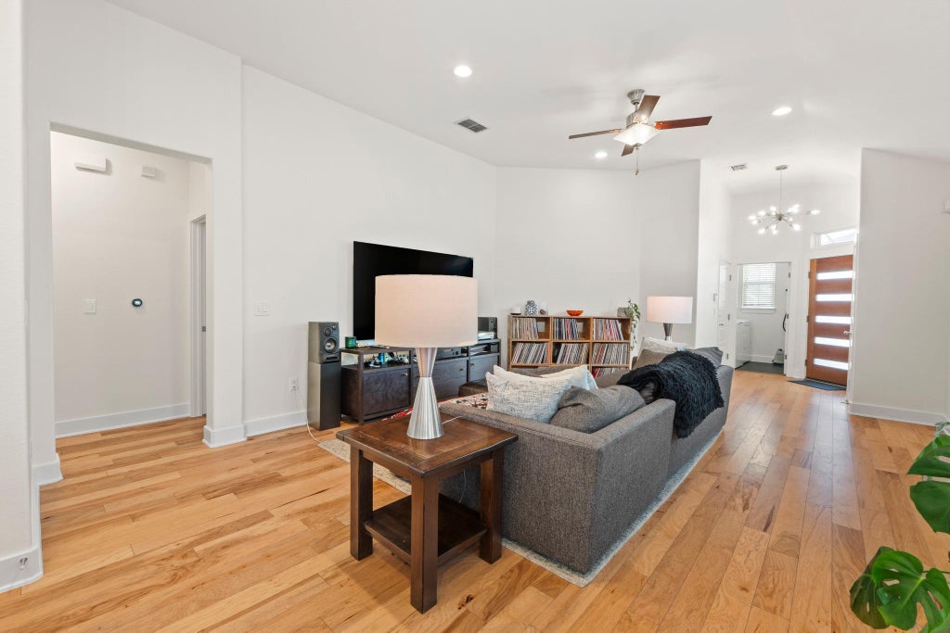
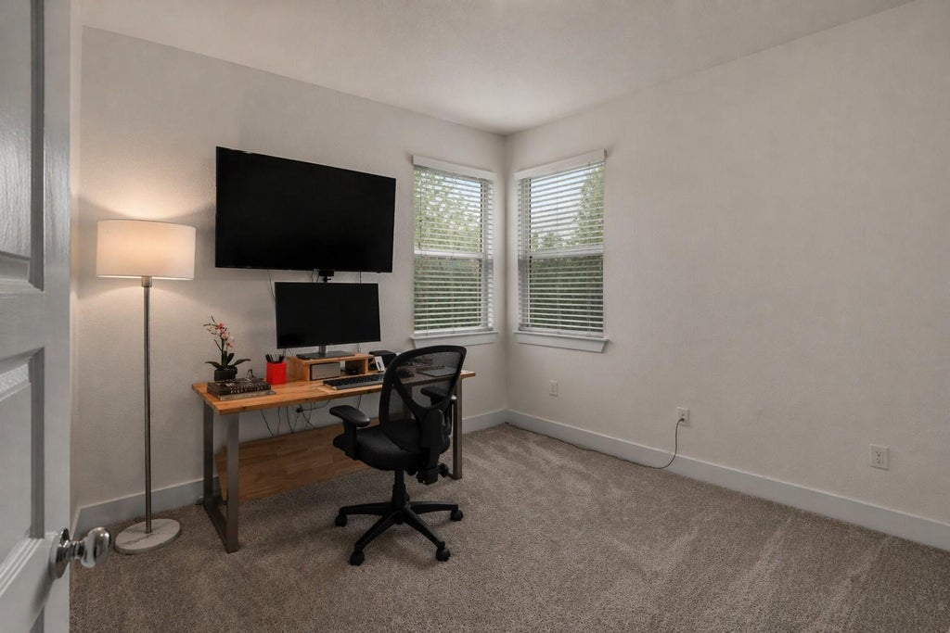
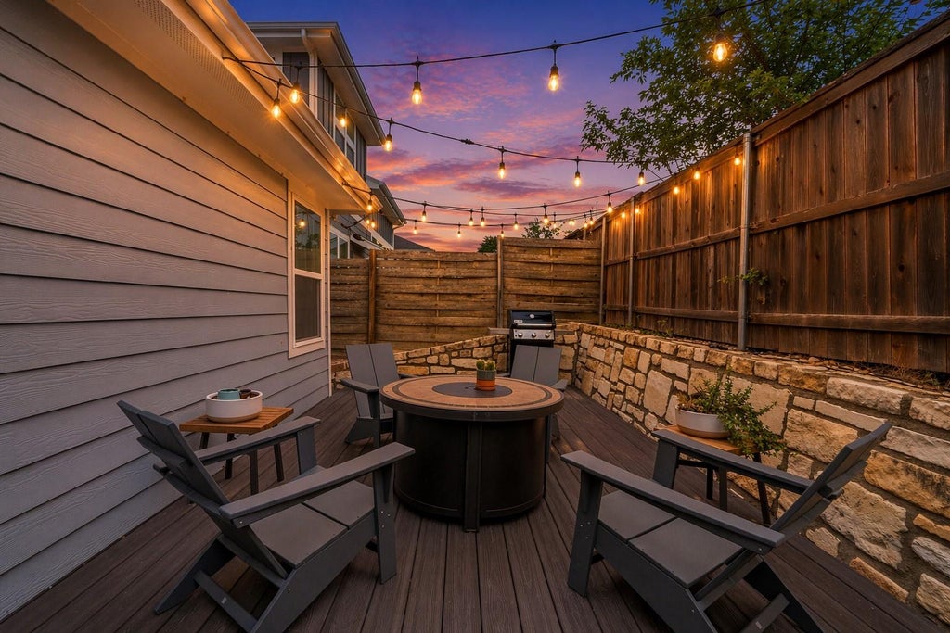
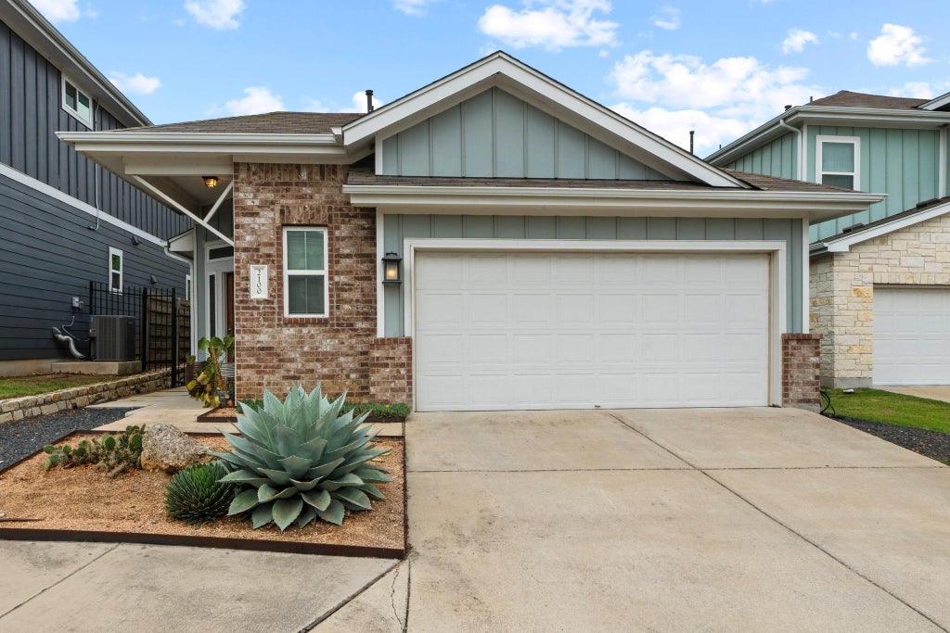
Modern single-level living designed for ease, style, and convenience in the gated community of Eastwood at Riverside. This thoughtfully designed home offers no interior or exterior steps, creating a highly functional layout ideal for buyers seeking accessibility, comfort, and effortless everyday living. The open-concept floor plan features soaring 12-foot ceilings, abundant natural light, and seamless flow between living, dining, and kitchen spaces. Recent exterior enhancements include composite decking and turf in the side and backyard, creating a polished, low-maintenance extension of the home that enhances indoor-outdoor living without the upkeep of traditional landscaping. Whether entertaining, relaxing, or traveling frequently, the outdoor spaces are designed to be enjoyed with minimal maintenance. Additional highlights include smart-home features, a two-car garage, and a lock-and-leave lifestyle rarely found this close to the city. Ideal for professionals, frequent travelers, downsizers, or anyone wanting newer construction near Downtown Austin and Austin-Bergstrom International Airport. Move-in ready and positioned for easy living in one of the area's most convenient locations.
| LAST UPDATED | 7/9/2026 | TRACT | Eastwood/Riverside Ii Condos |
|---|---|---|---|
| YEAR BUILT | 2017 | COMMUNITY | Eastwood/Riverside Ii Condos |
| GARAGE SPACES | 2.0 | COUNTY | Travis |
| STATUS | Pending | PROPERTY TYPE(S) | Condo/Townhouse/Co-Op |
| Elementary School | Del Valle |
|---|---|
| Jr. High School | Ojeda |
| High School | Del Valle |
| ADDITIONAL DETAILS | |
| AIR | Central Air |
|---|---|
| AIR CONDITIONING | Yes |
| APPLIANCES | Dishwasher, Disposal, ENERGY STAR Qualified Appliances, Free-Standing Range, Gas Cooktop, Gas Range, Microwave, Oven, Refrigerator, Self Cleaning Oven, Water Heater |
| AREA | 9 |
| CONSTRUCTION | HardiPlank Type |
| EXTERIOR | Lighting |
| GARAGE | Attached Garage, Yes |
| HEAT | Central |
| HOA DUES | 190|Monthly |
| INTERIOR | Entrance Foyer, High Speed Internet, Master Downstairs, Pantry, Walk-In Closet(s) |
| LOT | 6556 sq ft |
| LOT DIMENSIONS | 30' |
| PARKING | Attached, Garage Door Opener, Garage Faces Front |
| POOL DESCRIPTION | None |
| SEWER | Public Sewer |
| STORIES | 1 |
| STYLE | 1st Floor Entry, No Adjoining Neighbor |
| SUBDIVISION | Eastwood/Riverside Ii Condos |
| TAXES | 6040.23 |
| UTILITIES | Electricity Connected, Sewer Connected, Water Connected |
| VIEW DESCRIPTION | None |
| WATER | Public |
MORTGAGE CALCULATOR
TOTAL MONTHLY PAYMENT
0
P
I
*Estimate only
| SATELLITE VIEW |
| / | |
We respect your online privacy and will never spam you. By submitting this form with your telephone number
you are consenting for Jude
Galligan, REALTOR® to contact you even if your name is on a Federal or State
"Do not call List".
Property listed by Johnny Devora, Devora Realty
Based on information from the Austin Board of REALTORS ® (alternatively, from ACTRIS) for the period through 8/7/26 1:49 AM PDT. Neither the Board nor ACTRIS guarantees or is in any way responsible for its accuracy. All data is provided “AS IS” and with all faults. Data maintained by the Board or ACTRIS may not reflect all real estate activity in the market.
Information being provided is for consumers’ personal, non-commercial use and may not be used for any purpose other than to identify prospective properties consumers may be interested in purchasing.
Information being provided is for consumers’ personal, non-commercial use and may not be used for any purpose other than to identify prospective properties consumers may be interested in purchasing.
This IDX solution is (c) Diverse Solutions 2026.