 Twitter
 Facebook
 Email
Email
|
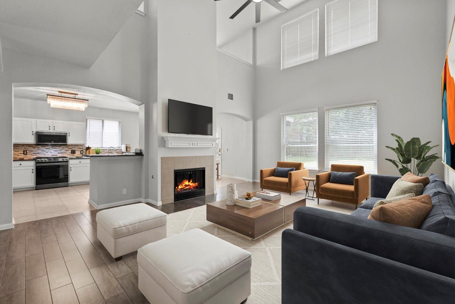
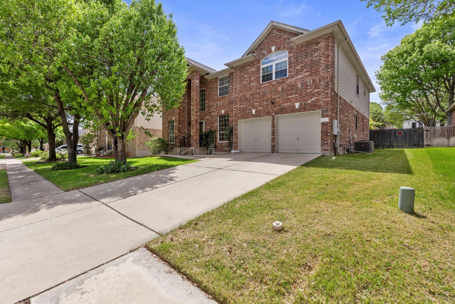


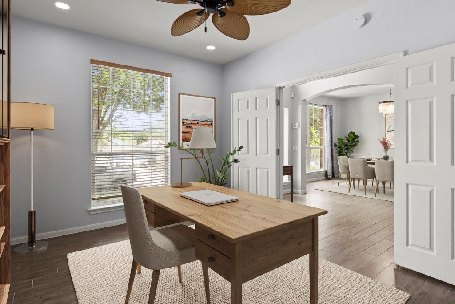

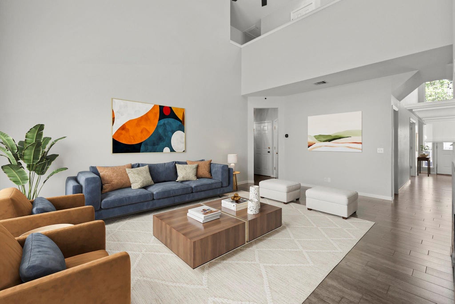

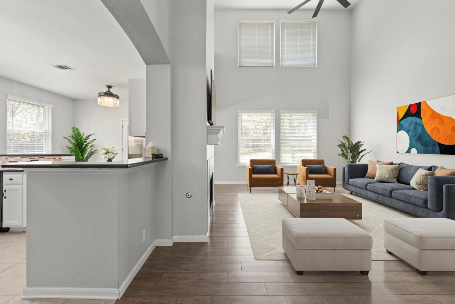

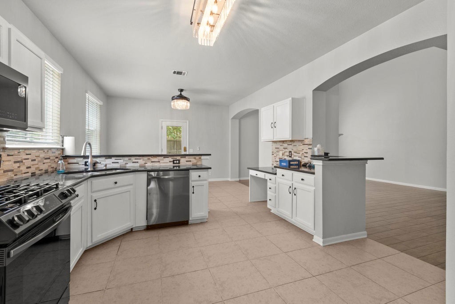


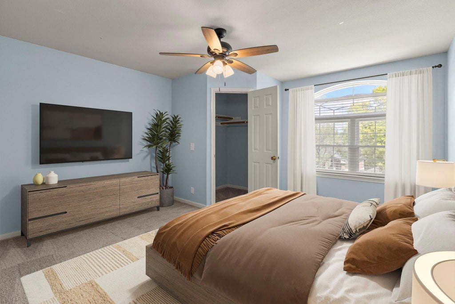
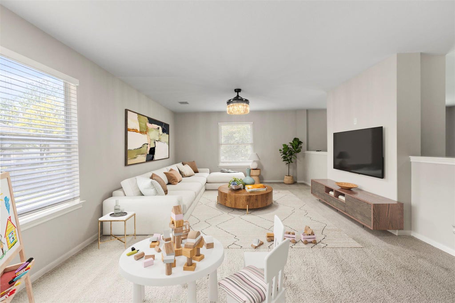
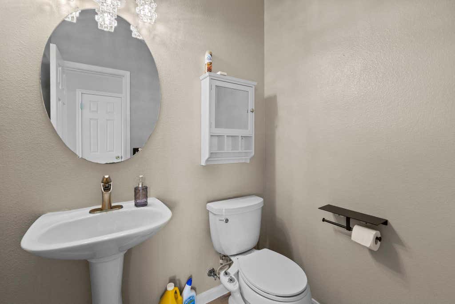

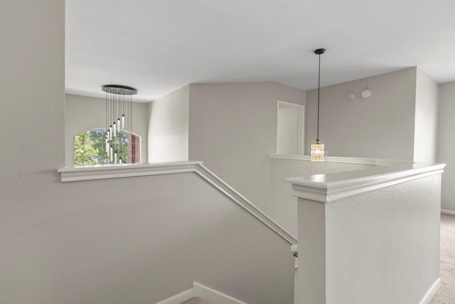
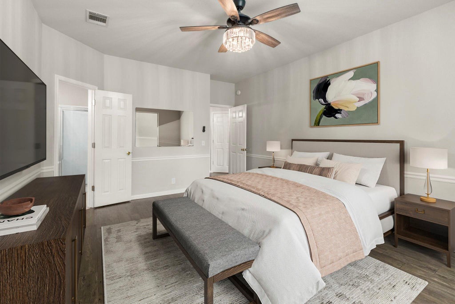


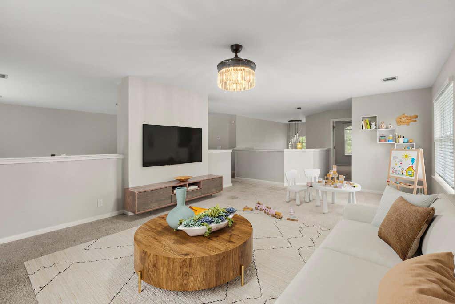
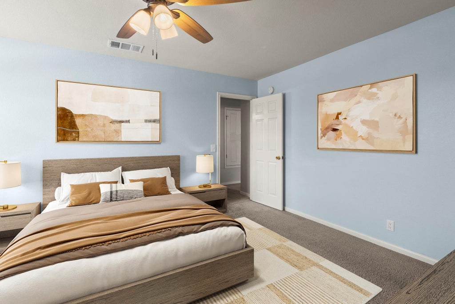
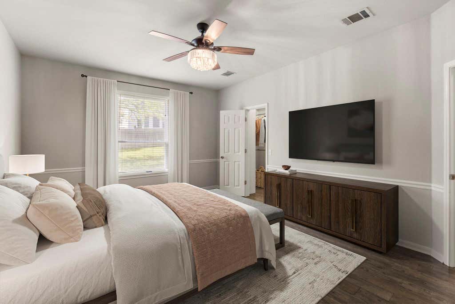
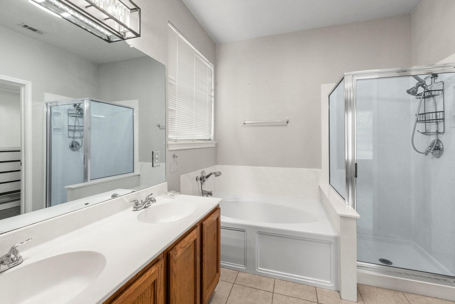
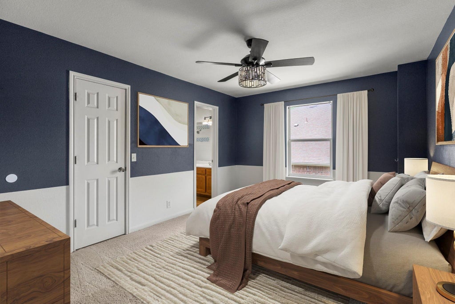
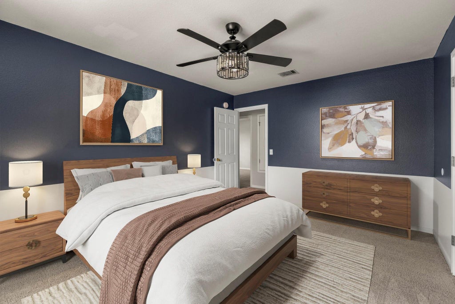
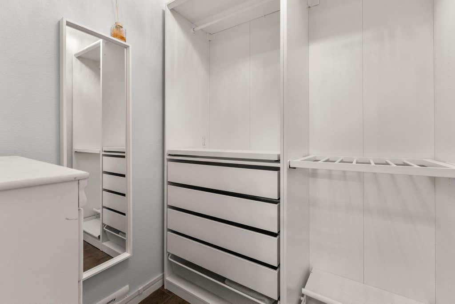

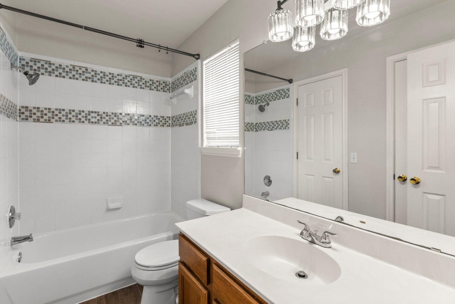
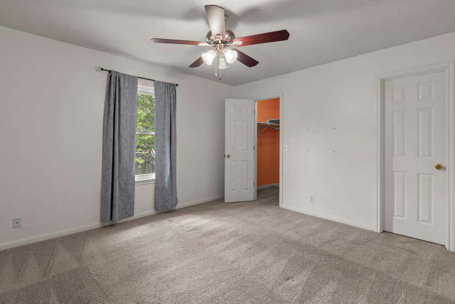
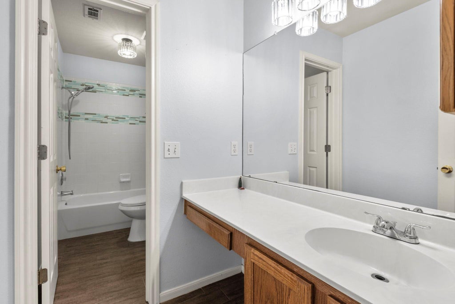
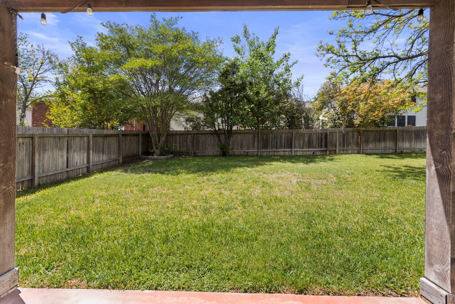

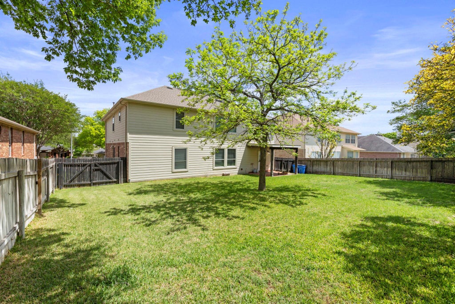
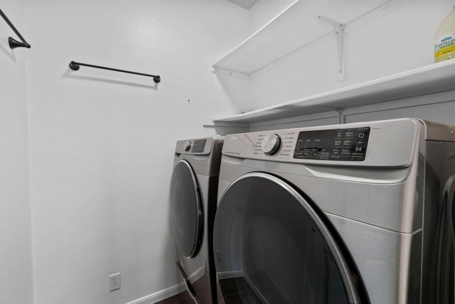
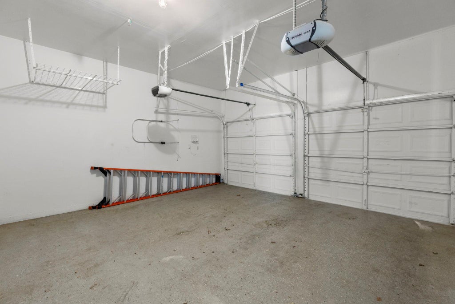
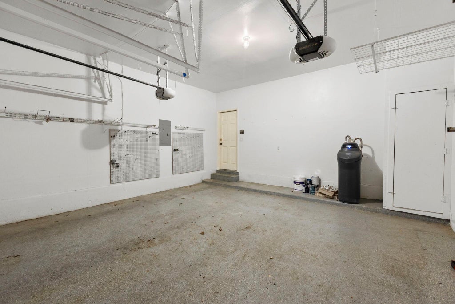


1100 Vanderbilt Circle | Pflugerville A versatile 3,520 sq ft two-story home on one of Pflugerville's most connected streets. Full brick construction, a smart floor plan, and natural light throughout make this a home that works as hard as you do. Primary Down, Office Included The primary suite is on the first floor, offering privacy and long-term accessibility. A dedicated home office sits tucked away from the main living areas, giving work-from-home professionals a true separation between work and life. Room for the Whole Family 6 bedrooms and 3.5 bathrooms provide real flexibility for multi-generational living, a growing family, guests, or a dedicated study. Meticulously maintained and move-in ready. Location That Delivers Quick access to Parmer Lane puts major tech employers (Dell, Samsung, Apple, Tesla) within an easy commute. SH-130 and SH-45 connect you to downtown Austin, Round Rock, and ABIA with no fuss. Stone Hill Town Center, Kalahari Resort, Typhoon Texas, and Lake Pflugerville are all a short drive away, and HEB is six minutes from your door. Peace of Mind Included A completed pre-inspection report and floor plan are available, so buyers can move forward with full transparency and confidence. Property Highlights: 3,520 sq ft of maintained living space 6 beds, 3.5 baths, plus private study Full brick exterior Primary bedroom on the first floor Pre-inspection report and floor plan available Schedule your private showing today.
| LAST UPDATED | 6/19/2026 | TRACT | Mountain Creek Sec 01 |
|---|---|---|---|
| YEAR BUILT | 1999 | COMMUNITY | Mountain Creek Sec 01 |
| GARAGE SPACES | 2.0 | COUNTY | Travis |
| STATUS | Active | PROPERTY TYPE(S) | Single Family |
| Elementary School | Timmerman |
|---|---|
| Jr. High School | Pflugerville |
| High School | Pflugerville |
| PRICE HISTORY | |
| Prior to May 26, '26 | $549,000 |
|---|---|
| May 26, '26 - Jun 9, '26 | $539,000 |
| Jun 9, '26 - Jun 19, '26 | $529,000 |
| Jun 19, '26 - Today | $499,000 |
| ADDITIONAL DETAILS | |
| AIR | Ceiling Fan(s), Central Air |
|---|---|
| AIR CONDITIONING | Yes |
| APPLIANCES | Dishwasher, Disposal, Dryer, ENERGY STAR Qualified Appliances, Exhaust Fan, Gas Range, Microwave, Refrigerator, Washer, Water Heater, Water Softener Owned |
| AREA | PF |
| EXTERIOR | Private Yard |
| FIREPLACE | Yes |
| GARAGE | Attached Garage, Yes |
| HEAT | Central, Exhaust Fan, Natural Gas |
| HOA DUES | 150|Annually |
| INTERIOR | Breakfast Bar, Cathedral Ceiling(s), Entrance Foyer, Granite Counters, High Speed Internet, Master Downstairs, Walk-In Closet(s) |
| LOT | 9365 sq ft |
| LOT DESCRIPTION | Back Yard, Front Yard, Level |
| PARKING | Attached, Driveway, Garage Door Opener, Garage Faces Front |
| POOL DESCRIPTION | None |
| SEWER | Public Sewer |
| STORIES | 2 |
| SUBDIVISION | Mountain Creek Sec 01 |
| TAXES | 8873 |
| UTILITIES | Cable Available, Electricity Connected, Natural Gas Connected, Phone Available, Sewer Connected, Underground Utilities, Water Connected |
| VIEW DESCRIPTION | None |
| WATER | Public |
MORTGAGE CALCULATOR
TOTAL MONTHLY PAYMENT
0
P
I
*Estimate only
| SATELLITE VIEW |
| / | |
We respect your online privacy and will never spam you. By submitting this form with your telephone number
you are consenting for Jude
Galligan, REALTOR® to contact you even if your name is on a Federal or State
"Do not call List".
Property listed by Michelle Adams, AIR Property Group
Based on information from the Austin Board of REALTORS ® (alternatively, from ACTRIS) for the period through 8/7/26 7:08 PM PDT. Neither the Board nor ACTRIS guarantees or is in any way responsible for its accuracy. All data is provided “AS IS” and with all faults. Data maintained by the Board or ACTRIS may not reflect all real estate activity in the market.
Information being provided is for consumers’ personal, non-commercial use and may not be used for any purpose other than to identify prospective properties consumers may be interested in purchasing.
Information being provided is for consumers’ personal, non-commercial use and may not be used for any purpose other than to identify prospective properties consumers may be interested in purchasing.
This IDX solution is (c) Diverse Solutions 2026.