 Twitter
 Facebook
 Email
Email
|

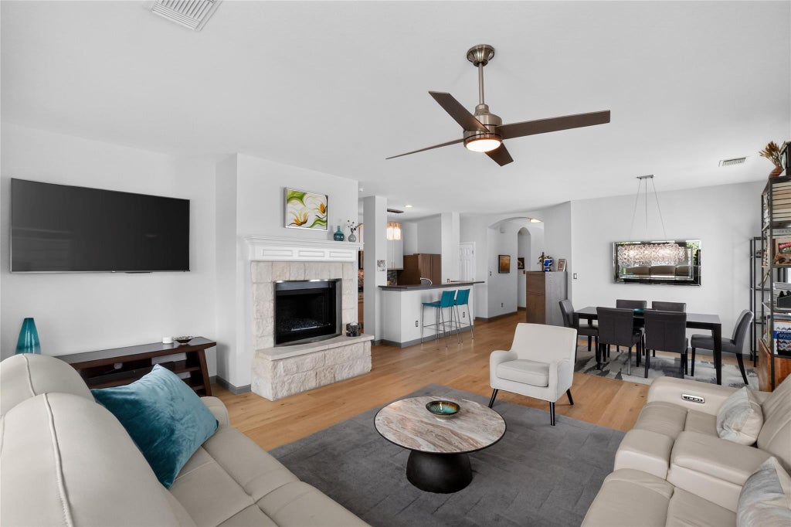
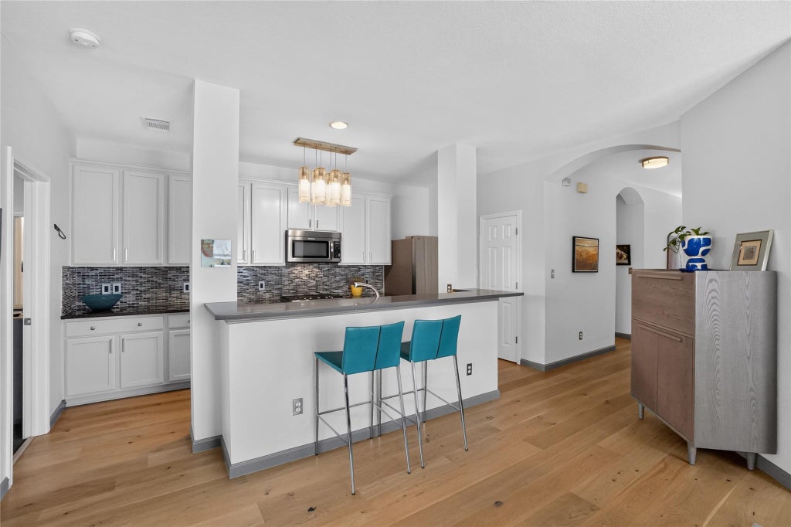
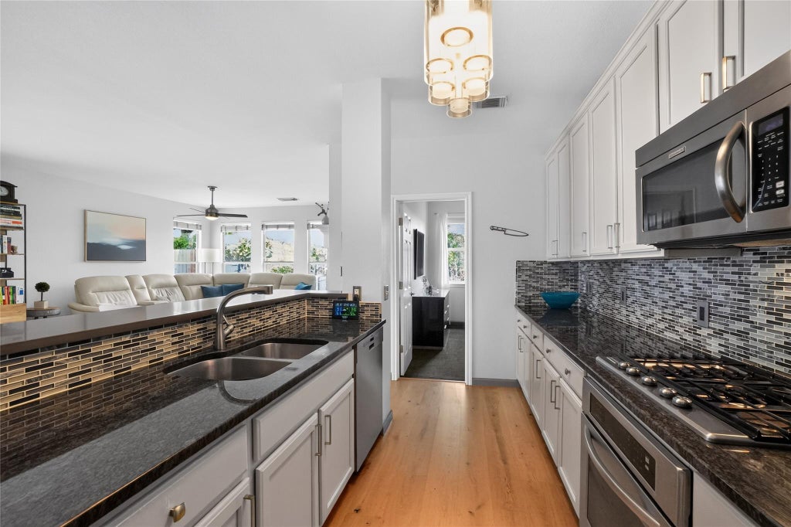


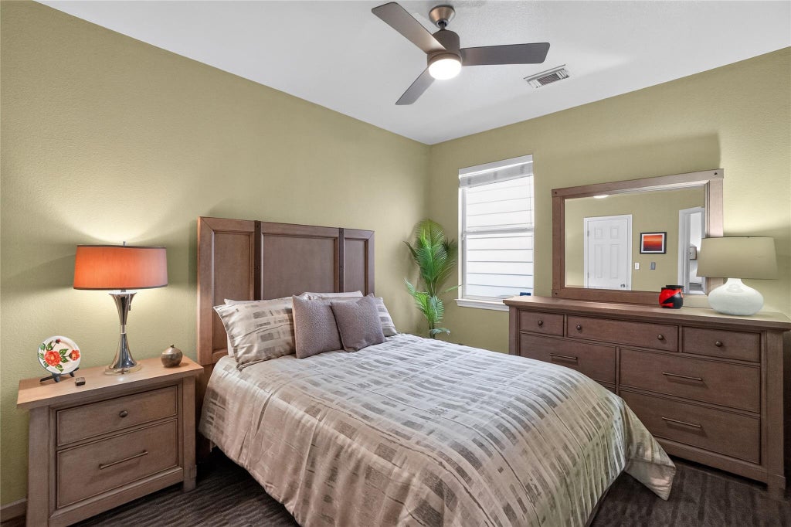
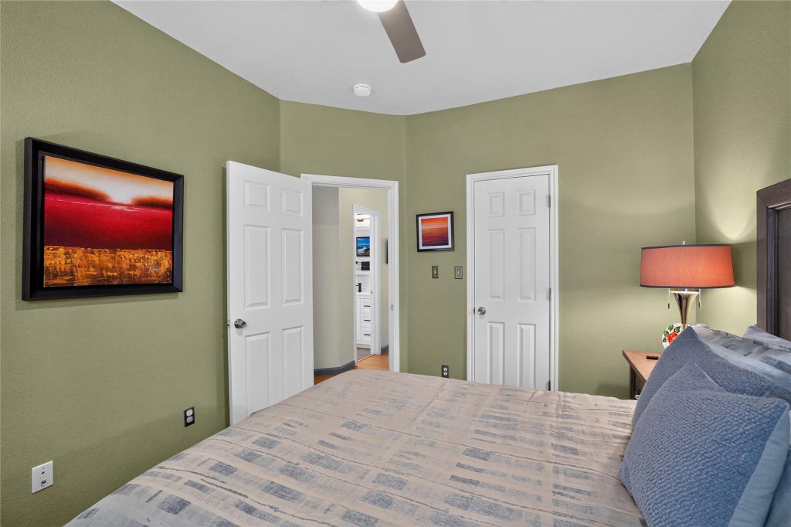
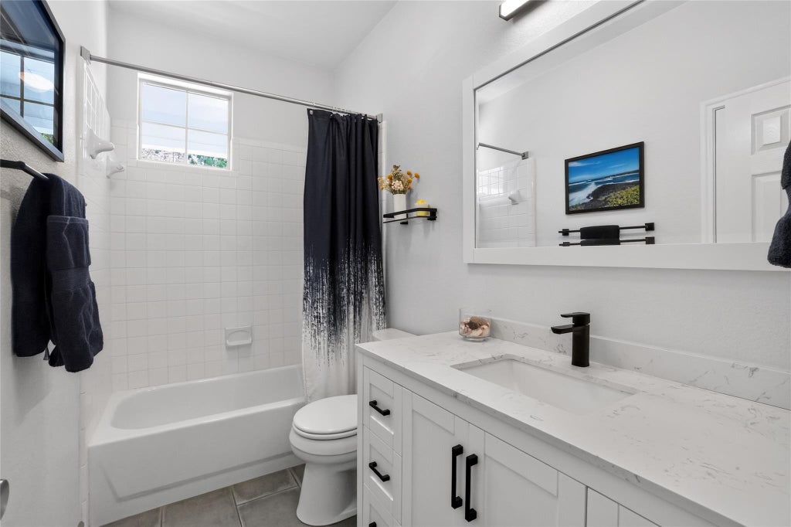
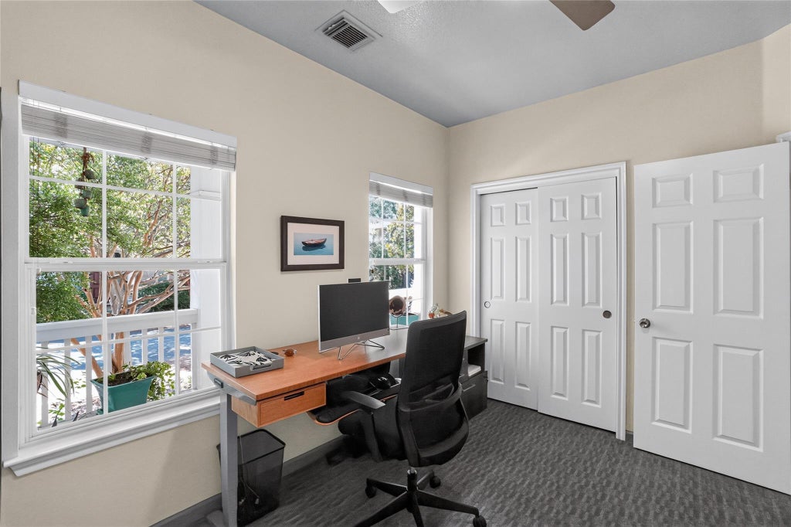
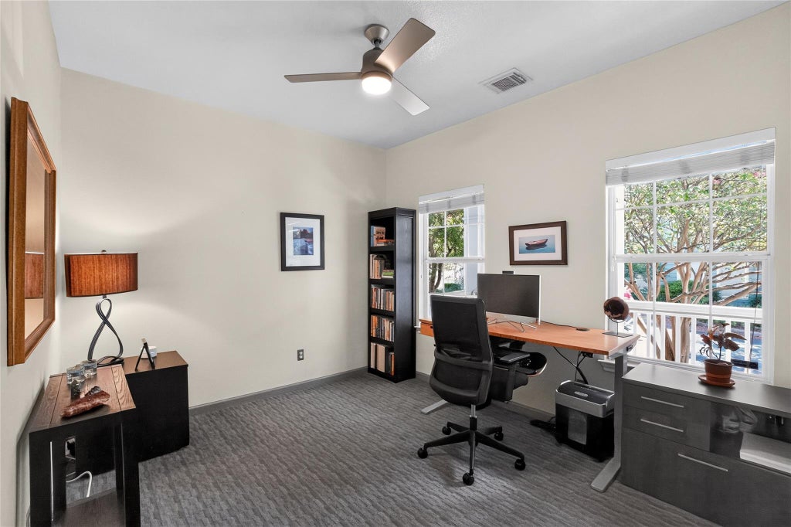
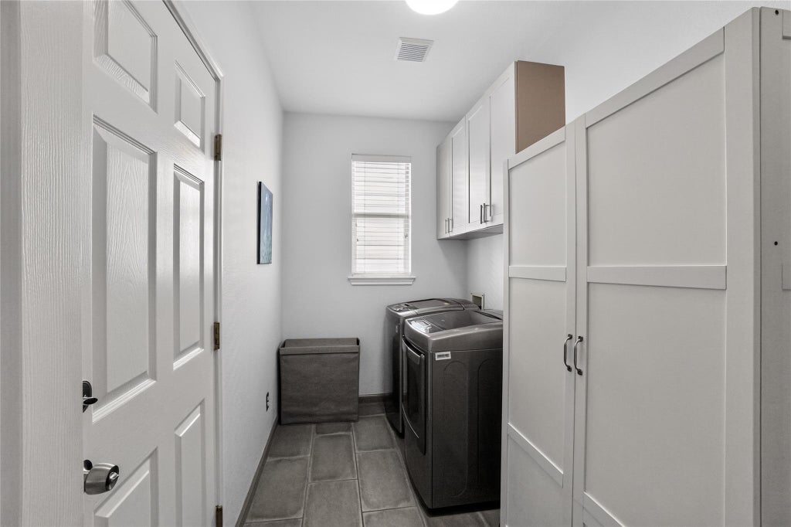


Welcome to 2713 Kinney Oaks Ct, a refined South Central Austin residence where effortless modern style meets everyday warmth. Spanning 1,654 square feet, this three-bedroom, two-bathroom residence seamlessly blends functionality with sleek contemporary sophistication. Step inside and find an expansive open-concept layout flooded with natural light. Rich, wide-plank oak hardwood floors run throughout, complemented by crisp lines and statement designer lighting. At the heart of the main living space, a sleek central fireplace creates a focal point, perfect for intimate evenings or effortless entertaining. Nearby, the updated kitchen balances design with performance, featuring gas cooking, polished granite surfaces, stainless steel appliances, and a built-in pantry. The primary suite serves as a serene private retreat, with a spa-inspired bathroom featuring a frameless glass walk-in shower, a deep soaking tub, a double vanity, and an expansive walk-in closet. The indoors transitions effortlessly to the outside, where a newly finished stone patio invites outdoor entertaining alongside a discreet dog run and a charming covered front porch. Set against a backdrop of community green space and just moments from South Austin's finest dining and entertainment, this home offers a truly elevated Austin lifestyle. Schedule your private showing today to experience it firsthand.
| LAST UPDATED | 8/22/2026 | TRACT | Village At Kinney Court |
|---|---|---|---|
| YEAR BUILT | 2000 | COMMUNITY | Village At Kinney Court |
| GARAGE SPACES | 1.0 | COUNTY | Travis |
| STATUS | Active | PROPERTY TYPE(S) | Single Family |
| Elementary School | Zilker |
|---|---|
| Jr. High School | O Henry |
| High School | Austin |
| ADDITIONAL DETAILS | |
| AIR | Ceiling Fan(s), Central Air |
|---|---|
| AIR CONDITIONING | Yes |
| APPLIANCES | Dishwasher, Disposal, Gas Cooktop, Gas Oven, Refrigerator, Stainless Steel Appliance(s) |
| AREA | 6 |
| CONSTRUCTION | HardiPlank Type |
| EXTERIOR | Dog Run, Garden, Private Yard |
| FIREPLACE | Yes |
| GARAGE | Attached Garage, Yes |
| HEAT | Ceiling, Central, Forced Air, Natural Gas |
| HOA DUES | 150|Quarterly |
| INTERIOR | Ceiling Fan(s), Granite Counters, Kitchen Island, Master Downstairs, Open Floorplan, Pantry, Smart Thermostat, Walk-In Closet(s) |
| LOT | 3419 sq ft |
| LOT DESCRIPTION | Front Yard, Garden, Gentle Sloping, Interior Lot, Landscaped, Level, Native Plants, Private |
| PARKING | Attached, Direct Access, Driveway, Garage, Garage Door Opener, Garage Faces Front |
| POOL DESCRIPTION | None |
| SEWER | Public Sewer |
| STORIES | 1 |
| STYLE | 1st Floor Entry, Single level Floor Plan |
| SUBDIVISION | Village At Kinney Court |
| TAXES | 6822 |
| UTILITIES | Underground Utilities, Cable Available, Cable Connected, Electricity Connected |
| VIEW | Yes |
| VIEW DESCRIPTION | Garden, Neighborhood |
| WATER | Public |
MORTGAGE CALCULATOR
TOTAL MONTHLY PAYMENT
0
P
I
*Estimate only
| SATELLITE VIEW |
| / | |
We respect your online privacy and will never spam you. By submitting this form with your telephone number
you are consenting for Jude
Galligan, REALTOR® to contact you even if your name is on a Federal or State
"Do not call List".
Property listed by Kevin Haines, Compass RE Texas, LLC
Based on information from the Austin Board of REALTORS ® (alternatively, from ACTRIS) for the period through 9/21/26 1:01 AM PDT. Neither the Board nor ACTRIS guarantees or is in any way responsible for its accuracy. All data is provided “AS IS” and with all faults. Data maintained by the Board or ACTRIS may not reflect all real estate activity in the market.
Information being provided is for consumers’ personal, non-commercial use and may not be used for any purpose other than to identify prospective properties consumers may be interested in purchasing.
Information being provided is for consumers’ personal, non-commercial use and may not be used for any purpose other than to identify prospective properties consumers may be interested in purchasing.
This IDX solution is (c) Diverse Solutions 2026.