 Twitter
 Facebook
 Email
|
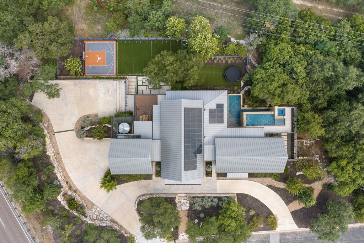
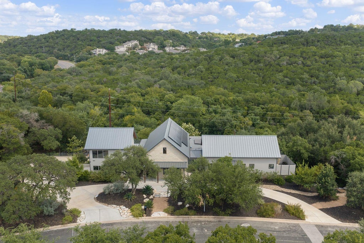
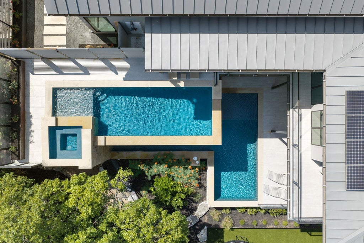
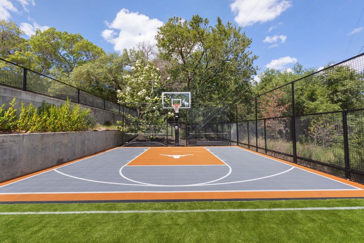
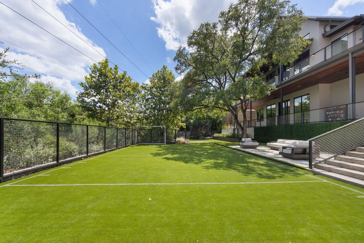
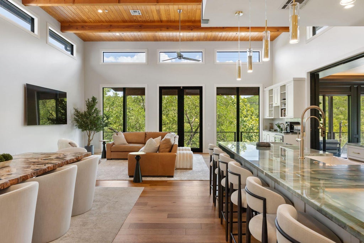
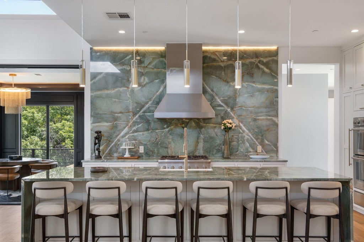
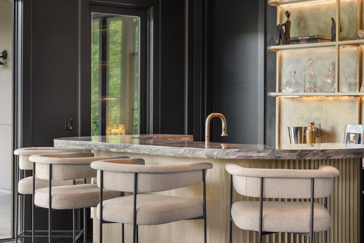
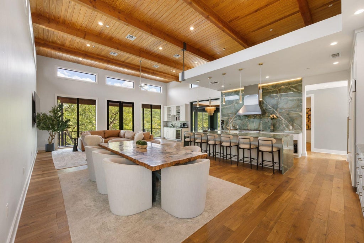
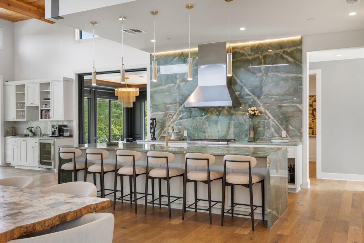
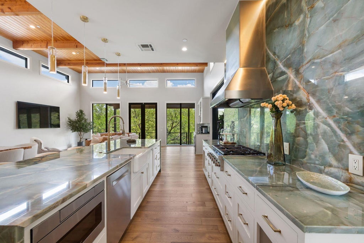
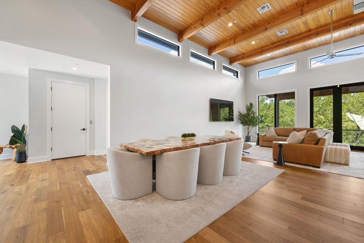
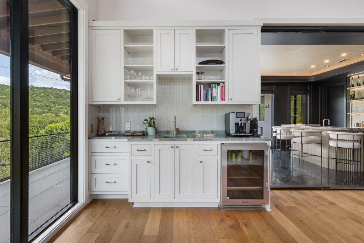
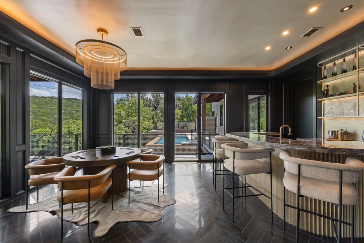
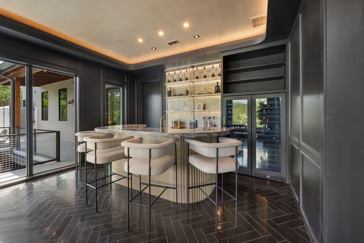
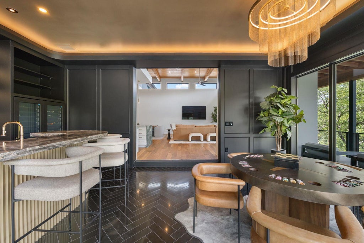
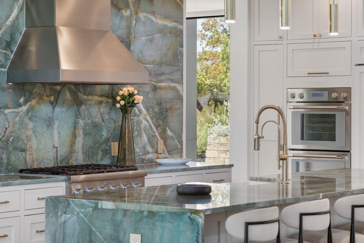
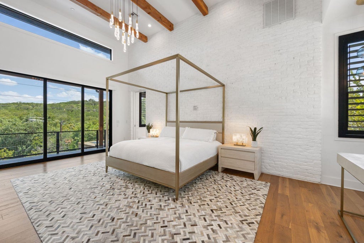
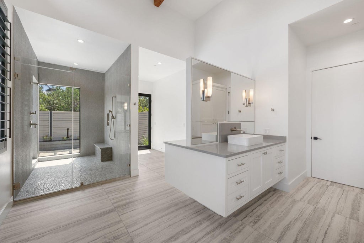
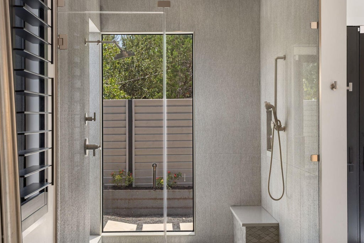
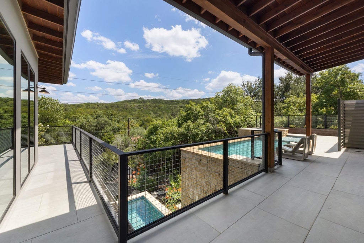
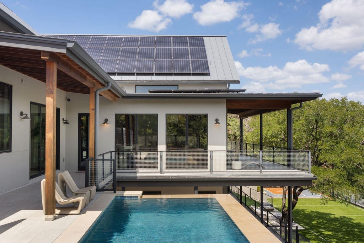
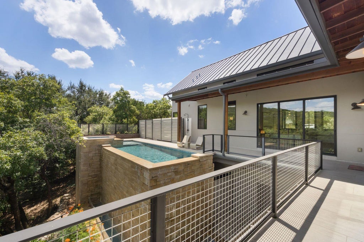
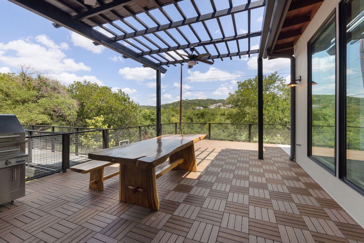
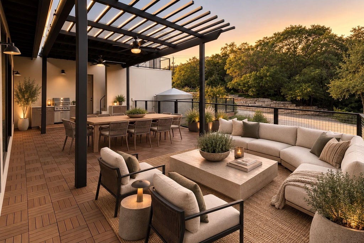
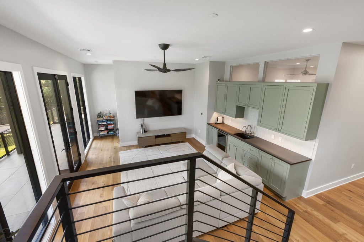
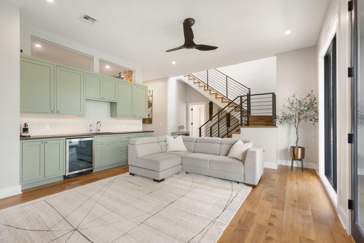
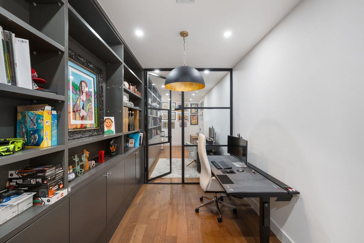
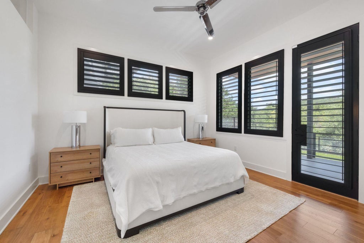
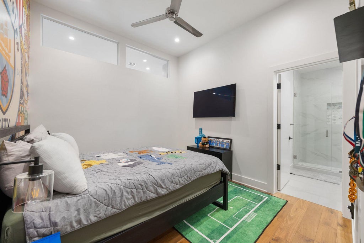
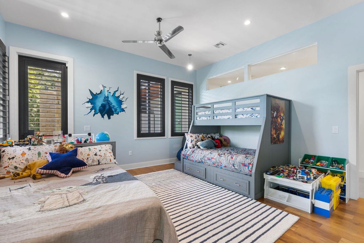
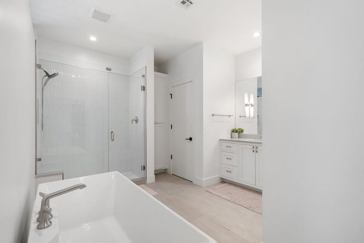
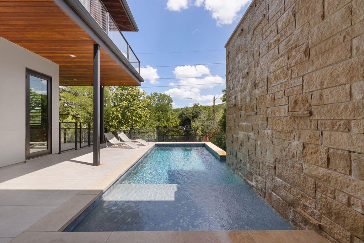
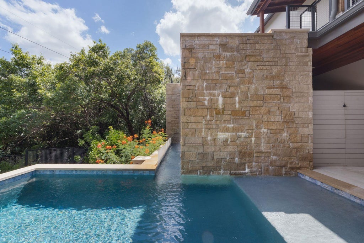
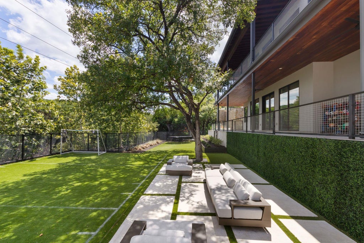
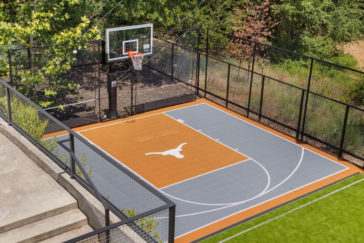
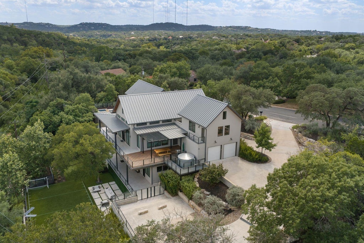
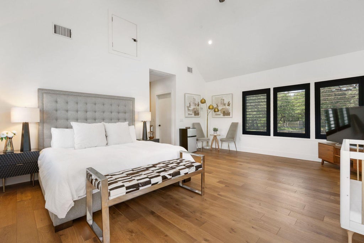
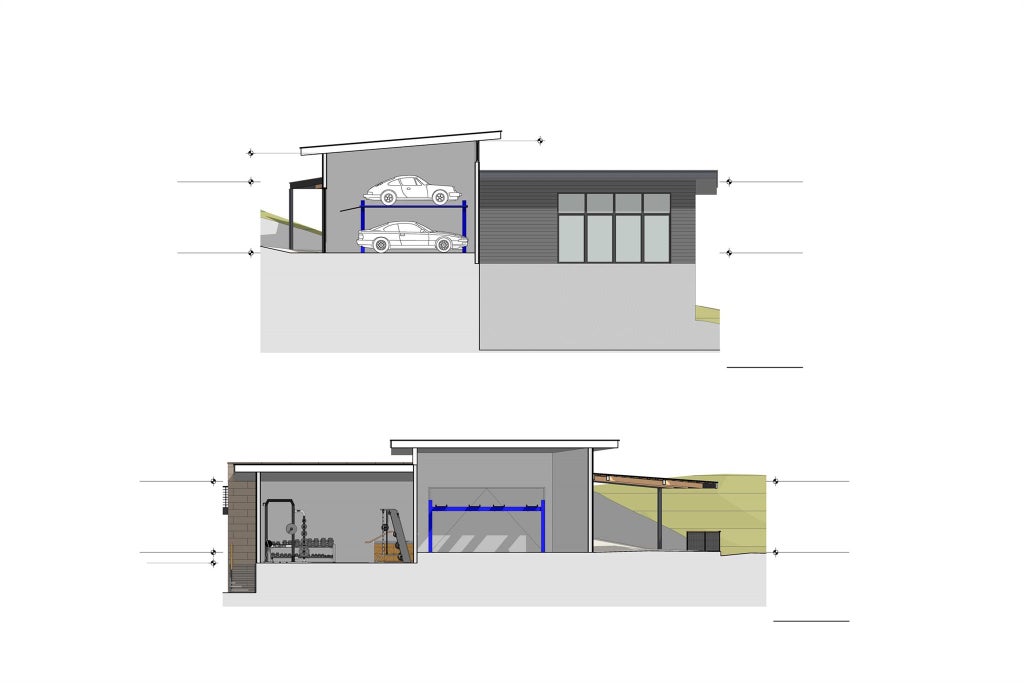
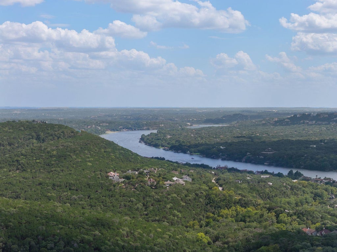

The Visionary was created for the way Austin is meant to be lived, open to the outdoors, surrounded by green space, and close to the center of the city. Set on nearly an acre just off Mount Bonnell, this 5,624 square foot residence backs to protected green space along Brightleaf Preserve, offering remarkable privacy minutes from downtown and Lake Austin. Warm, modern interiors feature wood ceilings, hardwood floors, exposed brick, oak cabinetry, richly veined quartzite, and expansive windows. The main level includes a quartzite clad kitchen with Thermador appliances, generous living and entertaining spaces, a four seasons room, fully equipped bar, and primary suite with direct access to the pool and spa. The primary bath features an oversized shower overlooking a private courtyard, expansive walk in closet, and private outdoor shower. The lower level functions almost as a second residence with three bedrooms, three full baths, kitchenette, spacious living area, and two offices or flex rooms with built ins. A separate garage apartment includes a full bath, living area, loft, and vaulted ceiling. An elevator connects the home's levels. Outside, a pool and spa span two levels with covered entertaining spaces, a pool bath, outdoor shower, fully turfed lower lawn, and private sport court. Architectural plans convey for a proposed 1,805 square foot expansion with an additional garage, private gym, dedicated office, carport, and car lift. Tesla solar roof, two Powerwalls, rainwater collection, and ample parking complete the property. Zoned to Highland Park Elementary, Lamar Middle School, and McCallum High School.
| LAST UPDATED | 10/30/2026 | TRACT | Stoneledge 01 |
|---|---|---|---|
| YEAR BUILT | 2020 | COMMUNITY | Stoneledge 01 |
| GARAGE SPACES | 2.0 | COUNTY | Travis |
| STATUS | Active | PROPERTY TYPE(S) | Single Family |
| Elementary School | Highland Park |
|---|---|
| Jr. High School | Lamar (Austin ISD) |
| High School | McCallum |
| PRICE HISTORY | |
| Prior to Sep 24, '26 | $3,995,000 |
|---|---|
| Sep 24, '26 - Oct 30, '26 | $3,799,000 |
| Oct 30, '26 - Today | $3,650,000 |
| ADDITIONAL DETAILS | |
| AIR | Ceiling Fan(s), Electric |
|---|---|
| AIR CONDITIONING | Yes |
| APPLIANCES | Bar Fridge, Built-In Freezer, Built-In Refrigerator, Dishwasher, Disposal, Double Oven, Gas Cooktop, Ice Maker, Microwave, Oven, Washer/Dryer, Wine Refrigerator |
| AREA | 1B |
| CONSTRUCTION | Cement Siding, Metal Siding, Stucco, Wood Siding |
| EXTERIOR | Balcony, Basketball Court, Lighting, Private Yard, Tennis Court(s) |
| GARAGE | Attached Garage, Yes |
| HEAT | Central |
| INTERIOR | Bar, Eat-in Kitchen, Elevator, High Ceilings, Kitchen Island, Master Downstairs, Open Floorplan, Pantry, Recessed Lighting, Soaking Tub, Sound System, Vaulted Ceiling(s), Walk-In Closet(s), Wet Bar |
| LOT | 0.867 acre(s) |
| LOT DESCRIPTION | Greenbelt, Irregular Lot |
| PARKING | Attached |
| POOL | Yes |
| POOL DESCRIPTION | In Ground, Infinity, Outdoor Pool, Pool/Spa Combo, Private |
| SEWER | Public Sewer |
| STORIES | 2 |
| SUBDIVISION | Stoneledge 01 |
| TAXES | 32953 |
| UTILITIES | Electricity Connected, Sewer Connected, Water Connected |
| VIEW | Yes |
| VIEW DESCRIPTION | Hills |
| WATER | Public |
MORTGAGE CALCULATOR
TOTAL MONTHLY PAYMENT
0
P
I
*Estimate only
| SATELLITE VIEW |
| / | |
We respect your online privacy and will never spam you. By submitting this form with your telephone number
you are consenting for Jude
Galligan, REALTOR® to contact you even if your name is on a Federal or State
"Do not call List".
Property listed by Bridget Ramey, Kuper Sotheby's Int'l Realty
Based on information from the Austin Board of REALTORS ® (alternatively, from ACTRIS) for the period through 11/2/26 3:30 PM PST. Neither the Board nor ACTRIS guarantees or is in any way responsible for its accuracy. All data is provided “AS IS” and with all faults. Data maintained by the Board or ACTRIS may not reflect all real estate activity in the market.
Information being provided is for consumers’ personal, non-commercial use and may not be used for any purpose other than to identify prospective properties consumers may be interested in purchasing.
Information being provided is for consumers’ personal, non-commercial use and may not be used for any purpose other than to identify prospective properties consumers may be interested in purchasing.
This IDX solution is (c) Diverse Solutions 2026.