 Twitter
 Facebook
 Email
Email










|

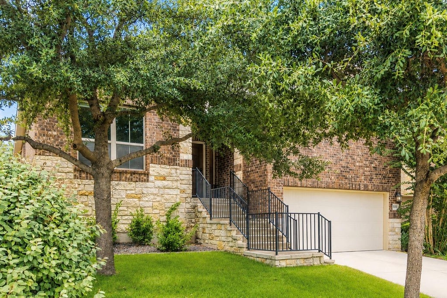
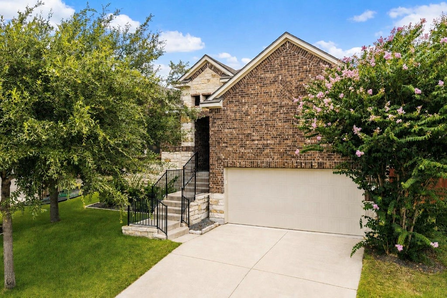
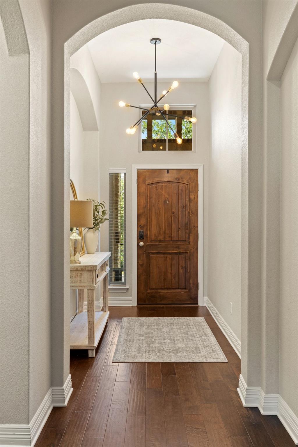
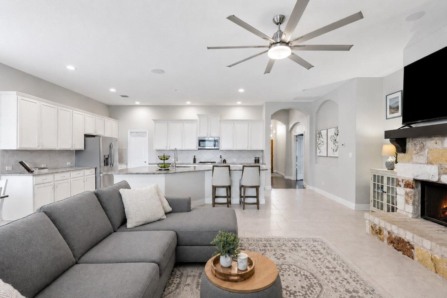
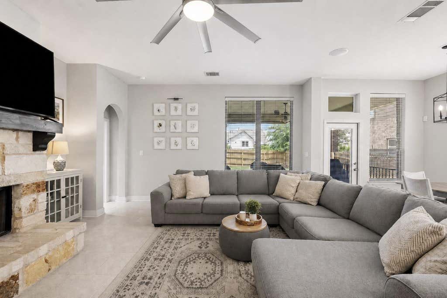
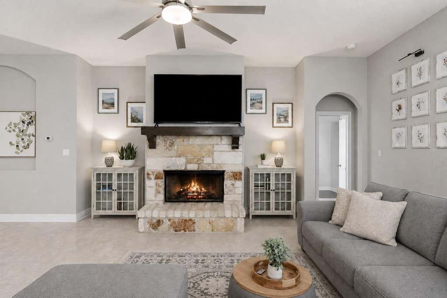
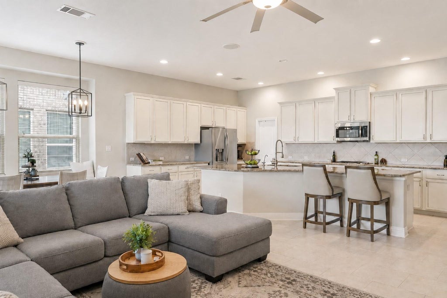
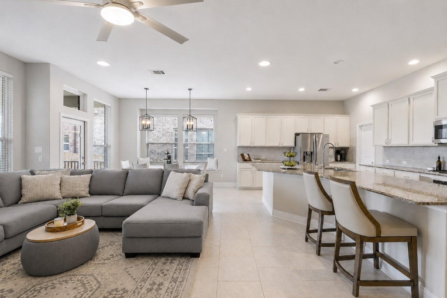
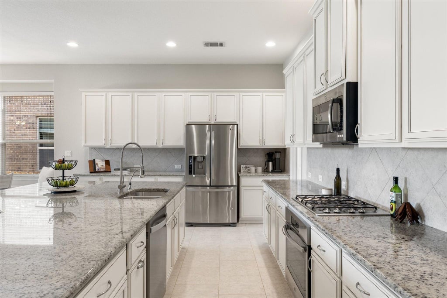
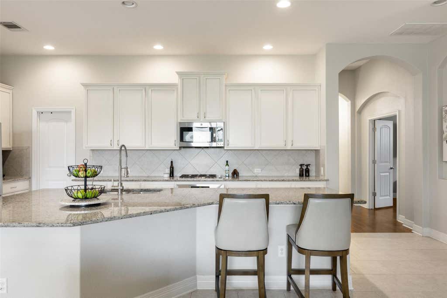

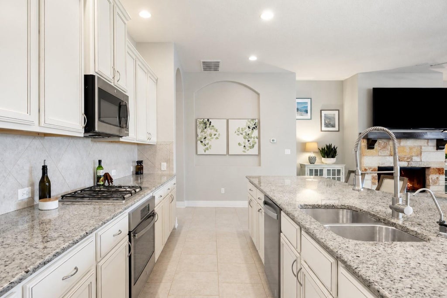
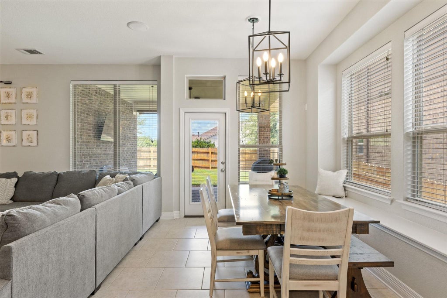
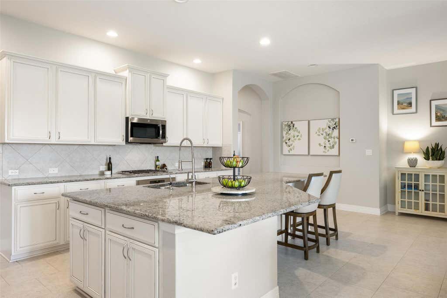
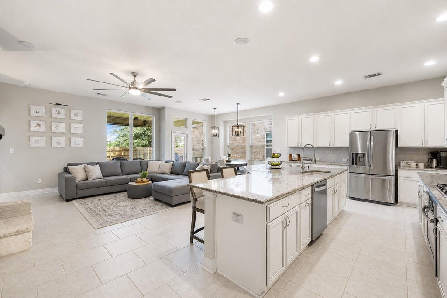
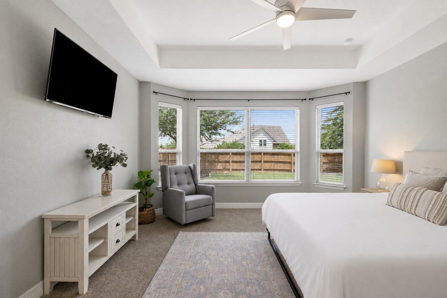
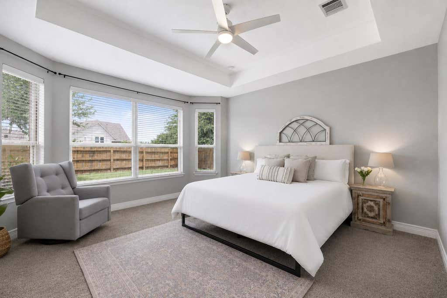
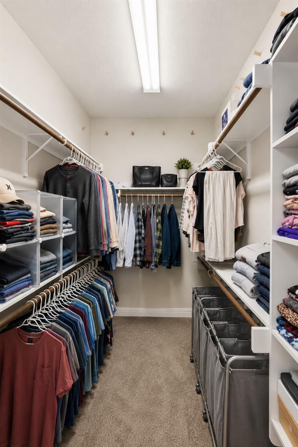
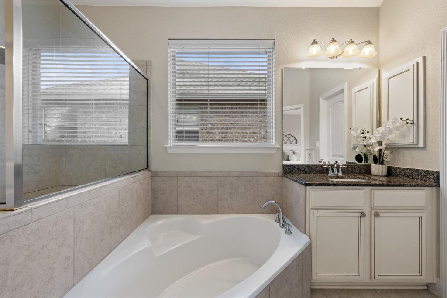
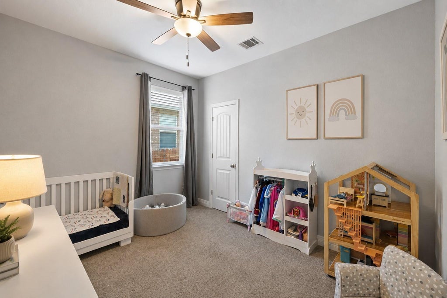
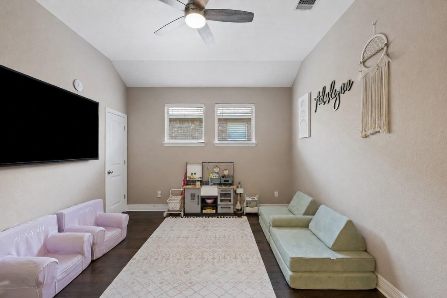
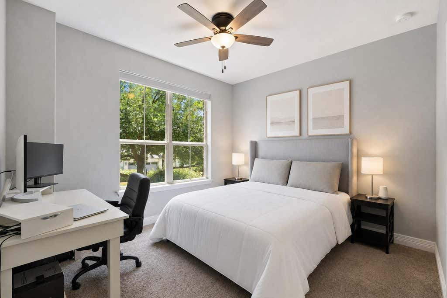
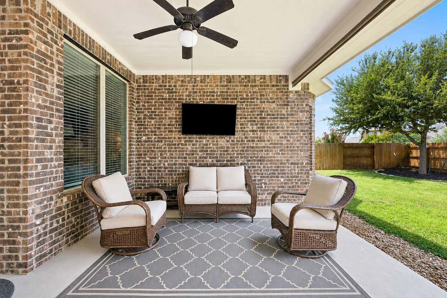
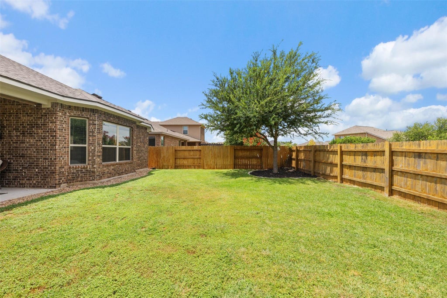
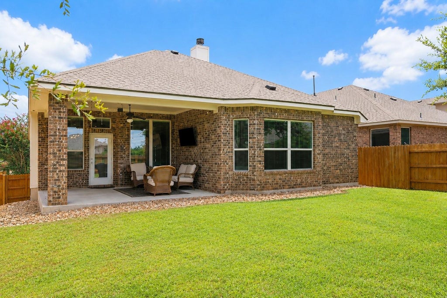
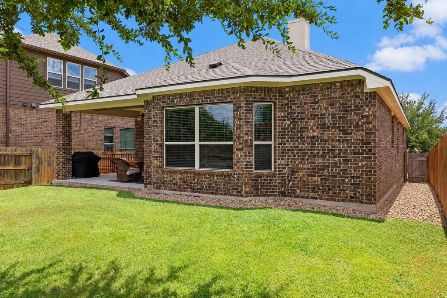
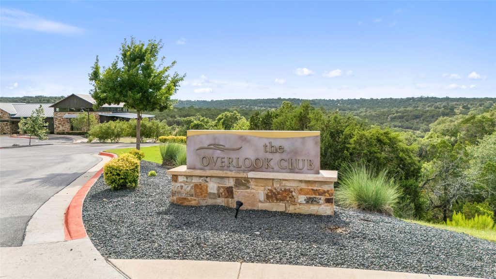
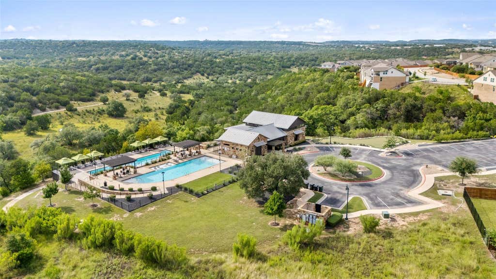
This is one of the floor plans buyers ask for most, and it is one you truly have to walk through to appreciate. With the Chesmar Lukas floor plan, every square foot was thoughtfully designed for the way families actually live. Tucked away on a quiet cul-de-sac just steps from a neighborhood pocket park and Sweetwater's miles of hiking trails, this exceptional single-story home combines an incredibly functional layout with the lifestyle that makes Sweetwater so special. At the heart of the home, the kitchen, family room, and dining areas flow together effortlessly. The kitchen was designed for gathering, anchored by an enormous island with bar seating, abundant countertop space, and extensive cabinetry. Just off the kitchen, you will find a dining area with built-in window bench, as well as a spacious family room with stone fireplace and architectural niches. The thoughtful layout continues with a private primary suite overlooking the backyard, complete with a spacious ensuite bath and walk-in closet. On the opposite side of the home, two secondary bedrooms are connected by one of the floor plan's most loved features: a flexible bonus room that naturally becomes a kids' den, playroom, media room, homework space, home office, or even a fourth bedroom, just as the builder originally offered. It's a design that adapts as families needs change, and one that simply can't be appreciated from photos alone. Step outside to a walk-out backyard with walking trail behind, full privacy fencing, plenty of room for a future pool, playscape, or garden, and an oversized covered patio. The garage offers exceptional ceiling height with the opportunity for valuable overhead storage. Sweetwater residents enjoy resort-style pools, a fitness center, sports courts, playgrounds, miles of hiking and biking trails, year-round community events, and award-winning Lake Travis ISD, all just minutes from Bee Cave, Lakeway, shopping, dining, and the Texas Hill Country.
| LAST UPDATED | 7/17/2026 | TRACT | Sweetwater Ranch |
|---|---|---|---|
| YEAR BUILT | 2015 | COMMUNITY | Sweetwater Ranch |
| GARAGE SPACES | 2.0 | COUNTY | Travis |
| STATUS | Active | PROPERTY TYPE(S) | Single Family |
| Elementary School | Rough Hollow |
|---|---|
| Jr. High School | Lake Travis |
| High School | Lake Travis |
| ADDITIONAL DETAILS | |
| AIR | Ceiling Fan(s), Central Air |
|---|---|
| AIR CONDITIONING | Yes |
| APPLIANCES | Built-In Electric Oven, Cooktop, Microwave, Self Cleaning Oven, Stainless Steel Appliance(s), Water Heater |
| AREA | LS |
| CONSTRUCTION | Brick, Stone |
| EXTERIOR | Private Yard |
| FIREPLACE | Yes |
| GARAGE | Yes |
| HEAT | Natural Gas |
| HOA DUES | 260|Quarterly |
| INTERIOR | Ceiling Fan(s), Chandelier, Eat-in Kitchen, Granite Counters, Kitchen Island, Master Downstairs, Recessed Lighting, Soaking Tub, Walk-In Closet(s) |
| LOT | 6512 sq ft |
| LOT DESCRIPTION | Cul-De-Sac, Landscaped |
| PARKING | Driveway, Garage, Garage Faces Front |
| POOL DESCRIPTION | None |
| STORIES | 1 |
| SUBDIVISION | Sweetwater Ranch |
| TAXES | 10204 |
| UTILITIES | Electricity Connected, Natural Gas Connected, Underground Utilities, Water Connected |
| VIEW | Yes |
| VIEW DESCRIPTION | Neighborhood |
MORTGAGE CALCULATOR
TOTAL MONTHLY PAYMENT
0
P
I
*Estimate only
| SATELLITE VIEW |
| / | |
We respect your online privacy and will never spam you. By submitting this form with your telephone number
you are consenting for Jude
Galligan, REALTOR® to contact you even if your name is on a Federal or State
"Do not call List".
Property listed by Sheila White, Compass RE Texas, LLC
Based on information from the Austin Board of REALTORS ® (alternatively, from ACTRIS) for the period through 8/8/26 7:58 AM PDT. Neither the Board nor ACTRIS guarantees or is in any way responsible for its accuracy. All data is provided “AS IS” and with all faults. Data maintained by the Board or ACTRIS may not reflect all real estate activity in the market.
Information being provided is for consumers’ personal, non-commercial use and may not be used for any purpose other than to identify prospective properties consumers may be interested in purchasing.
Information being provided is for consumers’ personal, non-commercial use and may not be used for any purpose other than to identify prospective properties consumers may be interested in purchasing.
This IDX solution is (c) Diverse Solutions 2026.