 Twitter
 Facebook
 Email
Email
|


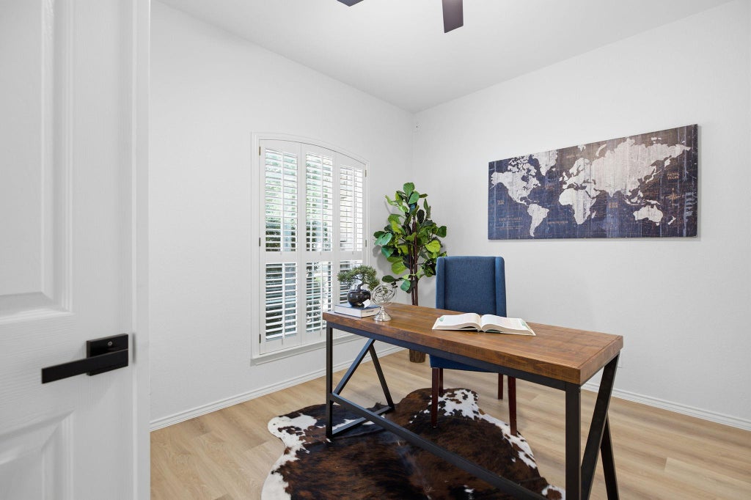


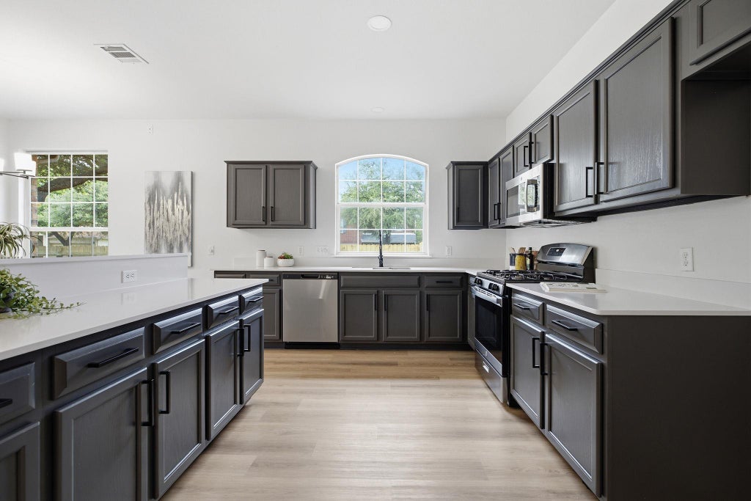
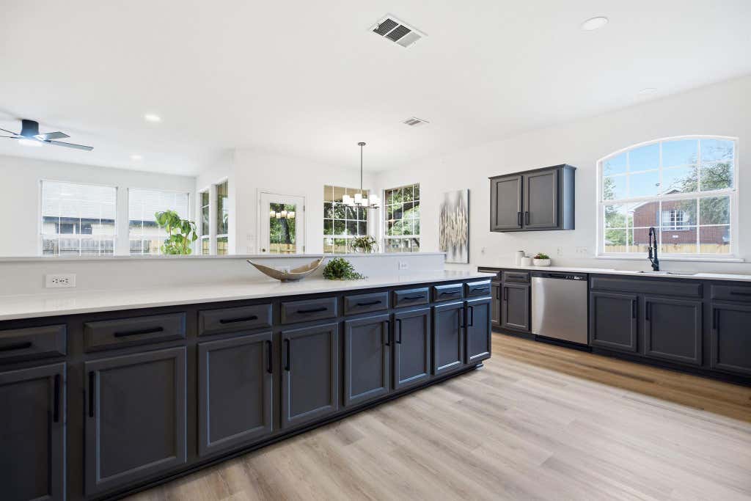
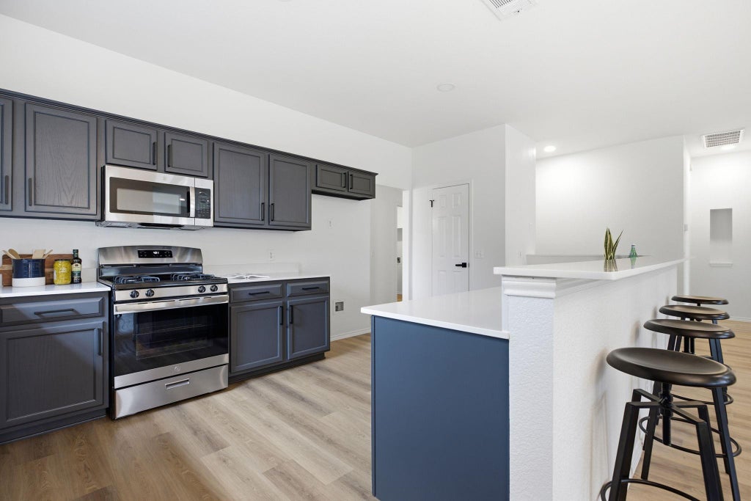
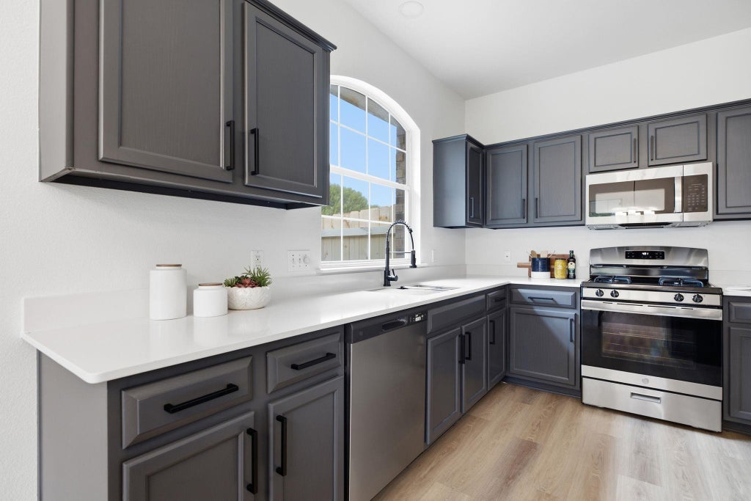


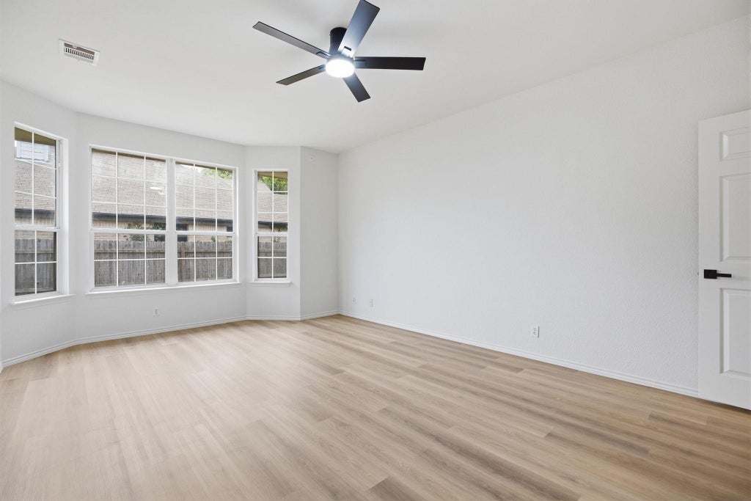
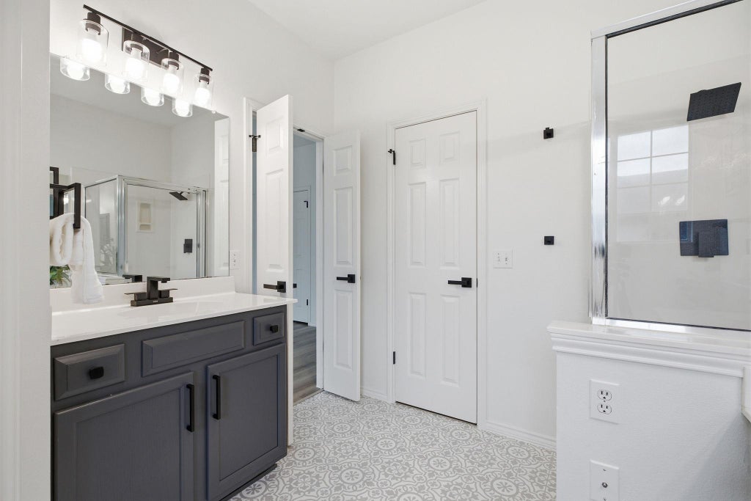


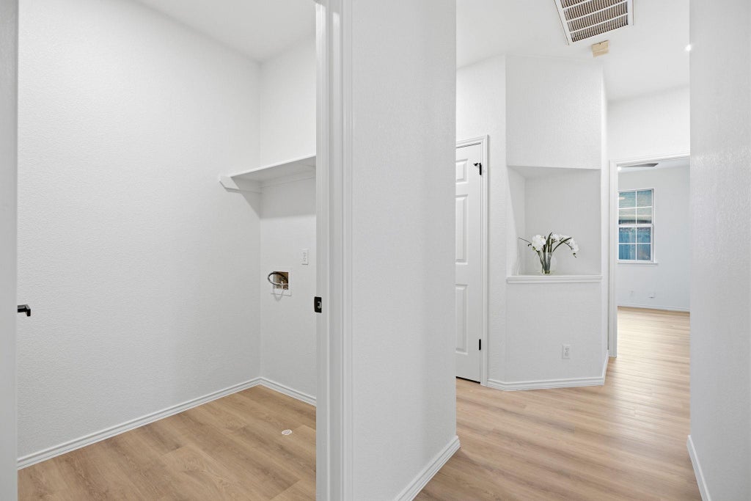


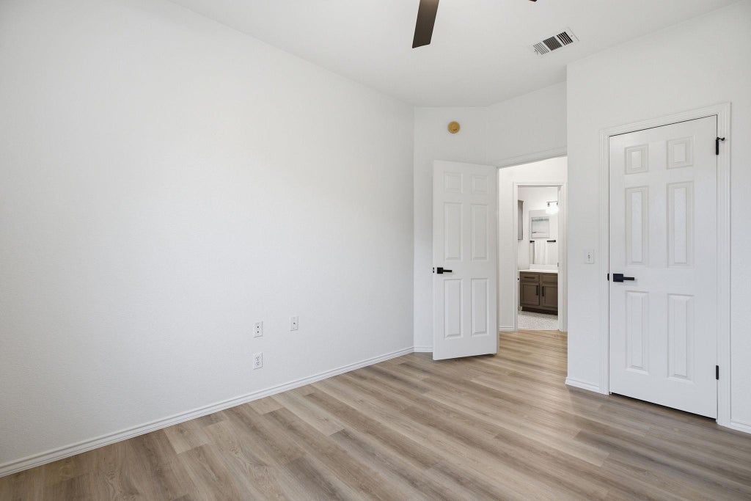


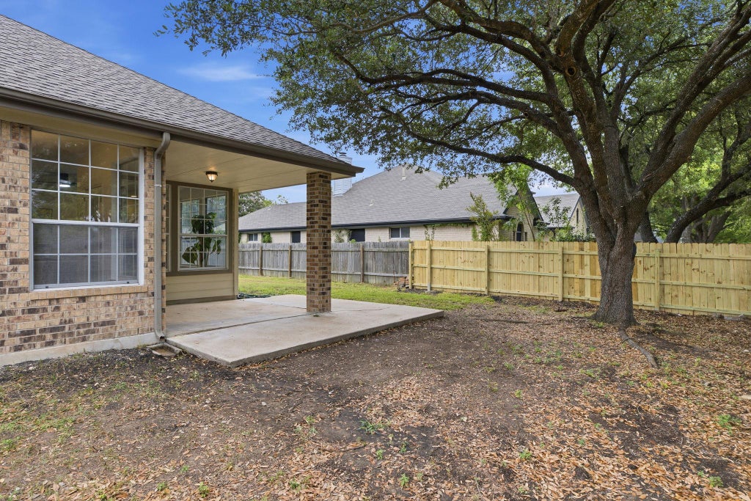


Renovated One-Story on a Quiet Cul-de-Sac located in sought after Springbrook! Welcome home to this beautifully renovated one-story nestled on a peaceful cul-de-sac in one of Round Rock's most convenient locations. Offering the flexibility of 4 bedrooms or 3 bedrooms plus a dedicated office/study, this thoughtfully updated home combines modern finishes with an open, functional floor plan perfect for today's lifestyle. The stunning kitchen serves as the heart of the home, featuring freshly painted designer cabinetry, quartz countertops, stainless steel appliances, abundant cabinet space, a large breakfast bar, and seamless flow into the spacious living and dining areas. Luxury vinyl plank flooring extends throughout the home, complemented by updated lighting, contemporary black hardware, fresh paint, and stylish finishes. The spacious primary suite offers a relaxing retreat with a beautifully updated ensuite bath featuring dual vanities, oversized walk-in shower, soaking tub, and generous walk-in closet. Secondary bedrooms are well-sized, and the flexible office can easily serve as a fourth bedroom, playroom, or home gym. Large windows fill the home with natural light while the open-concept living area overlooks the covered patio and private backyard"”ideal for entertaining or enjoying quiet evenings outdoors. Located just minutes from highly rated schools, shopping, restaurants, major employers, and offering easy access to IH-35 and SH-45 Toll, commuting throughout the Austin metro is a breeze. Residents also enjoy fantastic neighborhood amenities including a community pool, park, playground, and basketball court. Added bonus: a low tax rate helps keep your monthly payment more affordable. Move-in ready and beautifully updated"”this is one you won't want to miss.
| LAST UPDATED | 7/21/2026 | TRACT | Springbrook Centre Ph A |
|---|---|---|---|
| YEAR BUILT | 1995 | COMMUNITY | Springbrook Centre Ph A |
| GARAGE SPACES | 2.0 | COUNTY | Travis |
| STATUS | Pending | PROPERTY TYPE(S) | Single Family |
| Elementary School | Caldwell |
|---|---|
| Jr. High School | Pflugerville |
| High School | Pflugerville |
| ADDITIONAL DETAILS | |
| AIR | Ceiling Fan(s), Central Air |
|---|---|
| AIR CONDITIONING | Yes |
| APPLIANCES | Stainless Steel Appliance(s) |
| AREA | PF |
| CONSTRUCTION | HardiPlank Type |
| FIREPLACE | Yes |
| GARAGE | Yes |
| HEAT | Central |
| HOA DUES | 52|Quarterly |
| INTERIOR | Ceiling Fan(s), Kitchen Island, Master Downstairs, Open Floorplan |
| LOT | 9749 sq ft |
| LOT DESCRIPTION | Corner Lot, Cul-De-Sac |
| PARKING | Driveway, Garage, Garage Faces Front, Off Street |
| POOL DESCRIPTION | None |
| SEWER | Public Sewer |
| STORIES | 1 |
| SUBDIVISION | Springbrook Centre Ph A |
| TAXES | 9195.6 |
| UTILITIES | Electricity Connected, Natural Gas Connected, Water Connected |
| VIEW DESCRIPTION | None |
| WATER | Public |
MORTGAGE CALCULATOR
TOTAL MONTHLY PAYMENT
0
P
I
*Estimate only
| SATELLITE VIEW |
| / | |
We respect your online privacy and will never spam you. By submitting this form with your telephone number
you are consenting for Jude
Galligan, REALTOR® to contact you even if your name is on a Federal or State
"Do not call List".
Property listed by Leo Duarte, Teifke Real Estate
Based on information from the Austin Board of REALTORS ® (alternatively, from ACTRIS) for the period through 8/4/26 11:40 PM PDT. Neither the Board nor ACTRIS guarantees or is in any way responsible for its accuracy. All data is provided “AS IS” and with all faults. Data maintained by the Board or ACTRIS may not reflect all real estate activity in the market.
Information being provided is for consumers’ personal, non-commercial use and may not be used for any purpose other than to identify prospective properties consumers may be interested in purchasing.
Information being provided is for consumers’ personal, non-commercial use and may not be used for any purpose other than to identify prospective properties consumers may be interested in purchasing.
This IDX solution is (c) Diverse Solutions 2026.