 Twitter
 Facebook
 Email
Email




|

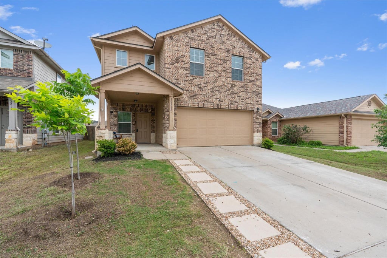
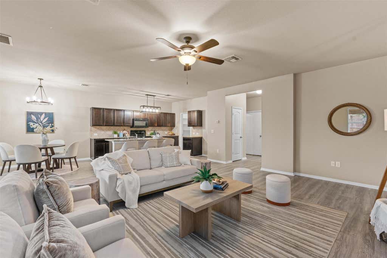
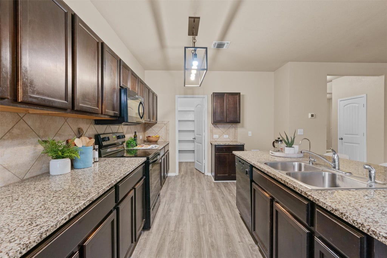
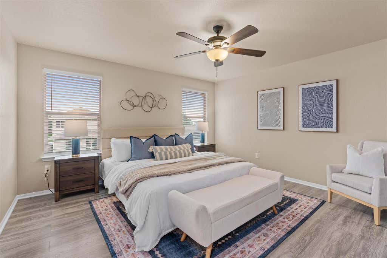
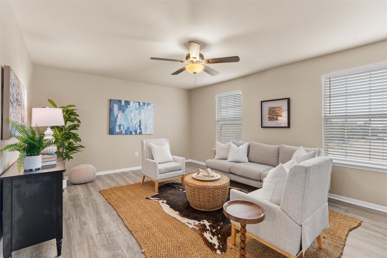
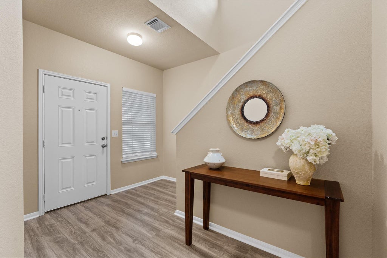
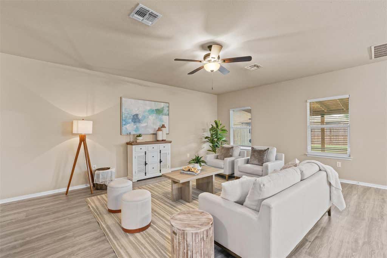
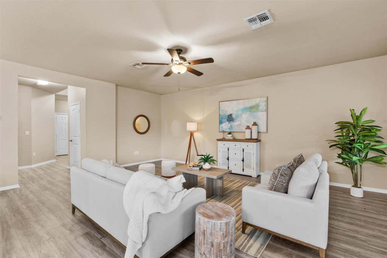
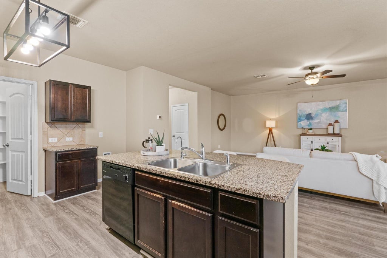
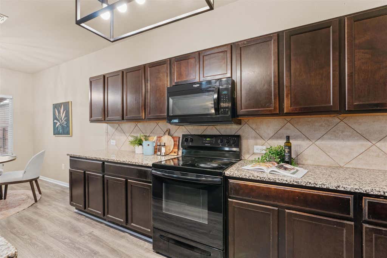
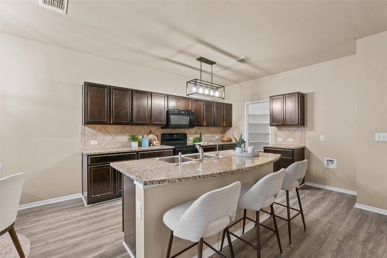
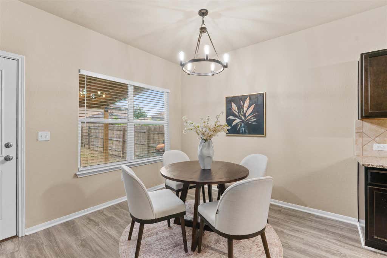
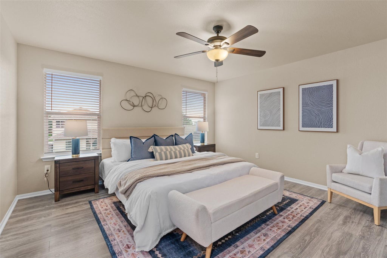
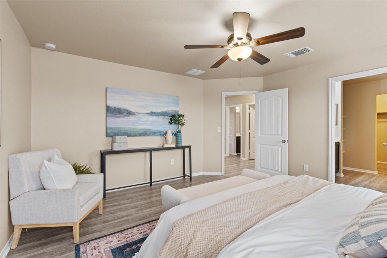
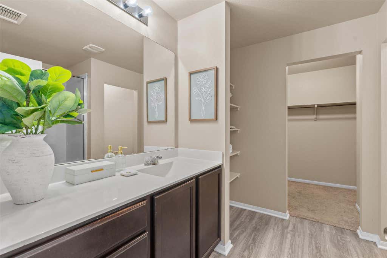
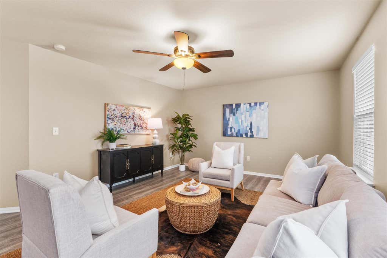
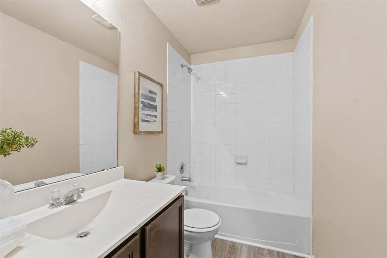
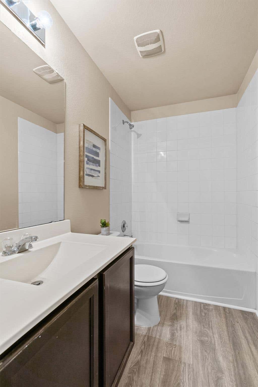
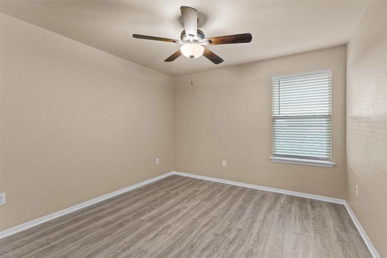
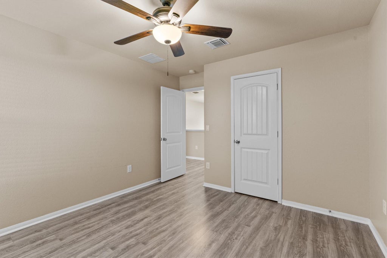
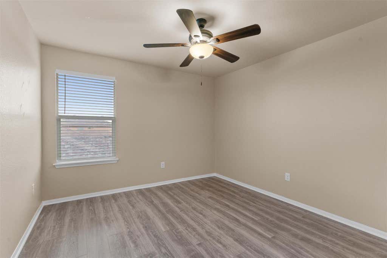
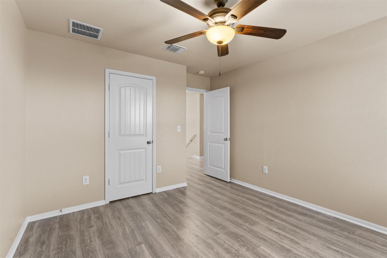
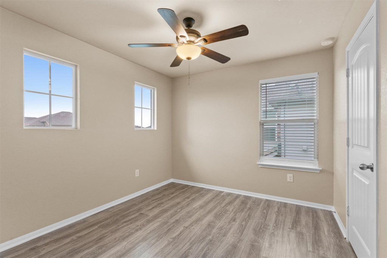
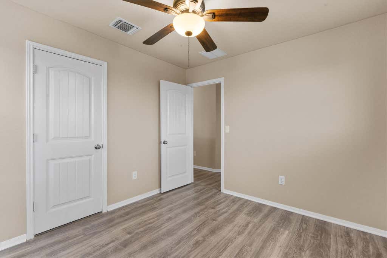
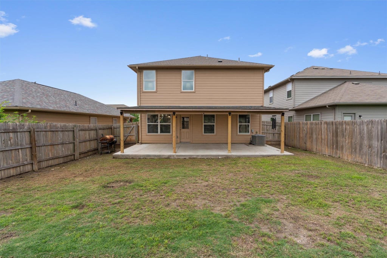
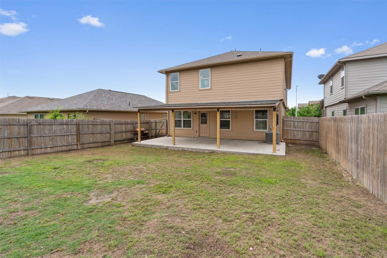
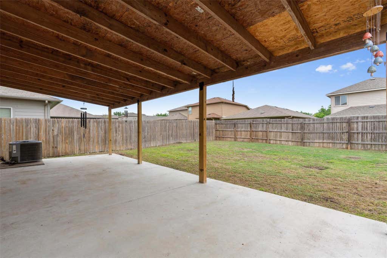
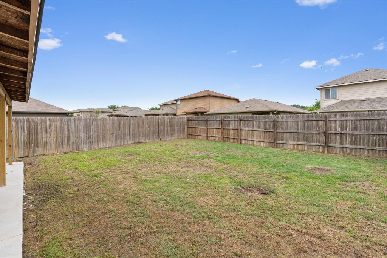
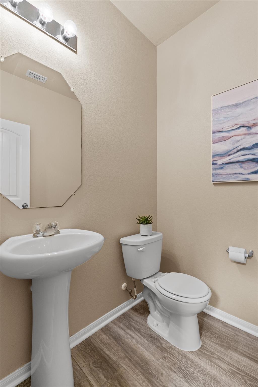
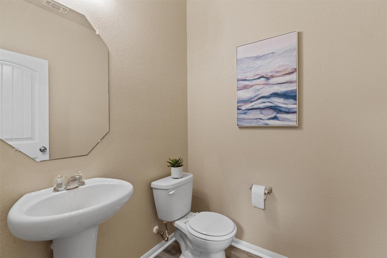
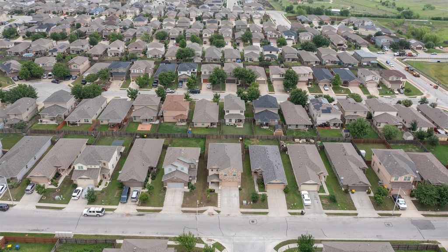
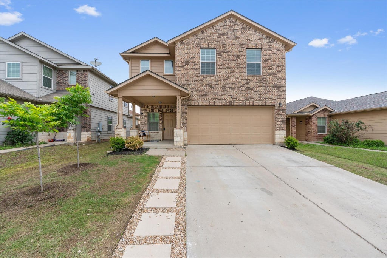
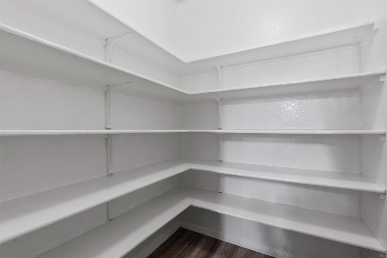
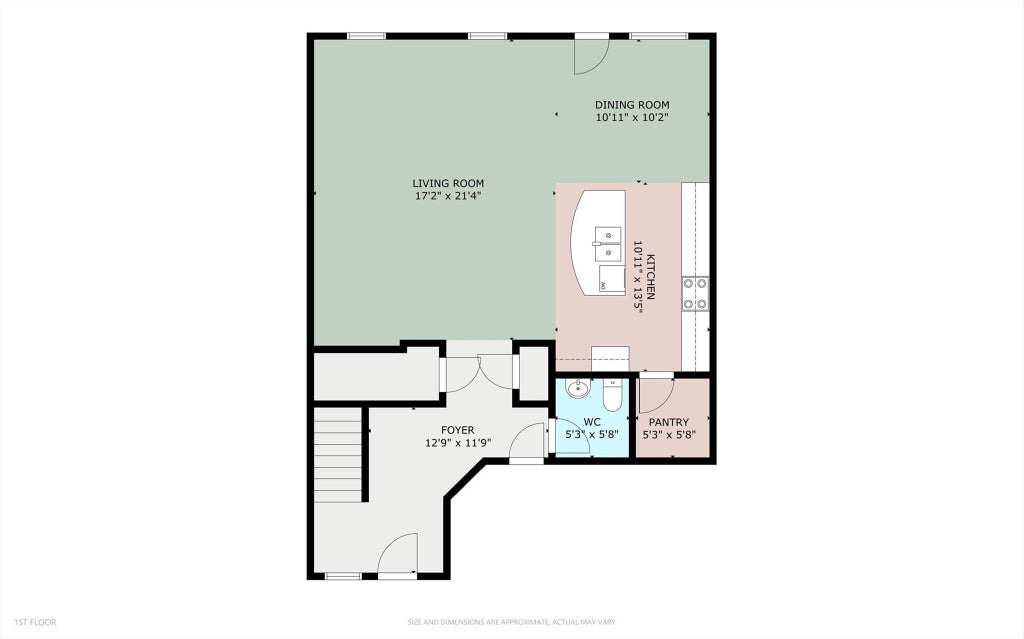
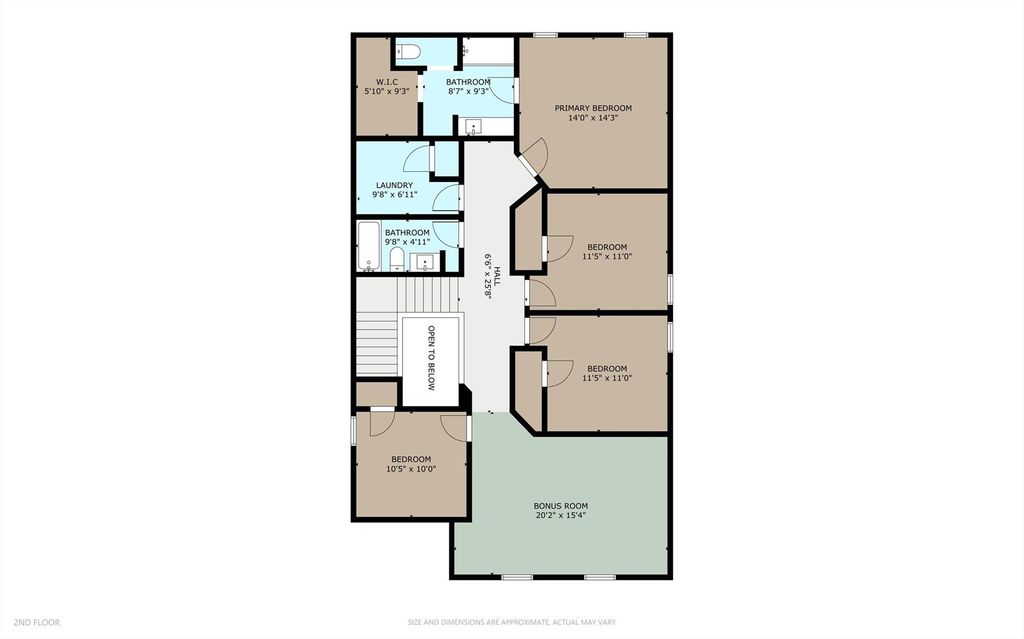
Welcome to 12212 Jamie Dr, where thoughtful updates, functional living spaces, and an unbeatable location come together to create a place you'll love calling home. Designed with everyday living in mind, the open-concept kitchen, dining, and living areas create the perfect space for everything from weeknight dinners to weekend gatherings. Upstairs, you'll find all four bedrooms, including a spacious primary suite, a large second living area ideal for a game room or media space, and a conveniently located laundry room. Step outside to enjoy the covered patio and extended outdoor living space, perfect for relaxing with your morning coffee or entertaining friends. A new roof installed in November 2025 provides added peace of mind. Life at 12212 Jamie Dr extends beyond the front door. Enjoy neighborhood amenities including a community pool, splash pad, basketball court, and playground. Located just minutes from Highway 290, commuting into Austin is easy, while Manor Crossing offers everyday conveniences like the new H-E-B, shopping, dining, and coffee just around the corner. If you've been searching for a move-in ready home with space to spread out, modern updates, and exceptional convenience"”all under $300,000"”this is one you won't want to miss.
| LAST UPDATED | 7/21/2026 | TRACT | Stonewater Ph 2 |
|---|---|---|---|
| YEAR BUILT | 2017 | COMMUNITY | Stonewater Ph 2 |
| GARAGE SPACES | 2.0 | COUNTY | Travis |
| STATUS | Pending | PROPERTY TYPE(S) | Single Family |
| Elementary School | ShadowGlen |
|---|---|
| Jr. High School | Manor (Manor ISD) |
| High School | Manor |
| PRICE HISTORY | |
| Prior to May 29, '26 | $315,000 |
|---|---|
| May 29, '26 - Jun 15, '26 | $309,900 |
| Jun 15, '26 - Jul 2, '26 | $299,900 |
| Jul 2, '26 - Today | $295,000 |
| ADDITIONAL DETAILS | |
| AIR | Ceiling Fan(s), Central Air |
|---|---|
| AIR CONDITIONING | Yes |
| APPLIANCES | Dishwasher, Disposal, Electric Water Heater, Exhaust Fan, Microwave |
| AREA | MA |
| CONSTRUCTION | Brick, HardiPlank Type |
| GARAGE | Attached Garage, Yes |
| HEAT | Central, Exhaust Fan |
| HOA DUES | 124|Quarterly |
| INTERIOR | Ceiling Fan(s), Granite Counters, Kitchen Island, Walk-In Closet(s) |
| LOT | 5179 sq ft |
| LOT DESCRIPTION | Few Trees |
| PARKING | Attached, Driveway, Garage, Garage Faces Front |
| POOL DESCRIPTION | None |
| SEWER | Public Sewer |
| STORIES | 2 |
| SUBDIVISION | Stonewater Ph 2 |
| TAXES | 8233 |
| UTILITIES | Electricity Available |
| VIEW DESCRIPTION | None |
| WATER | Public |
MORTGAGE CALCULATOR
TOTAL MONTHLY PAYMENT
0
P
I
*Estimate only
| SATELLITE VIEW |
| / | |
We respect your online privacy and will never spam you. By submitting this form with your telephone number
you are consenting for Jude
Galligan, REALTOR® to contact you even if your name is on a Federal or State
"Do not call List".
Property listed by Lyndsay Villa, All City Real Estate Ltd. Co
Based on information from the Austin Board of REALTORS ® (alternatively, from ACTRIS) for the period through 7/25/26 9:47 PM PDT. Neither the Board nor ACTRIS guarantees or is in any way responsible for its accuracy. All data is provided “AS IS” and with all faults. Data maintained by the Board or ACTRIS may not reflect all real estate activity in the market.
Information being provided is for consumers’ personal, non-commercial use and may not be used for any purpose other than to identify prospective properties consumers may be interested in purchasing.
Information being provided is for consumers’ personal, non-commercial use and may not be used for any purpose other than to identify prospective properties consumers may be interested in purchasing.
This IDX solution is (c) Diverse Solutions 2026.