 Twitter
 Facebook
 Email
Email
|


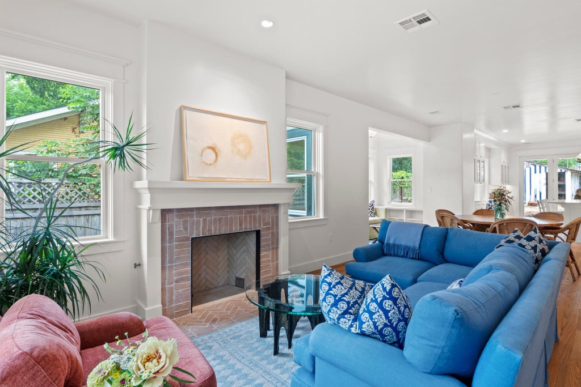
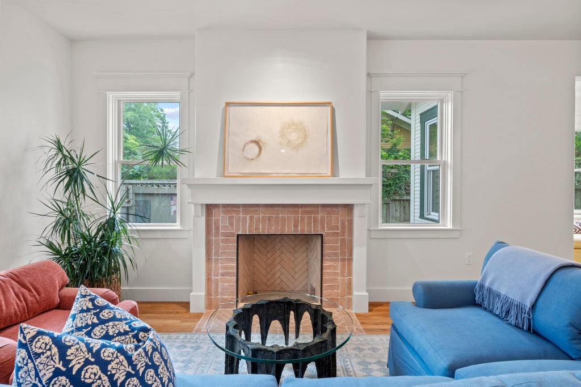
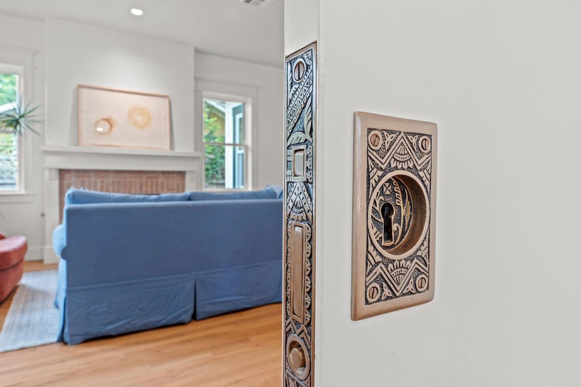


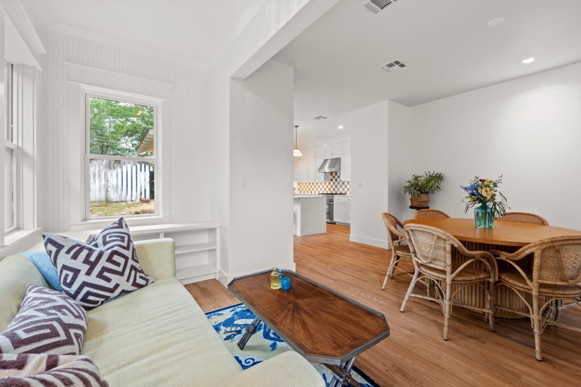
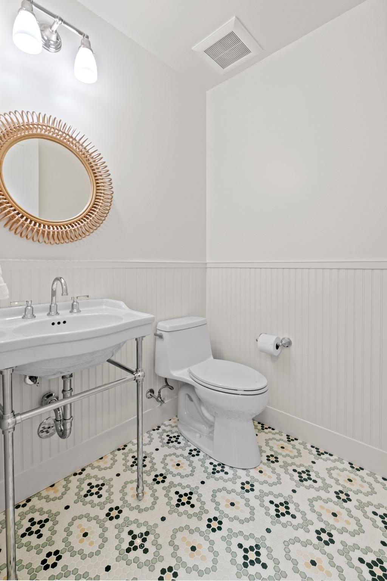
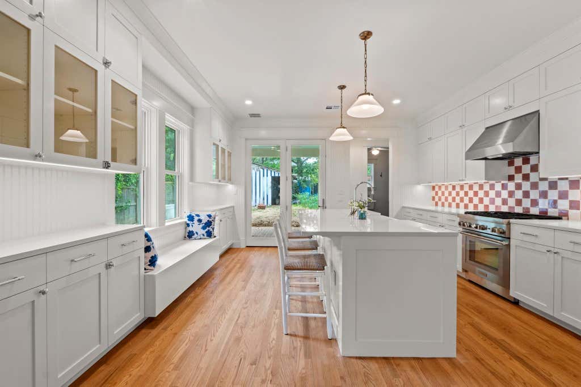
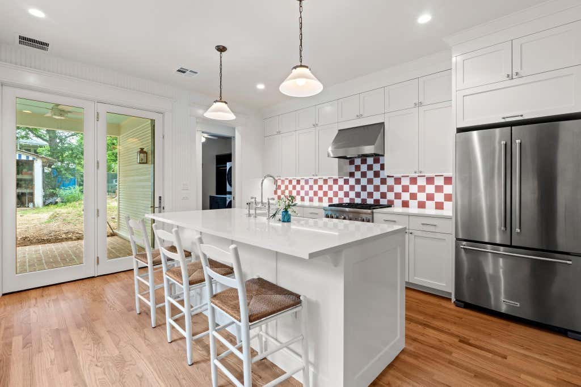
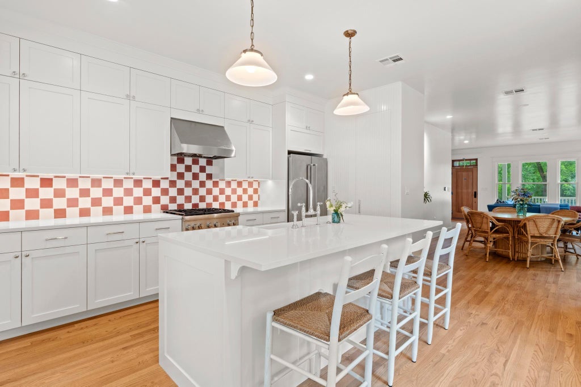

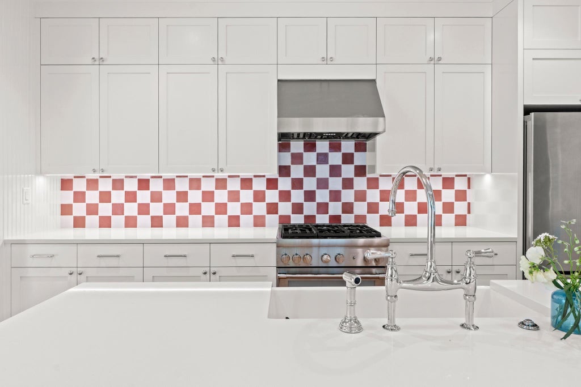
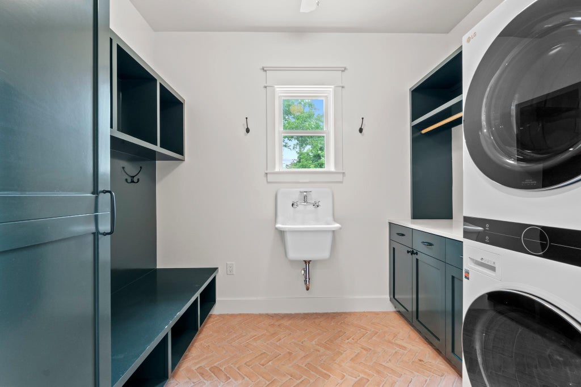
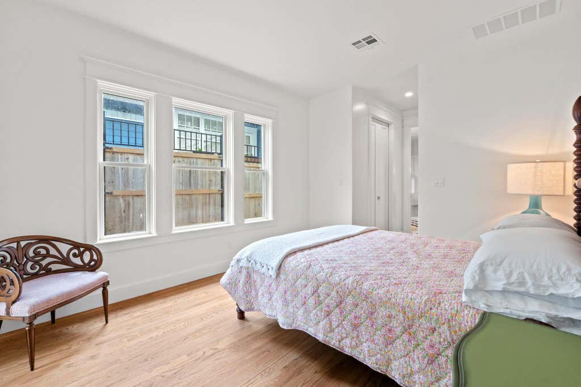
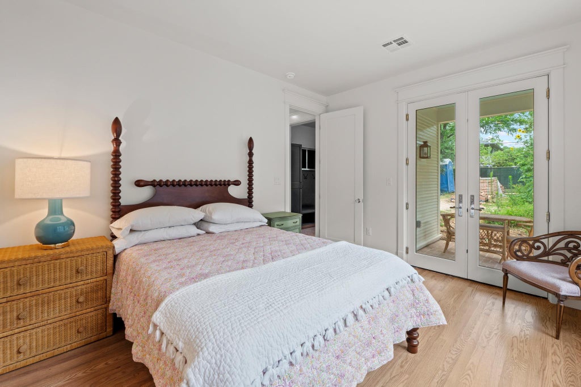


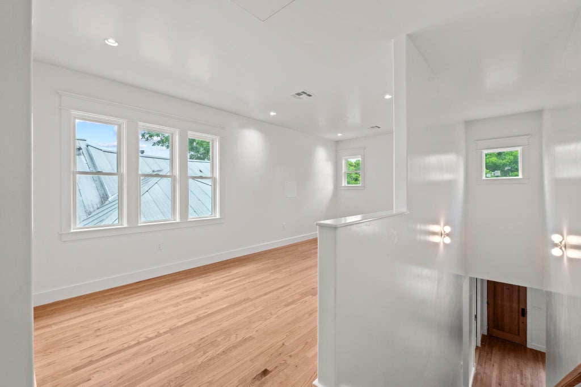
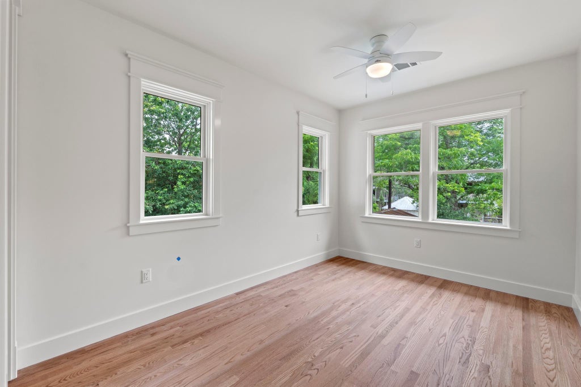


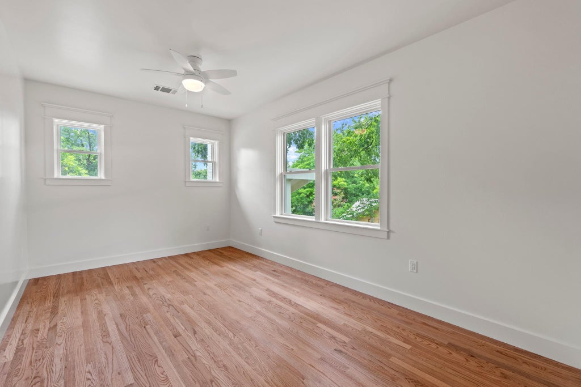

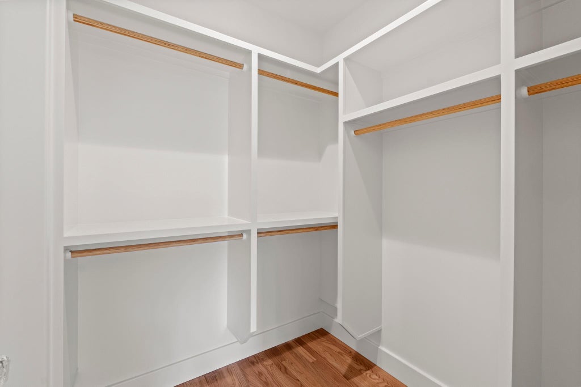





Timeless Hyde Park charm meets refined modern living in this masterfully rebuilt Craftsman. Completely taken down to the studs and meticulously reimagined with exceptional craftsmanship throughout, this remarkable residence blends historic character with thoughtful design just steps from Hancock Golf Course. A welcoming covered front porch and classic architecture set the tone for interiors filled with abundant natural light, soaring ceilings, oak floors, substantial millwork and walls of windows. The gracious living room is anchored by a masonry fireplace with herringbone brick detailing, while beautifully proportioned spaces create a warm and inviting atmosphere. The charming sunroom features custom built-ins and window seating, providing the perfect spot to read, relax or entertain. The beautifully appointed kitchen offers Thermador and KitchenAid appliances, quartzite countertops, custom cabinetry, a farmhouse sink and distinctive checkerboard tile backsplash. A mudroom with custom cabinetry and brick paver flooring adds both beauty and functionality. The main-level primary suite opens to a private patio and offers a spa-like bath with marble double vanity, clawfoot tub and separate shower. Upstairs are two en suite bedrooms, a utility room and expansive game room. Alley access provides a two-car garage/carport with additional off-street parking, while the spacious lot offers room for a pool, creating an exceptional Hyde Park retreat. Minutes to UT. Walking distance to Fresh Plus, Hyde Park Bar and Grill, Julios, Quackenbush, Asti and the list goes on!
| LAST UPDATED | 7/27/2026 | TRACT | Oaklawn Add |
|---|---|---|---|
| YEAR BUILT | 1925 | COMMUNITY | Oaklawn Add |
| GARAGE SPACES | 2.0 | COUNTY | Travis |
| STATUS | Active | PROPERTY TYPE(S) | Single Family |
| Elementary School | Lee |
|---|---|
| Jr. High School | Kealing |
| High School | McCallum |
| PRICE HISTORY | |
| Prior to Jul 27, '26 | $2,600,000 |
|---|---|
| Jul 27, '26 - Today | $2,400,000 |
| ADDITIONAL DETAILS | |
| AIR | Ceiling Fan(s), Central Air |
|---|---|
| AIR CONDITIONING | Yes |
| APPLIANCES | Dishwasher, Free-Standing Gas Range, Refrigerator |
| AREA | 4 |
| CONSTRUCTION | Wood Siding |
| EXTERIOR | Private Yard |
| FIREPLACE | Yes |
| GARAGE | Yes |
| HEAT | Central |
| INTERIOR | Breakfast Bar, Built-in Features, Ceiling Fan(s), Double Vanity, Eat-in Kitchen, Master Downstairs, Open Floorplan, Pantry, Walk-In Closet(s) |
| LOT | 7414 sq ft |
| LOT DESCRIPTION | Back Yard, Front Yard, Interior Lot |
| LOT DIMENSIONS | 50' x 146' |
| PARKING | Alley Access, Carport, Covered, Detached, Off Street |
| POOL DESCRIPTION | None |
| SEWER | Public Sewer |
| STORIES | 1 |
| SUBDIVISION | Oaklawn Add |
| TAXES | 11344.48 |
| UTILITIES | Electricity Connected, Natural Gas Connected, Sewer Connected, Water Connected |
| VIEW DESCRIPTION | None |
| WATER | Public |
MORTGAGE CALCULATOR
TOTAL MONTHLY PAYMENT
0
P
I
*Estimate only
| SATELLITE VIEW |
| / | |
We respect your online privacy and will never spam you. By submitting this form with your telephone number
you are consenting for Jude
Galligan, REALTOR® to contact you even if your name is on a Federal or State
"Do not call List".
Property listed by Karen Liddy, Compass RE Texas, LLC
Based on information from the Austin Board of REALTORS ® (alternatively, from ACTRIS) for the period through 8/1/26 2:46 AM PDT. Neither the Board nor ACTRIS guarantees or is in any way responsible for its accuracy. All data is provided “AS IS” and with all faults. Data maintained by the Board or ACTRIS may not reflect all real estate activity in the market.
Information being provided is for consumers’ personal, non-commercial use and may not be used for any purpose other than to identify prospective properties consumers may be interested in purchasing.
Information being provided is for consumers’ personal, non-commercial use and may not be used for any purpose other than to identify prospective properties consumers may be interested in purchasing.
This IDX solution is (c) Diverse Solutions 2026.