 Twitter
 Facebook
 Email
|
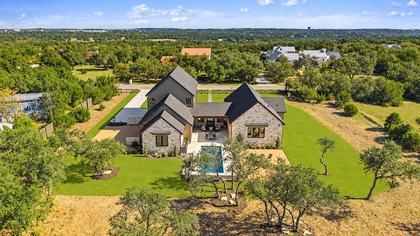
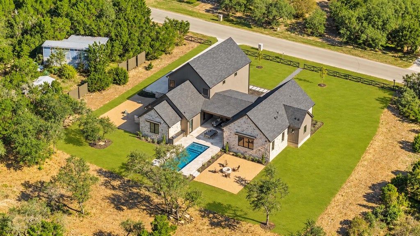
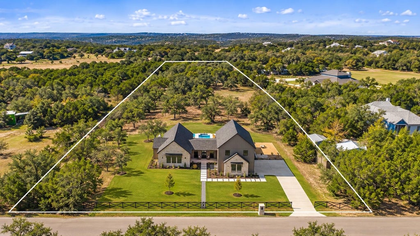
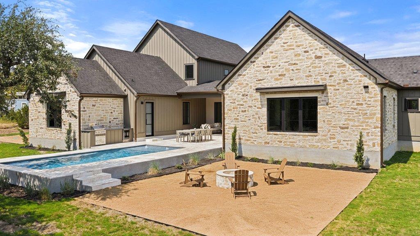
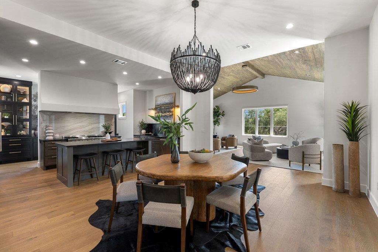
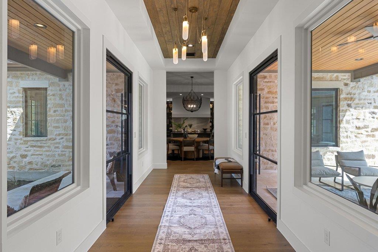
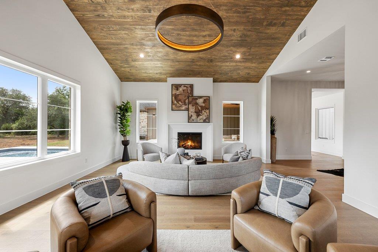
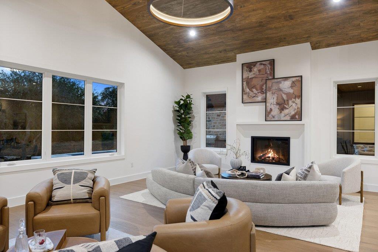
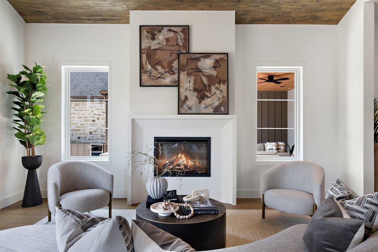
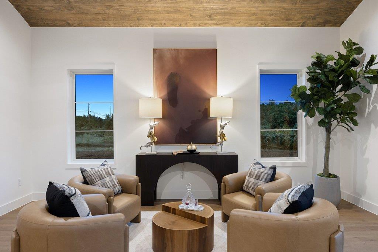
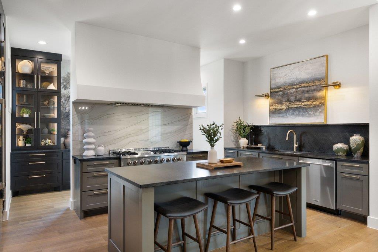
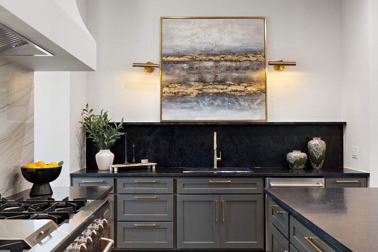
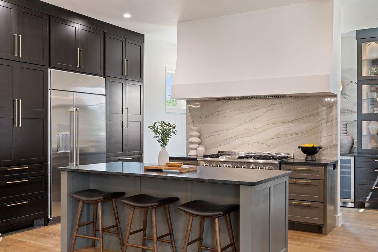
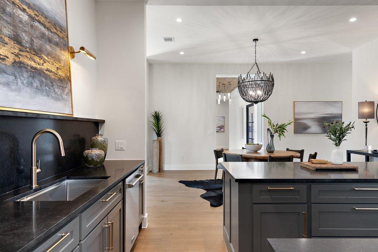
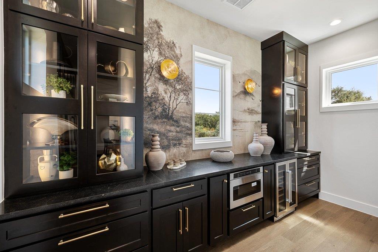
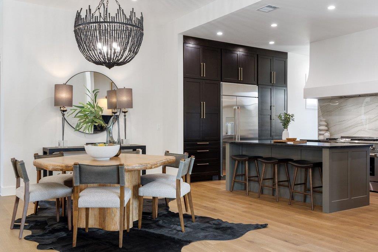
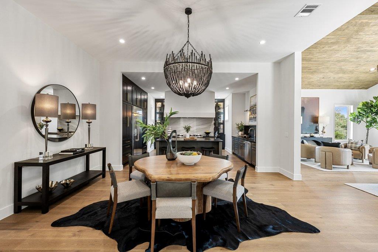
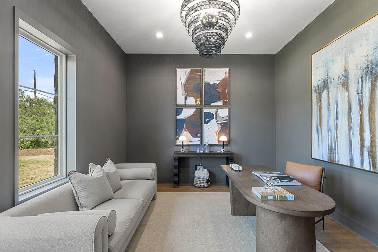
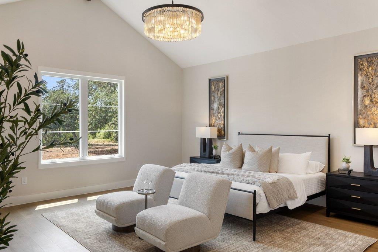

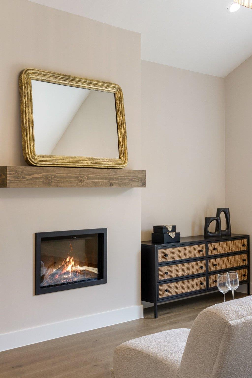
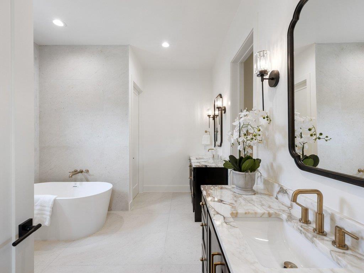
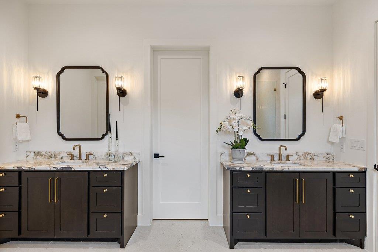
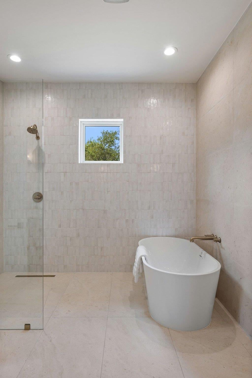
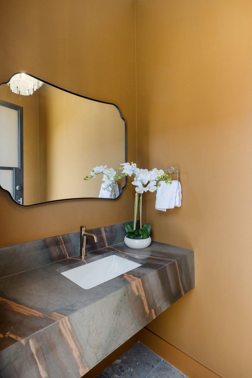
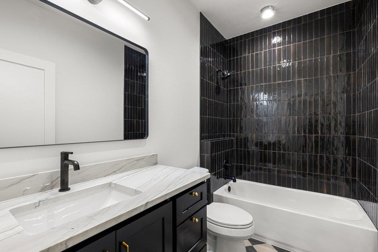
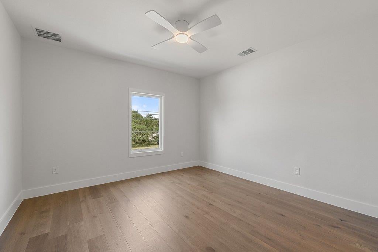
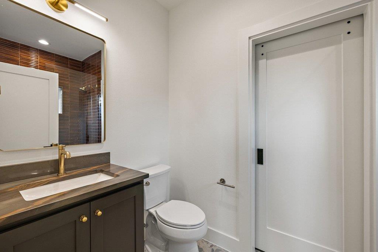
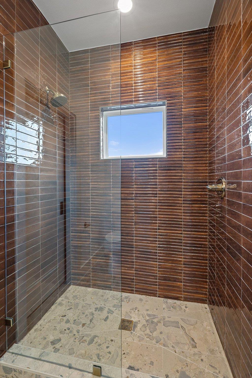
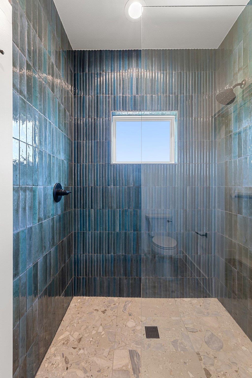
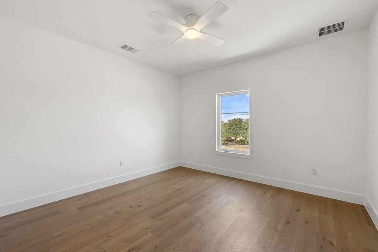
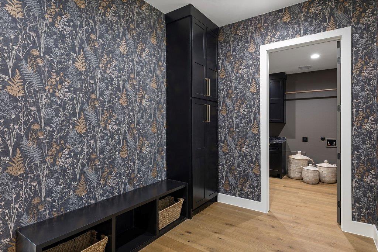
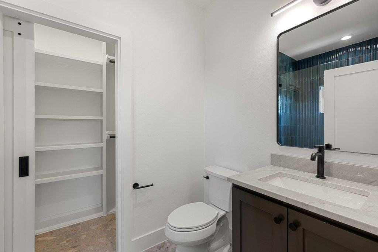
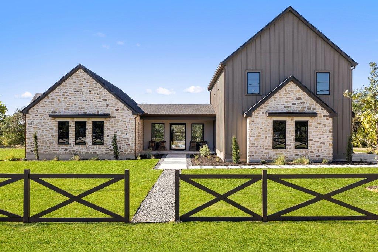

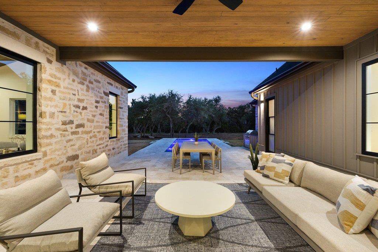
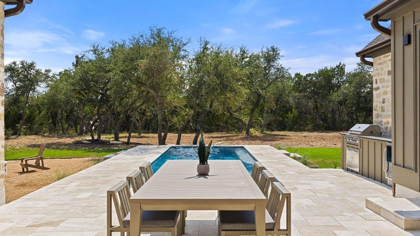
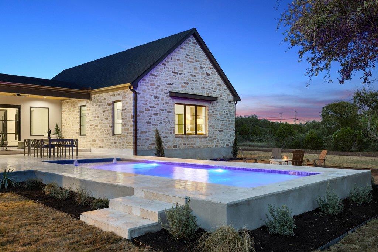

Newly completed custom construction on 1.4 private acres in Southwest Austin, near 1826 and SH 45 and zoned to sought-after Bowie High School. This estate pairs the convenience of an Austin location with expansive usable grounds, mature trees and resort-style outdoor living. There is space to entertain, work from home, welcome guests and enjoy the privacy of your own acreage. The light-filled, open floor plan flows seamlessly to covered outdoor living areas and the pool. Natural stone, hand-troweled walls, wide-plank white oak flooring, designer lighting and custom cabinetry bring warmth and character throughout. The chef's kitchen features a 48-inch gas range, premium appliances and a statement vent hood, complemented by a fully appointed scullery and butler's pantry for additional preparation, storage and beverage service. The flexible layout accommodates up to five bedrooms, including a main-level room currently styled as an office that can serve as an additional bedroom. The oversized main-level primary suite offers soaring ceilings, a fireplace and a beautifully appointed ensuite bath. Outside, a covered living area and fully equipped outdoor kitchen overlook the resort-style pool, with a dedicated pool bath nearby. The 1.4-acre setting provides ample space to add a detached guest casita, private studio or office, creating even more flexibility for guests, work or multigenerational living. A three-car garage completes this exceptional combination of custom new construction, acreage and privacy in a convenient Southwest Austin location.
| LAST UPDATED | 11/1/2026 | TRACT | Sunrise Country |
|---|---|---|---|
| YEAR BUILT | 2026 | COMMUNITY | Sunrise Country |
| GARAGE SPACES | 3.0 | COUNTY | Travis |
| STATUS | Active | PROPERTY TYPE(S) | Single Family |
| Elementary School | Baldwin |
|---|---|
| Jr. High School | Gorzycki |
| High School | Bowie |
| ADDITIONAL DETAILS | |
| AIR | Ceiling Fan(s), Central Air |
|---|---|
| AIR CONDITIONING | Yes |
| APPLIANCES | Dishwasher, Disposal, ENERGY STAR Qualified Appliances, Exhaust Fan, Free-Standing Gas Range, Free-Standing Range, Gas Range, Microwave, Oven, Range, Range Hood, Refrigerator, Stainless Steel Appliance(s), Water Heater, Wine Cooler |
| AREA | SWW |
| CONSTRUCTION | Board & Batten Siding, HardiPlank Type, Stone, Stucco |
| EXTERIOR | Private Yard |
| FIREPLACE | Yes |
| GARAGE | Yes |
| HEAT | Central, Exhaust Fan |
| INTERIOR | Bar, Built-in Features, Ceiling Fan(s), Double Vanity, Kitchen Island, Master Downstairs, Open Floorplan, Pantry, Recessed Lighting, Soaking Tub, Stone Counters, Vaulted Ceiling(s) |
| LOT | 1.499 acre(s) |
| LOT DESCRIPTION | Interior Lot, Many Trees |
| PARKING | Garage |
| POOL | Yes |
| POOL DESCRIPTION | In Ground, Private |
| SEWER | Septic Tank |
| STORIES | 2 |
| SUBDIVISION | Sunrise Country |
| TAXES | 6224.66 |
| UTILITIES | Electricity Available, Propane, Water Available |
| VIEW | Yes |
| VIEW DESCRIPTION | Pool, Trees/Woods, Hills |
| WATER | Public |
MORTGAGE CALCULATOR
TOTAL MONTHLY PAYMENT
0
P
I
*Estimate only
| SATELLITE VIEW |
| / | |
We respect your online privacy and will never spam you. By submitting this form with your telephone number
you are consenting for Jude
Galligan, REALTOR® to contact you even if your name is on a Federal or State
"Do not call List".
Property listed by Jenny Cureton, Compass RE Texas, LLC
Based on information from the Austin Board of REALTORS ® (alternatively, from ACTRIS) for the period through 11/4/26 3:04 AM PST. Neither the Board nor ACTRIS guarantees or is in any way responsible for its accuracy. All data is provided “AS IS” and with all faults. Data maintained by the Board or ACTRIS may not reflect all real estate activity in the market.
Information being provided is for consumers’ personal, non-commercial use and may not be used for any purpose other than to identify prospective properties consumers may be interested in purchasing.
Information being provided is for consumers’ personal, non-commercial use and may not be used for any purpose other than to identify prospective properties consumers may be interested in purchasing.
This IDX solution is (c) Diverse Solutions 2026.