 Twitter
 Facebook
 Email
Email
|
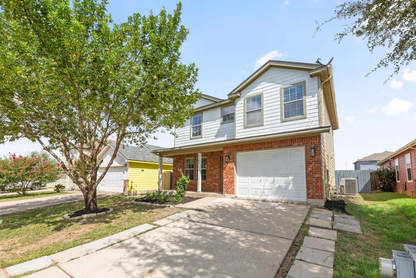
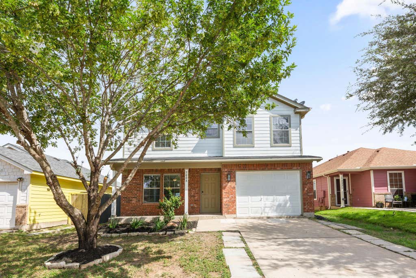
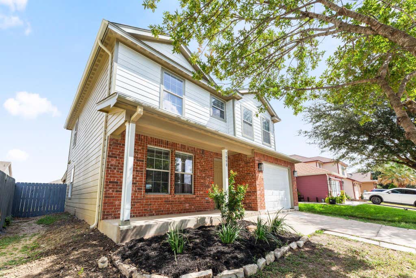
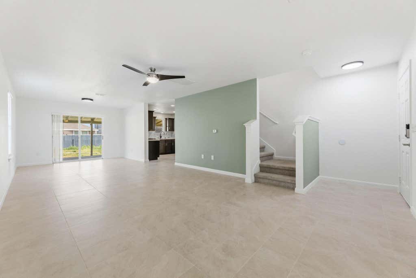
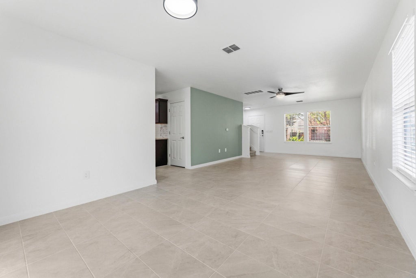
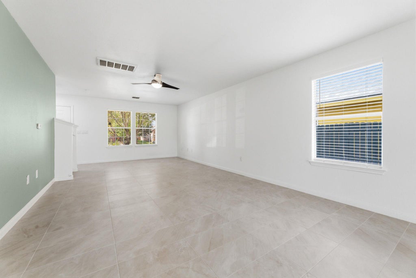
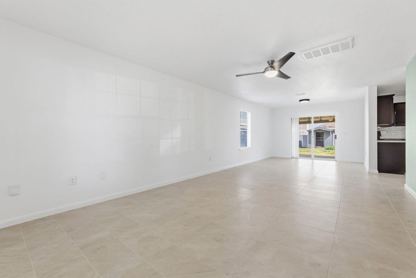
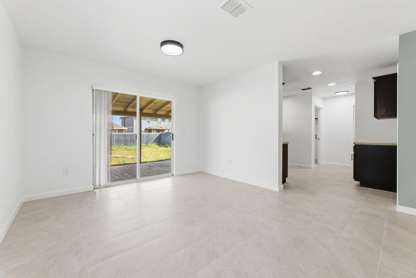
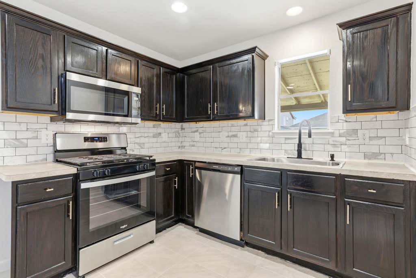
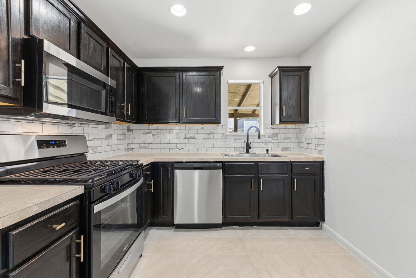
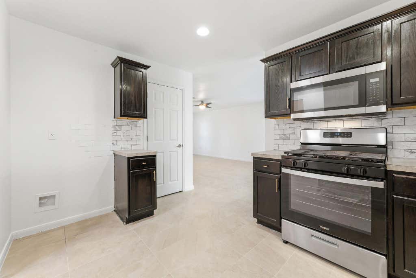
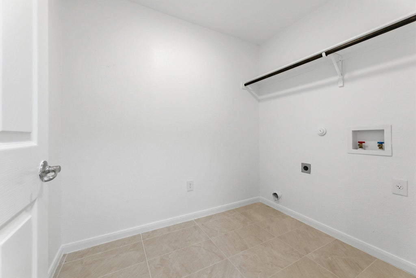
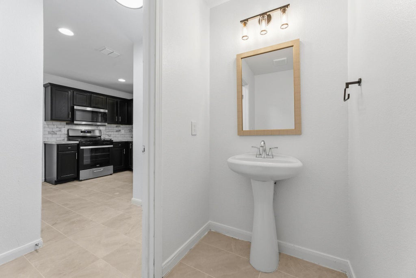
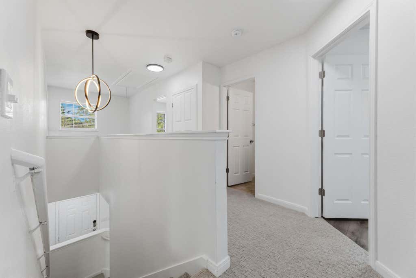
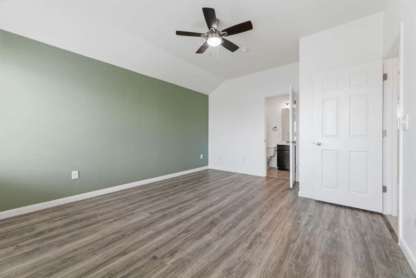
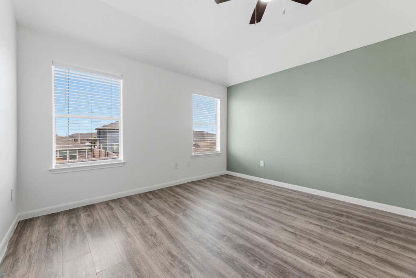
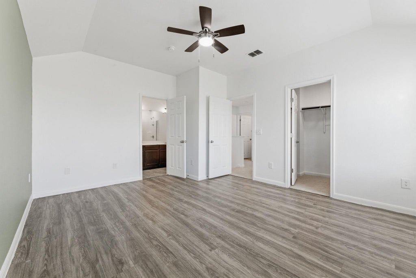
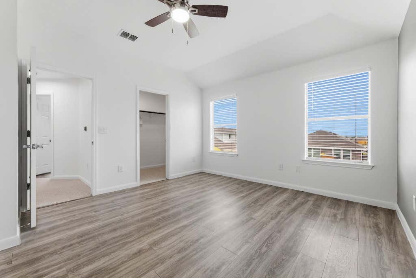
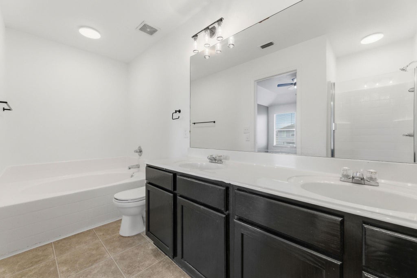
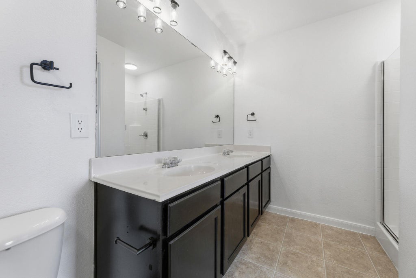
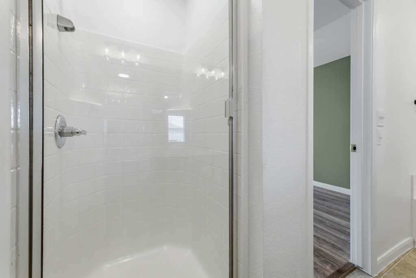
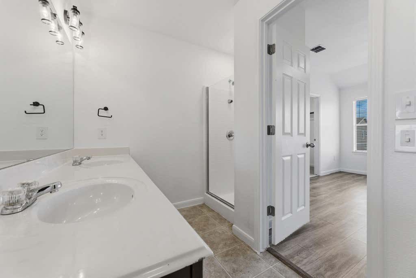
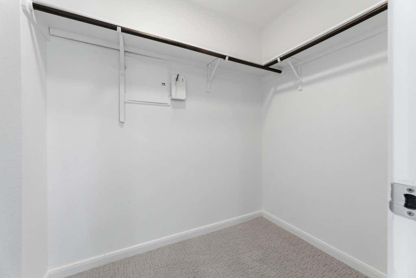
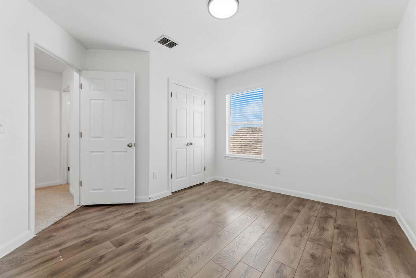
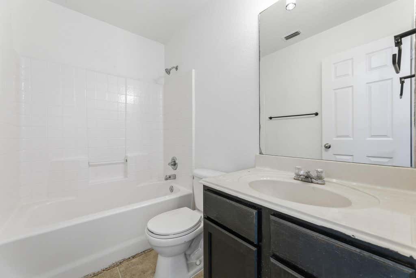
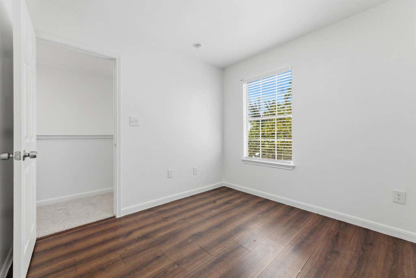
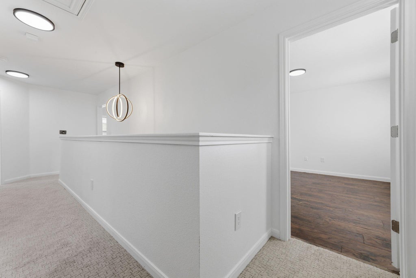
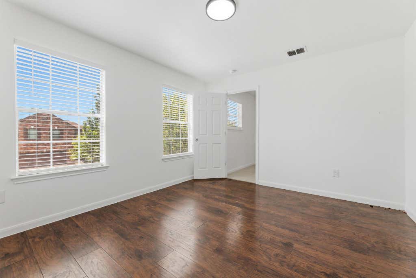
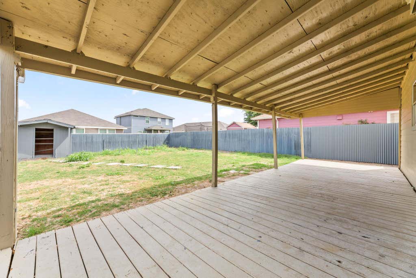
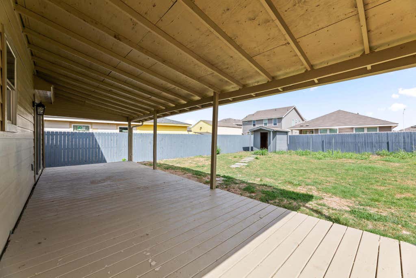

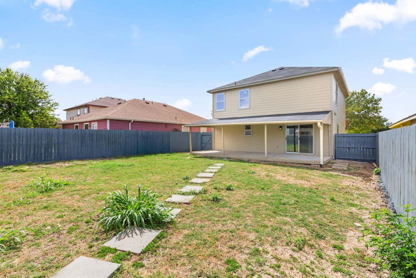


Welcome to 5008 Irvine Lane, where thoughtful updates and versatile spaces come together in this move-in-ready two-story home. Built in 2008, this well-maintained residence offers 1,742 square feet with 3 bedrooms, 2.5 bathrooms, and a flexible layout designed for today's lifestyle. The main level features an open-concept living and dining area with durable tile flooring, creating an inviting space for everyday living and entertaining. The kitchen offers stainless steel appliances, a gas range, a walk-in pantry, and plenty of cabinet and countertop space. Upstairs, the spacious primary suite features vaulted ceilings, a walk-in closet, and an en-suite bath complete with a double vanity, garden tub, and separate shower. A bonus room with a door provides flexible space for a home office, game room, media room, fitness area, or additional living area. The former one-car garage has been converted into additional conditioned space with a mini-split system, offering a variety of potential uses. Enjoy the fenced backyard featuring a covered deck, perfect for relaxing or entertaining, along with a storage shed for additional storage. Conveniently located in Del Valle with easy access to Austin-Bergstrom International Airport, Tesla Gigafactory, Circuit of The Americas, SH-130, and Downtown Austin, this home offers comfort, flexibility, and convenience.
| LAST UPDATED | 8/10/2026 | TRACT | Lexington Parke Sec 01 |
|---|---|---|---|
| YEAR BUILT | 2008 | COMMUNITY | Lexington Parke Sec 01 |
| COUNTY | Travis | STATUS | Active |
| PROPERTY TYPE(S) | Single Family |
| Elementary School | Del Valle |
|---|---|
| Jr. High School | Del Valle |
| High School | Del Valle |
| PRICE HISTORY | |
| Prior to Aug 10, '26 | $275,000 |
|---|---|
| Aug 10, '26 - Today | $269,000 |
| ADDITIONAL DETAILS | |
| AIR | Ceiling Fan(s), Central Air |
|---|---|
| AIR CONDITIONING | Yes |
| APPLIANCES | Dishwasher, Gas Range, Microwave |
| AREA | SE |
| CONSTRUCTION | Brick, Frame, Glass, Vinyl Siding |
| EXTERIOR | Private Entrance, Private Yard, Rain Gutters |
| HEAT | Central |
| HOA DUES | 37|Monthly |
| INTERIOR | Ceiling Fan(s), Double Vanity, Open Floorplan, Pantry, Recessed Lighting, Soaking Tub |
| LOT | 5401 sq ft |
| LOT DESCRIPTION | Back Yard, Front Yard, Private |
| PARKING | Driveway, Garage, Garage Faces Front, Kitchen Level |
| POOL DESCRIPTION | None |
| SEWER | Public Sewer |
| STORIES | 2 |
| SUBDIVISION | Lexington Parke Sec 01 |
| TAXES | 5261.67 |
| UTILITIES | Electricity Connected, Natural Gas Connected, Sewer Connected, Water Connected |
| VIEW | Yes |
| VIEW DESCRIPTION | Neighborhood |
| WATER | Public |
MORTGAGE CALCULATOR
TOTAL MONTHLY PAYMENT
0
P
I
*Estimate only
| SATELLITE VIEW |
| / | |
We respect your online privacy and will never spam you. By submitting this form with your telephone number
you are consenting for Jude
Galligan, REALTOR® to contact you even if your name is on a Federal or State
"Do not call List".
Property listed by Dalila Sandoval, StepStone Realty LLC
Based on information from the Austin Board of REALTORS ® (alternatively, from ACTRIS) for the period through 8/16/26 9:06 AM PDT. Neither the Board nor ACTRIS guarantees or is in any way responsible for its accuracy. All data is provided “AS IS” and with all faults. Data maintained by the Board or ACTRIS may not reflect all real estate activity in the market.
Information being provided is for consumers’ personal, non-commercial use and may not be used for any purpose other than to identify prospective properties consumers may be interested in purchasing.
Information being provided is for consumers’ personal, non-commercial use and may not be used for any purpose other than to identify prospective properties consumers may be interested in purchasing.
This IDX solution is (c) Diverse Solutions 2026.