 Twitter
 Facebook
 Email
|
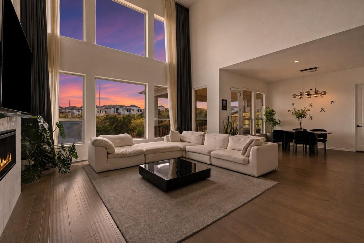
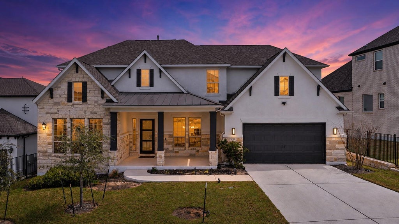
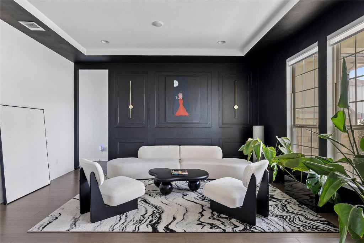
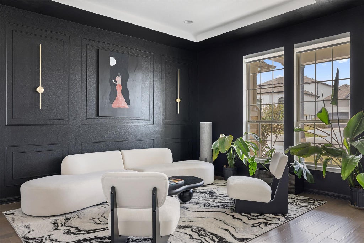
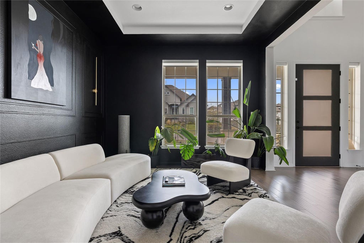
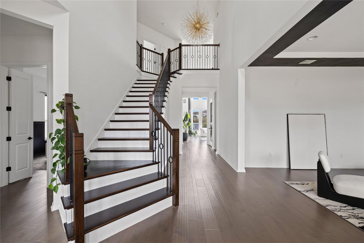
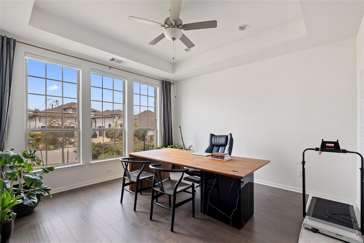
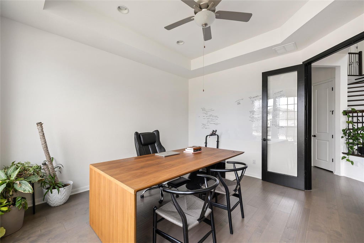
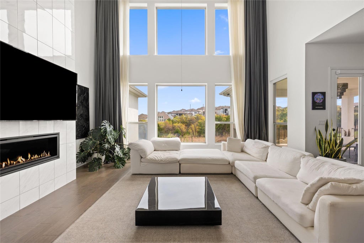
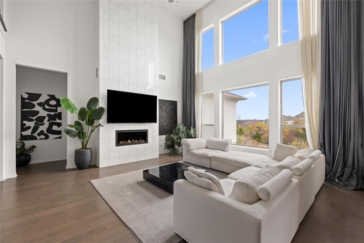
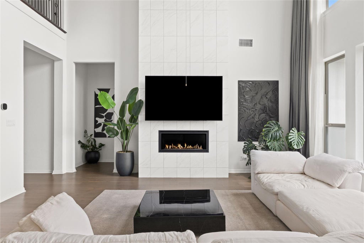
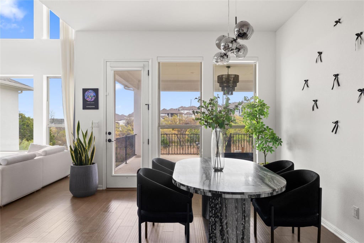
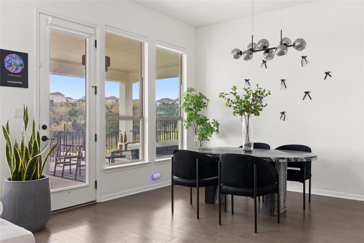
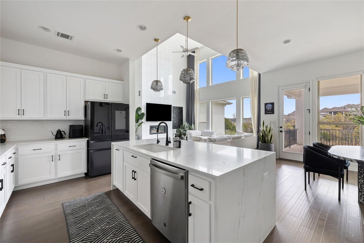
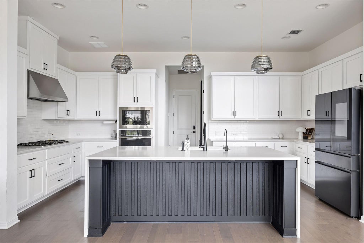
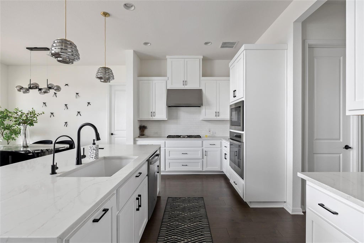
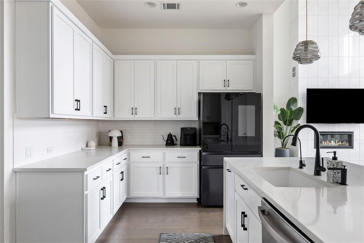
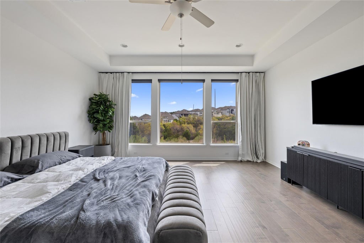
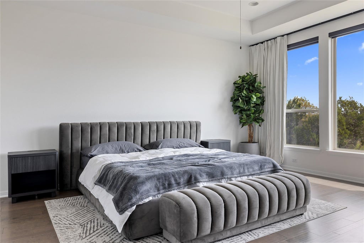
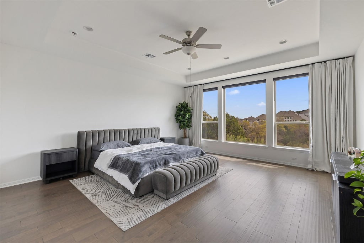
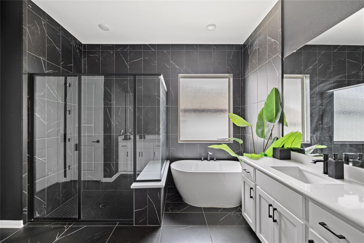
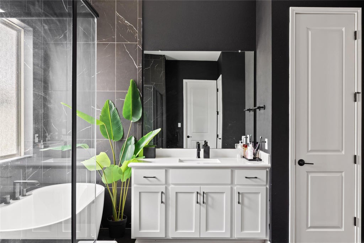
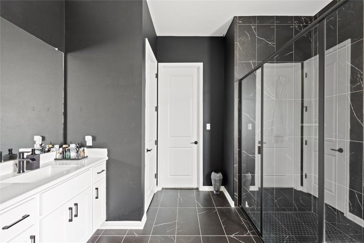
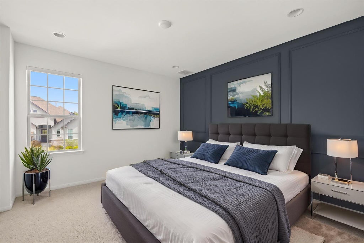
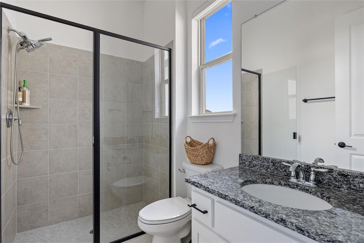
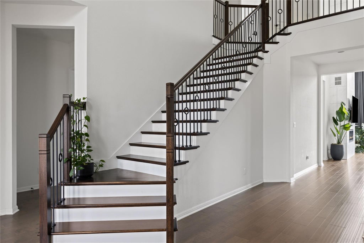
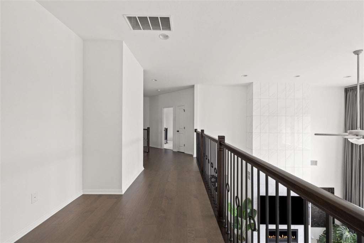
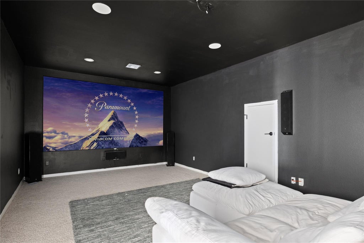
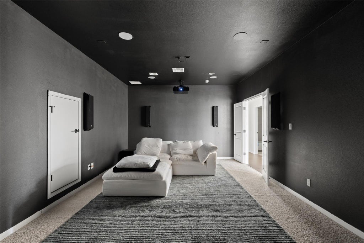
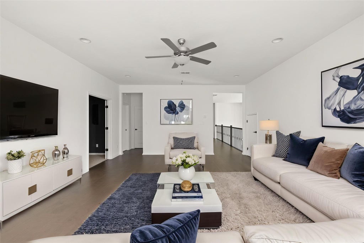
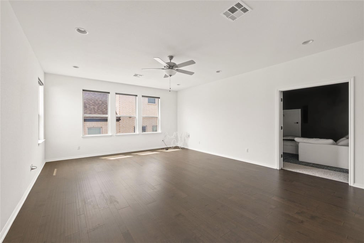
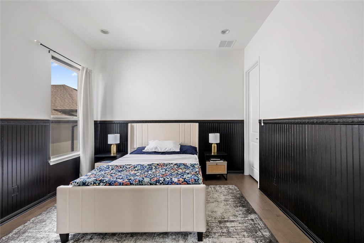
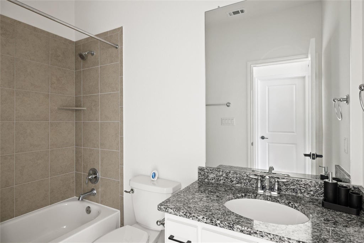
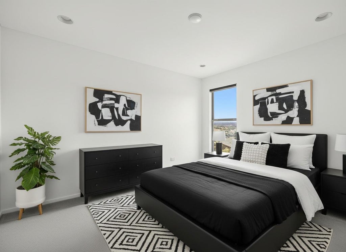
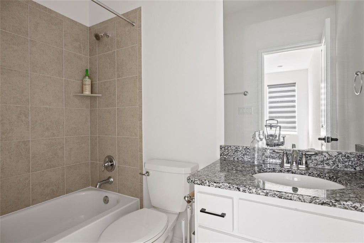
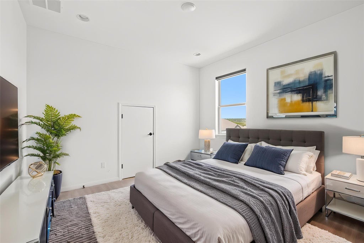
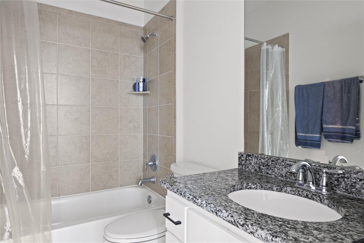
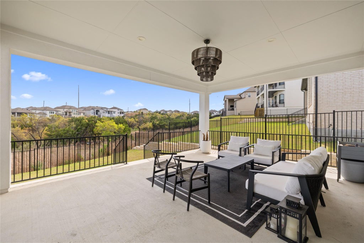
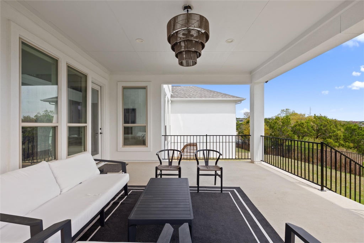
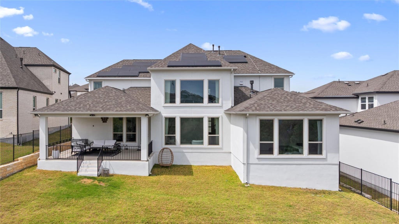

Stunning contemporary Taylor Morrison Palisade floorplan with thoughtfully curated custom finishes that truly set this home apart. Soaring ceilings and an expansive open-concept layout create a bright, airy atmosphere filled with natural light and showcasing beautiful Hill Country views. Designed with versatility in mind, this home is ideal for multi-generational living, offering a private ensuite on the main level in addition to the luxurious primary suite. The primary bath serves as a modern retreat, featuring a freestanding soaking tub, frameless walk-in shower, and an oversized walk-in closet. Upstairs, you'll find three spacious secondary bedrooms, each with its own bath, along with a generous game room and dedicated media room"”perfect for entertaining or cozy family movie nights. This home is also equipped with Tesla solar panels and a Tesla Powerwall backup system, providing energy efficiency, reduced utility costs, and peace of mind during power outages. Step outside to enjoy the large fenced backyard, where a private greenbelt setting offers added seclusion and scenic Hill Country views"”an increasingly rare find as most premium view lots in the community are already sold out. Completing the home is a spacious three-car garage, offering plenty of room for vehicles, storage, or hobbies.
| LAST UPDATED | 10/21/2026 | TRACT | Travisso |
|---|---|---|---|
| YEAR BUILT | 2021 | COMMUNITY | Travisso |
| GARAGE SPACES | 3.0 | COUNTY | Travis |
| STATUS | Active | PROPERTY TYPE(S) | Single Family |
| Elementary School | CC Mason |
|---|---|
| Jr. High School | Running Brushy |
| High School | Cedar Park |
| ADDITIONAL DETAILS | |
| AIR | Ceiling Fan(s), Central Air |
|---|---|
| AIR CONDITIONING | Yes |
| APPLIANCES | Cooktop, Dishwasher, Microwave, Oven |
| AREA | LN |
| CONSTRUCTION | Stone, Stucco |
| EXTERIOR | Private Yard |
| FIREPLACE | Yes |
| GARAGE | Attached Garage, Yes |
| HEAT | Central |
| HOA DUES | 900|Annually |
| INTERIOR | Ceiling Fan(s), Double Vanity, Entrance Foyer, Granite Counters, In-Law Floorplan, Kitchen Island, Master Downstairs, Open Floorplan, Pantry, Recessed Lighting, Smart Thermostat, Soaking Tub, Storage, Walk-In Closet(s) |
| LOT | 9479 sq ft |
| LOT DESCRIPTION | Back Yard, Front Yard, Gentle Sloping |
| PARKING | Attached, Driveway, Garage |
| POOL DESCRIPTION | None |
| SEWER | Public Sewer |
| STORIES | 2 |
| SUBDIVISION | Travisso |
| TAXES | 20531.51 |
| UTILITIES | Electricity Connected, Water Connected |
| VIEW | Yes |
| VIEW DESCRIPTION | Neighborhood |
MORTGAGE CALCULATOR
TOTAL MONTHLY PAYMENT
0
P
I
*Estimate only
| SATELLITE VIEW |
| / | |
We respect your online privacy and will never spam you. By submitting this form with your telephone number
you are consenting for Jude
Galligan, REALTOR® to contact you even if your name is on a Federal or State
"Do not call List".
Property listed by Jenny Law, Kuper Sotheby's Int'l Realty
Based on information from the Austin Board of REALTORS ® (alternatively, from ACTRIS) for the period through 10/21/26 5:20 PM PDT. Neither the Board nor ACTRIS guarantees or is in any way responsible for its accuracy. All data is provided “AS IS” and with all faults. Data maintained by the Board or ACTRIS may not reflect all real estate activity in the market.
Information being provided is for consumers’ personal, non-commercial use and may not be used for any purpose other than to identify prospective properties consumers may be interested in purchasing.
Information being provided is for consumers’ personal, non-commercial use and may not be used for any purpose other than to identify prospective properties consumers may be interested in purchasing.
This IDX solution is (c) Diverse Solutions 2026.