 Twitter
 Facebook
 Email
Email
|
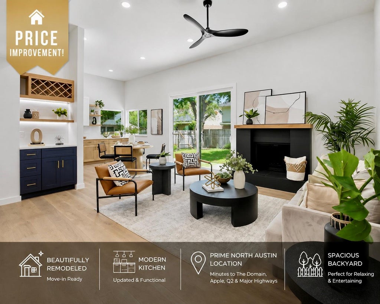
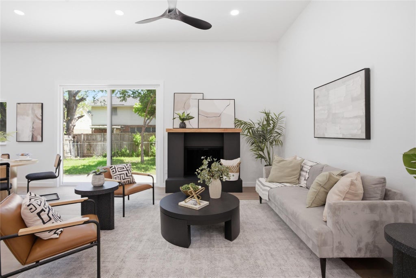
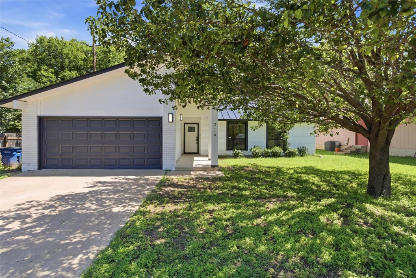
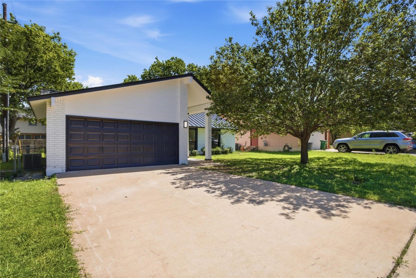
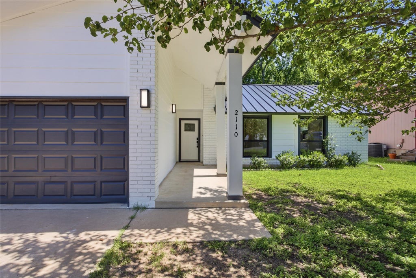
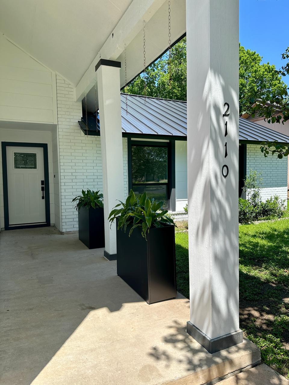
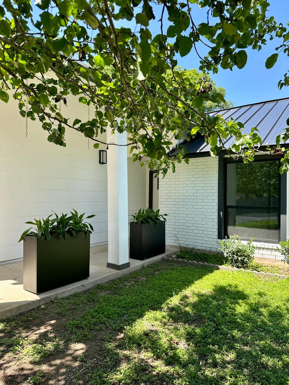
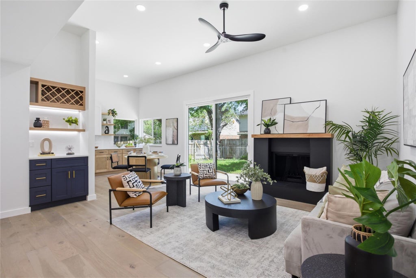
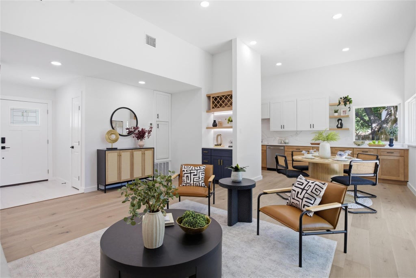
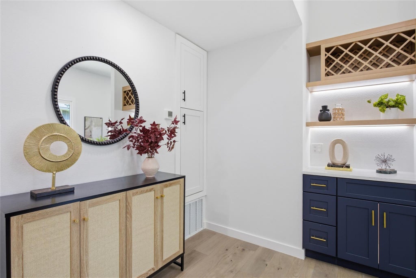
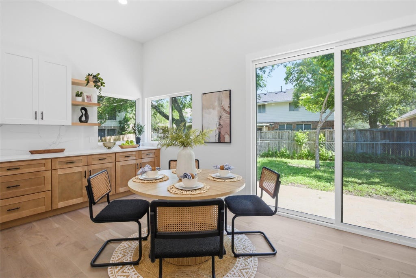
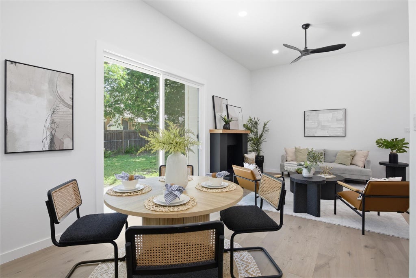
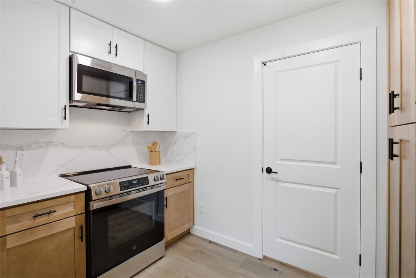
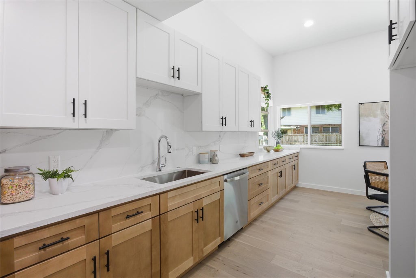
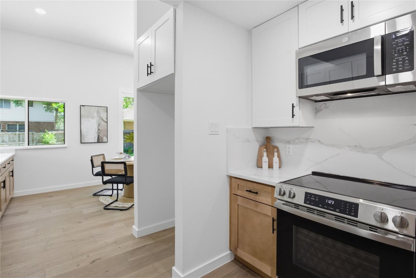
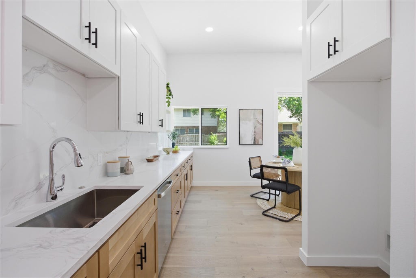
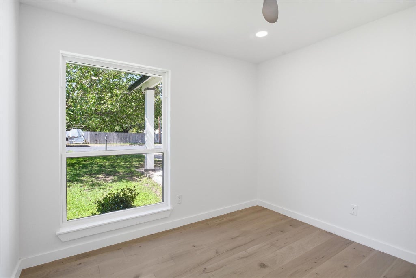
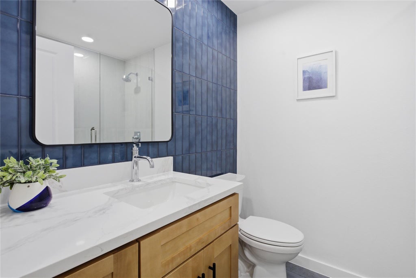
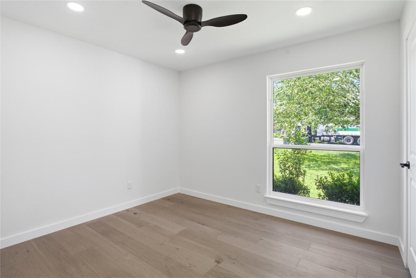
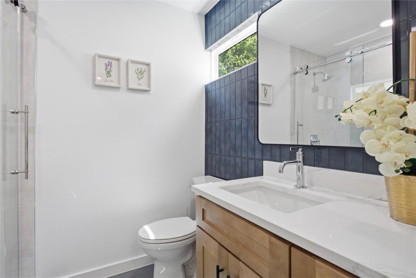
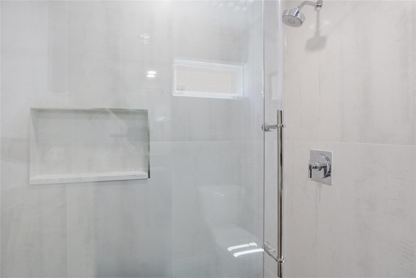
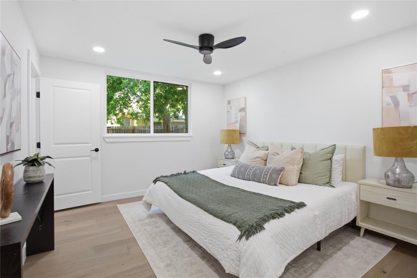
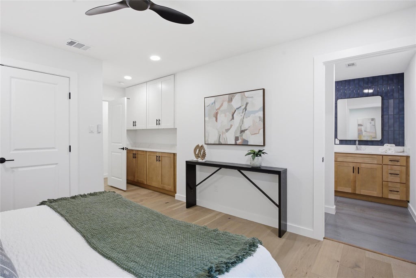
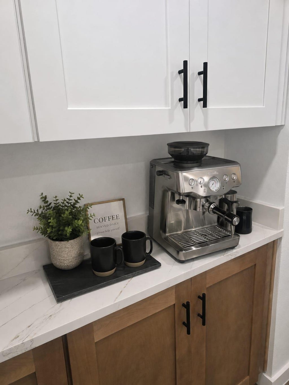
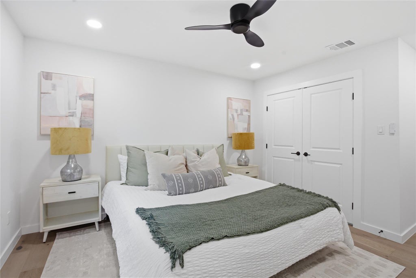
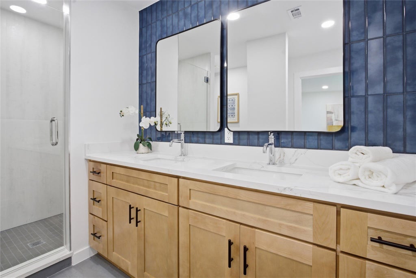
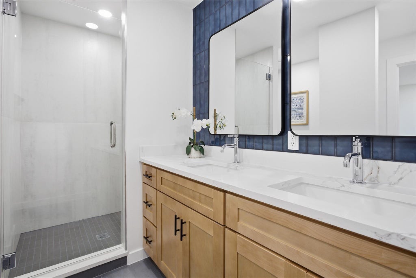
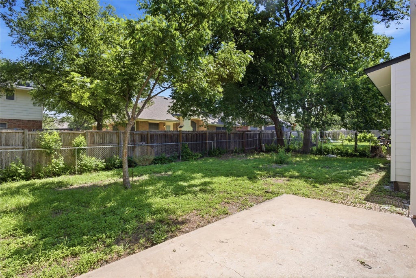
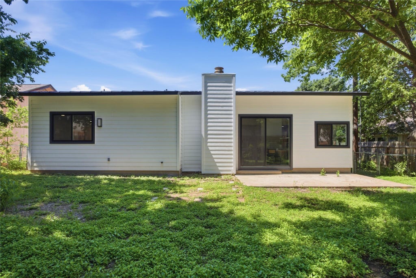
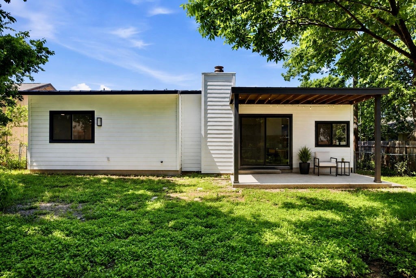
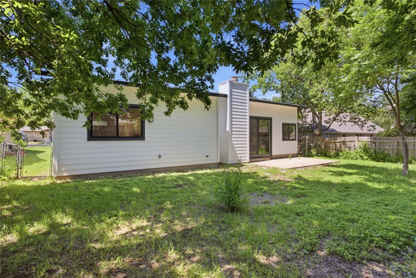
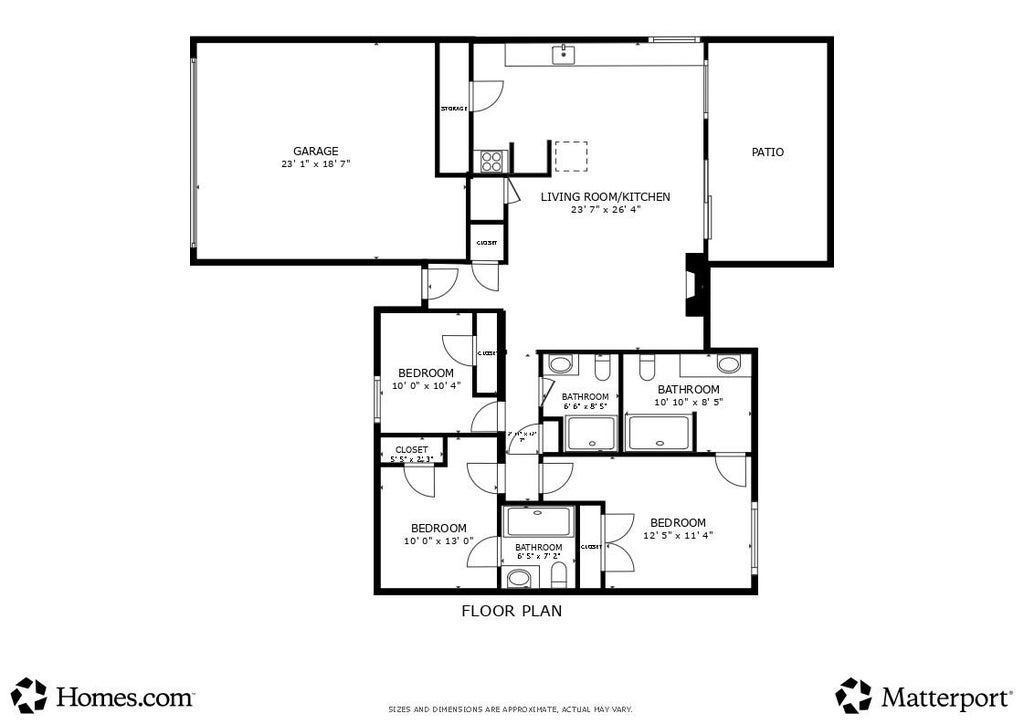

Located in the heart of North Austin's thriving tech corridor, this beautifully remodeled home at 2110 Magazine St delivers the perfect blend of modern style, everyday functionality, and unbeatable convenience. Thoughtfully updated from top to bottom, this move-in-ready property offers the kind of clean design, flexible living, and prime location today's Austin buyers are actively searching for. Step inside to a bright, open interior filled with natural light, updated flooring, fresh designer-inspired finishes, and modern fixtures that create a warm yet elevated feel throughout the home. The remodeled kitchen serves as the heart of the space, featuring updated cabinetry, sleek countertops, stainless steel appliances, and generous prep and storage space - ideal for both daily living and entertaining guests. The refreshed bathrooms offer tasteful, modern finishes that bring a polished and cohesive feel to the home. The spacious backyard creates endless possibilities for outdoor living, whether you envision weekend gatherings, a play space, gardening, or simply relaxing under the mature Texas trees. Combined with the established neighborhood charm and walkable residential feel, this property offers the balance of comfort and accessibility that's becoming increasingly hard to find in Austin. Location is where this home truly shines. Situated just minutes from The Domain, Q2 Stadium, Apple's North Austin campus, major tech employers, Mopac, IH-35, and Hwy 183, this home places you near some of Austin's best dining, shopping, entertainment, and employment hubs. Enjoy quick access to Downtown Austin, The Arboretum, North Austin's growing tech scene, and nearby parks and recreation. Whether you're a first-time buyer, tech professional, investor, or someone looking for a turnkey home in a rapidly growing area, 2110 Magazine St offers the lifestyle, updates, and location that define modern Austin living.
| LAST UPDATED | 9/9/2026 | TRACT | Lamplight Village Sec 04 |
|---|---|---|---|
| YEAR BUILT | 1978 | COMMUNITY | Lamplight Village Sec 04 |
| GARAGE SPACES | 1.0 | COUNTY | Travis |
| STATUS | Active | PROPERTY TYPE(S) | Single Family |
| Elementary School | Parmer Lane |
|---|---|
| Jr. High School | Westview |
| High School | John B Connally |
| PRICE HISTORY | |
| Prior to Jul 7, '26 | $525,000 |
|---|---|
| Jul 7, '26 - Aug 5, '26 | $495,000 |
| Aug 5, '26 - Sep 9, '26 | $479,900 |
| Sep 9, '26 - Today | $450,000 |
| ADDITIONAL DETAILS | |
| AIR | Central Air |
|---|---|
| AIR CONDITIONING | Yes |
| APPLIANCES | Dishwasher, Electric Range, Microwave |
| AREA | N |
| CONSTRUCTION | Brick, Cement Siding |
| EXTERIOR | Private Yard |
| FIREPLACE | Yes |
| GARAGE | Yes |
| HEAT | Central |
| INTERIOR | Open Floorplan |
| LOT | 7283 sq ft |
| PARKING | Garage Faces Front |
| POOL DESCRIPTION | None |
| SEWER | Public Sewer |
| STORIES | 1 |
| SUBDIVISION | Lamplight Village Sec 04 |
| TAXES | 7584.83 |
| UTILITIES | Electricity Available, Water Available |
| VIEW DESCRIPTION | None |
| WATER | Public |
MORTGAGE CALCULATOR
TOTAL MONTHLY PAYMENT
0
P
I
*Estimate only
| SATELLITE VIEW |
| / | |
We respect your online privacy and will never spam you. By submitting this form with your telephone number
you are consenting for Jude
Galligan, REALTOR® to contact you even if your name is on a Federal or State
"Do not call List".
Property listed by Jovanny Garcia, eXp Realty, LLC
Based on information from the Austin Board of REALTORS ® (alternatively, from ACTRIS) for the period through 9/20/26 10:54 PM PDT. Neither the Board nor ACTRIS guarantees or is in any way responsible for its accuracy. All data is provided “AS IS” and with all faults. Data maintained by the Board or ACTRIS may not reflect all real estate activity in the market.
Information being provided is for consumers’ personal, non-commercial use and may not be used for any purpose other than to identify prospective properties consumers may be interested in purchasing.
Information being provided is for consumers’ personal, non-commercial use and may not be used for any purpose other than to identify prospective properties consumers may be interested in purchasing.
This IDX solution is (c) Diverse Solutions 2026.