 Twitter
 Facebook
 Email
|

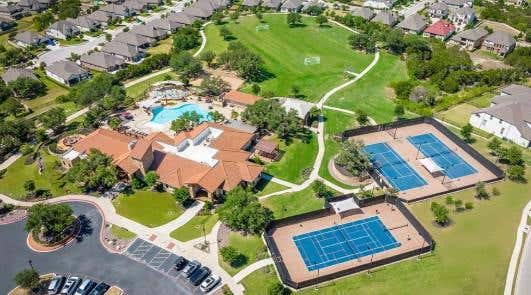


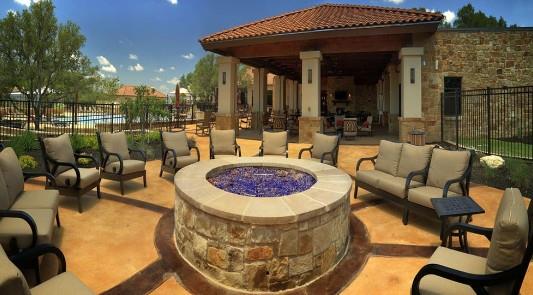


What's Special: New Floor Plan | 2-Story Great Rm w/Fireplace | Media Room. New Construction - October Completion! Built by Taylor Morrison, America's Most Trusted Home Builder. Welcome to the Travis at 5137 Colombo View in Travisso! This stunning home welcomes you with a grand foyer, curved staircase, private study, and formal dining room connected to the kitchen by a butler's pantry. A secondary bedroom suite with a private bath and walk-in closet offers flexibility on the main level. The great room features soaring ceilings and a cozy fireplace, flowing into the gourmet kitchen and dining area. The luxurious primary suite includes a sitting area, spa-inspired bath, and expansive walk-in closet. Upstairs, three secondary bedrooms, a game room, and a media room provide plenty of space for entertaining and everyday living, while the covered patio extends the living space outdoors. Experience refined Hill Country living at Travisso in Leander, one of the Austin area's most prestigious communities. Known for its breathtaking views, upscale amenities, and elevated lifestyle, Travisso offers a distinguished setting surrounded by rolling hills with convenient access to Austin. Residents enjoy two exceptional amenity centers featuring a resort-style pool, fitness center, splash pad, tennis courts, and inviting open-air gathering spaces. With more than 350 acres of preserved open space and top-rated schools, Travisso offers an unparalleled Hill Country lifestyle! Additional Highlights Include: Spa shower at primary bath, sliding door at great room, and standard railing at half wall.
| LAST UPDATED | 10/19/2026 | TRACT | Travisso |
|---|---|---|---|
| YEAR BUILT | 2026 | COMMUNITY | Travisso |
| GARAGE SPACES | 3.0 | COUNTY | Travis |
| STATUS | Pending | PROPERTY TYPE(S) | Single Family |
| Elementary School | CC Mason |
|---|---|
| Jr. High School | Running Brushy |
| High School | Cedar Park |
| PRICE HISTORY | |
| Prior to Sep 6, '26 | $799,761 |
|---|---|
| Sep 6, '26 - Today | $759,761 |
| ADDITIONAL DETAILS | |
| AIR | Ceiling Fan(s), Central Air, Electric, Zoned |
|---|---|
| AIR CONDITIONING | Yes |
| AMENITIES | Maintenance Grounds, Maintenance Structure |
| APPLIANCES | Built-In Electric Oven, Gas Cooktop, Stainless Steel Appliance(s), Tankless Water Heater, Vented Exhaust Fan, Water Heater |
| AREA | LN |
| CONSTRUCTION | HardiPlank Type, Stone, Stucco |
| FIREPLACE | Yes |
| GARAGE | Yes |
| HEAT | Central, Exhaust Fan, Natural Gas, Zoned |
| HOA DUES | 540|Semi-Annually |
| INTERIOR | Ceiling Fan(s), Eat-in Kitchen, High Speed Internet, In-Law Floorplan, Kitchen Island, Master Downstairs, Open Floorplan, Walk-In Closet(s) |
| LOT | 8638 sq ft |
| LOT DESCRIPTION | Interior Lot |
| LOT DIMENSIONS | 66x130 |
| PARKING | Oversized |
| POOL DESCRIPTION | None |
| SEWER | Public Sewer |
| STORIES | 2 |
| SUBDIVISION | Travisso |
| UTILITIES | Underground Utilities, Cable Available, Electricity Connected, Natural Gas Connected, Phone Available, Sewer Connected, Water Connected |
| VIEW DESCRIPTION | None |
| WATER | Public |
MORTGAGE CALCULATOR
TOTAL MONTHLY PAYMENT
0
P
I
*Estimate only
| SATELLITE VIEW |
| / | |
We respect your online privacy and will never spam you. By submitting this form with your telephone number
you are consenting for Jude
Galligan, REALTOR® to contact you even if your name is on a Federal or State
"Do not call List".
Property listed by Bobbie Alexander, Alexander Properties
Based on information from the Austin Board of REALTORS ® (alternatively, from ACTRIS) for the period through 11/13/26 4:34 AM PST. Neither the Board nor ACTRIS guarantees or is in any way responsible for its accuracy. All data is provided “AS IS” and with all faults. Data maintained by the Board or ACTRIS may not reflect all real estate activity in the market.
Information being provided is for consumers’ personal, non-commercial use and may not be used for any purpose other than to identify prospective properties consumers may be interested in purchasing.
Information being provided is for consumers’ personal, non-commercial use and may not be used for any purpose other than to identify prospective properties consumers may be interested in purchasing.
This IDX solution is (c) Diverse Solutions 2026.