 Twitter
 Facebook
 Email
Email
|
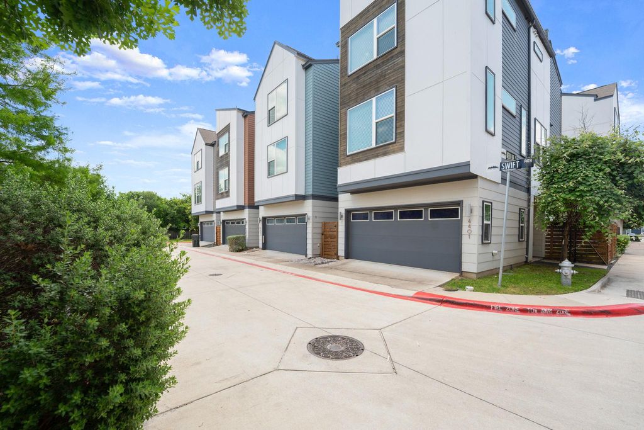
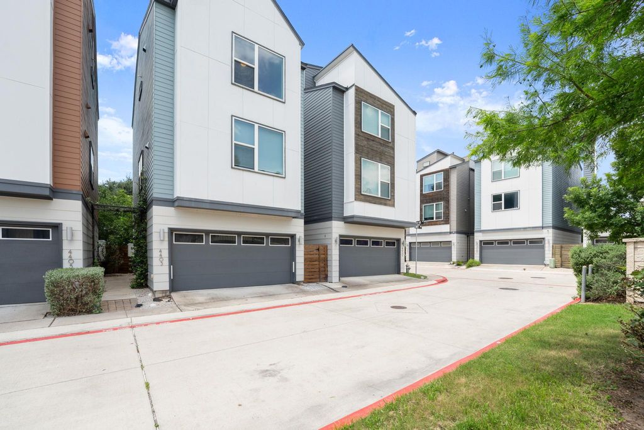
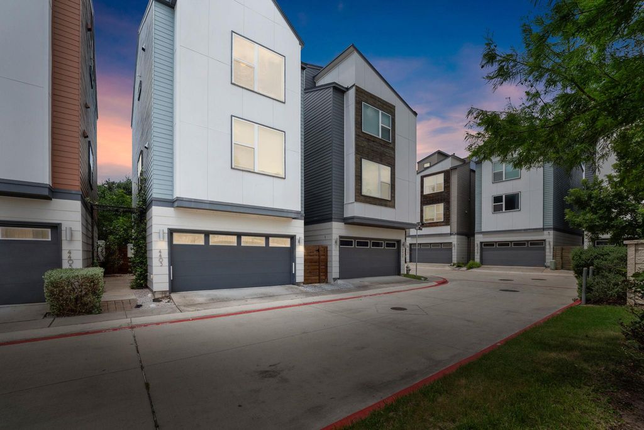

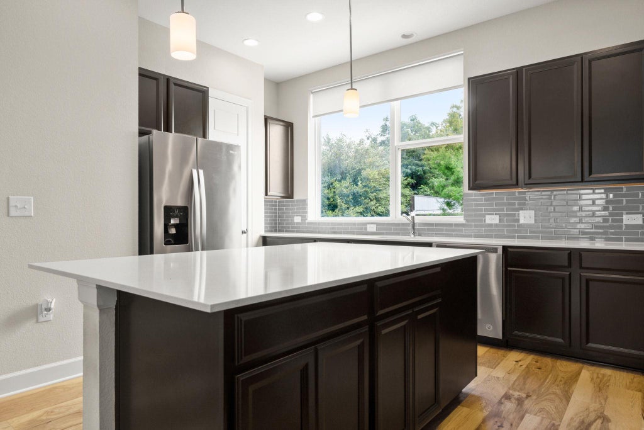


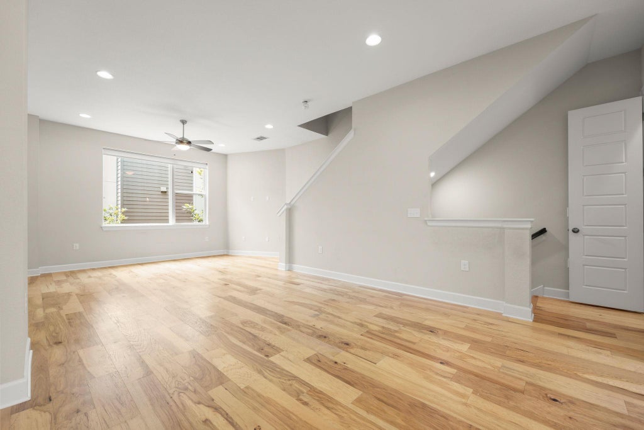


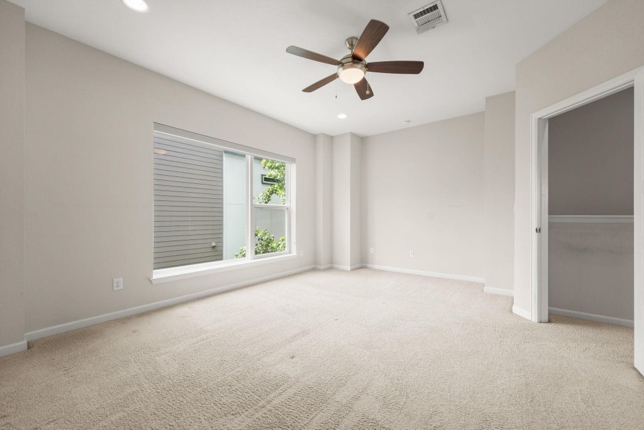
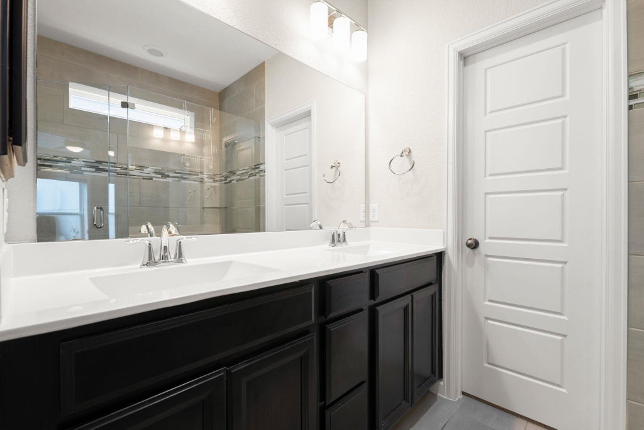


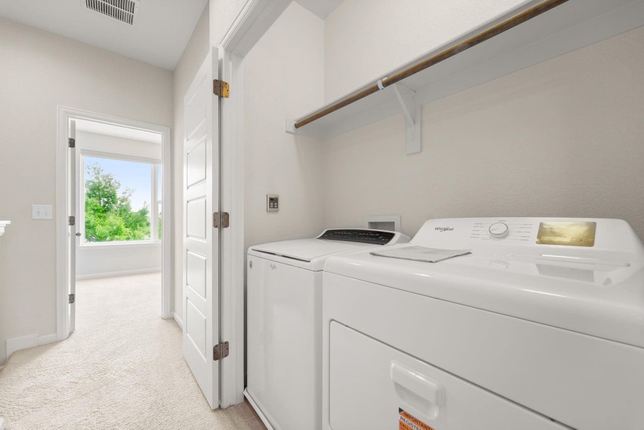

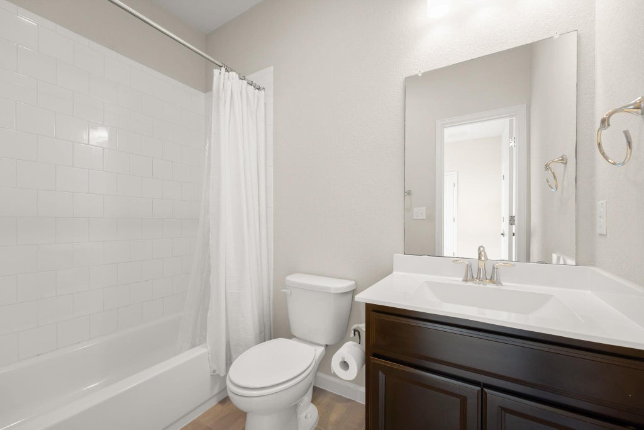
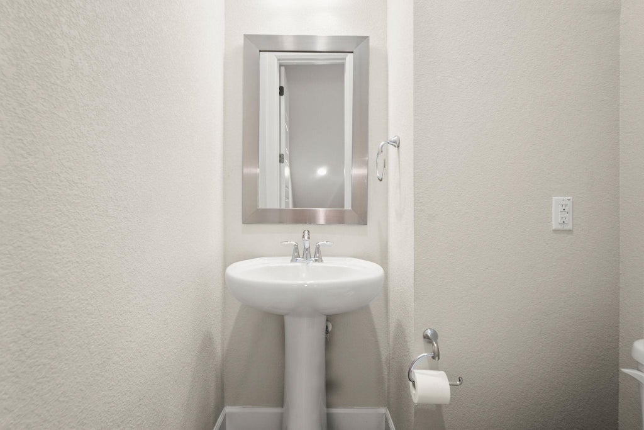
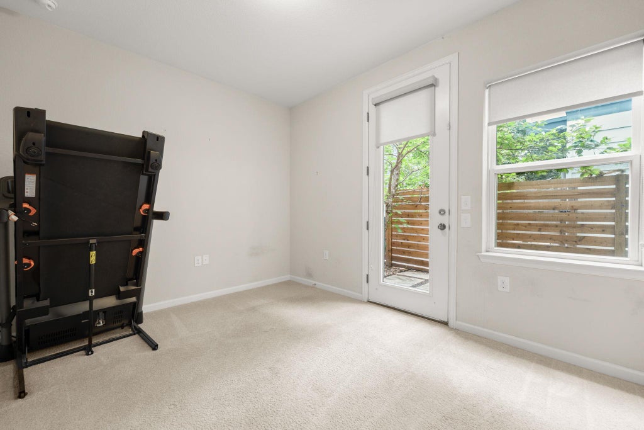
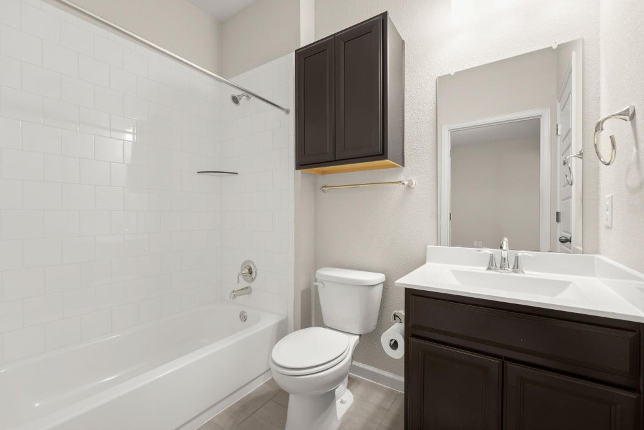

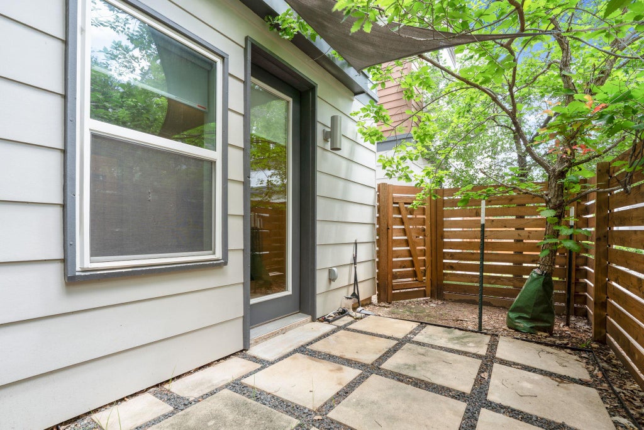


Welcome to East Shore, a boutique gated community of just 30 freestanding city homes offering a sophisticated, low-maintenance lifestyle just minutes from the heart of Downtown Austin. Community amenities include gated entry, a private pool, and dedicated dog park. The home is walkable to Oracle headquarters, nearby tech campuses, Lady Bird Lake and boardwalk access, Roy G. Guerrero Park trails, golf, restaurants, and shopping. Downtown, the airport, Riverside, I-35, and more are all just minutes away"”placing everyday convenience and major employment hubs within easy reach. The intelligent three-story floor plan offers exceptional versatility, beginning with a private first-floor guest suite with full bath "” ideal for a home office, guest quarters, gym, or roommate setup. The second level opens to an expansive open-concept living and dining space filled with beautiful hardwood flooring and an abundance of large windows that flood the home with natural light throughout the day. The chef-inspired kitchen is anchored by a large center island, premium Silestone countertops, and dark cabinetry, designed for both function and style. The washer, dryer, and refrigerator currently within the home all convey, offering added convenience for the buyer. Additional features include in-wall pest control system and efficient energy-conscious design throughout. The third floor features the spacious primary suite with double vanity, oversized walk-in shower, and generous walk-in closet, along with an additional bedroom and full bathroom. Outdoors, enjoy a private fenced yard with custom paved patio and shade sail, creating an inviting extension of the living space. This is a high-spec modern home in one of Austin's most connected neighborhoods, offering strong livability, location, and convenience. Our upgraded Zillow listing also features interactive virtual staging, allowing buyers to visualize furnishings directly within the home experience"”click within to mock up your own design.
| LAST UPDATED | 7/9/2026 | TRACT | East Shore Condos |
|---|---|---|---|
| YEAR BUILT | 2018 | COMMUNITY | East Shore Condos |
| GARAGE SPACES | 2.0 | COUNTY | Travis |
| STATUS | Pending | PROPERTY TYPE(S) | Single Family |
| Elementary School | Baty |
|---|---|
| Jr. High School | Ojeda |
| High School | Del Valle |
| PRICE HISTORY | |
| Prior to Jun 9, '26 | $515,000 |
|---|---|
| Jun 9, '26 - Today | $499,990 |
| ADDITIONAL DETAILS | |
| AIR | Ceiling Fan(s), Central Air |
|---|---|
| AIR CONDITIONING | Yes |
| AMENITIES | Maintenance Structure, Trash |
| APPLIANCES | Dishwasher, Disposal, Electric Water Heater, Free-Standing Gas Range, Free-Standing Range, Gas Range, Microwave, Refrigerator, Self Cleaning Oven, Stainless Steel Appliance(s), Washer/Dryer |
| AREA | 9 |
| CONSTRUCTION | Frame, HardiPlank Type |
| EXTERIOR | Private Yard, Rain Gutters |
| GARAGE | Attached Garage, Yes |
| HEAT | Central, Forced Air, Natural Gas |
| HOA DUES | 194.56|Monthly |
| INTERIOR | Breakfast Bar, Ceiling Fan(s), Double Vanity, Entrance Foyer, In-Law Floorplan, Kitchen Island, Open Floorplan, Pantry, Stone Counters, Walk-In Closet(s) |
| LOT | 2422 sq ft |
| LOT DESCRIPTION | Back Yard, Corner Lot, Few Trees, Interior Lot, Near Public Transit |
| PARKING | Attached, Garage, Garage Door Opener, Garage Faces Front |
| POOL DESCRIPTION | None |
| SEWER | Public Sewer |
| STORIES | 3+ |
| STYLE | 1st Floor Entry, Low Rise (1-3 Stories), Multi-level Floor Plan, No Adjoining Neighbor |
| SUBDIVISION | East Shore Condos |
| TAXES | 11087.21 |
| UTILITIES | Electricity Available, Sewer Available, Water Available |
| VIEW | Yes |
| VIEW DESCRIPTION | City, City Lights, Downtown, Skyline |
| WATER | Public |
MORTGAGE CALCULATOR
TOTAL MONTHLY PAYMENT
0
P
I
*Estimate only
| SATELLITE VIEW |
| / | |
We respect your online privacy and will never spam you. By submitting this form with your telephone number
you are consenting for Jude
Galligan, REALTOR® to contact you even if your name is on a Federal or State
"Do not call List".
Property listed by Louise Bell, eXp Realty, LLC
Based on information from the Austin Board of REALTORS ® (alternatively, from ACTRIS) for the period through 8/10/26 4:51 AM PDT. Neither the Board nor ACTRIS guarantees or is in any way responsible for its accuracy. All data is provided “AS IS” and with all faults. Data maintained by the Board or ACTRIS may not reflect all real estate activity in the market.
Information being provided is for consumers’ personal, non-commercial use and may not be used for any purpose other than to identify prospective properties consumers may be interested in purchasing.
Information being provided is for consumers’ personal, non-commercial use and may not be used for any purpose other than to identify prospective properties consumers may be interested in purchasing.
This IDX solution is (c) Diverse Solutions 2026.