 Twitter
 Facebook
 Email

|

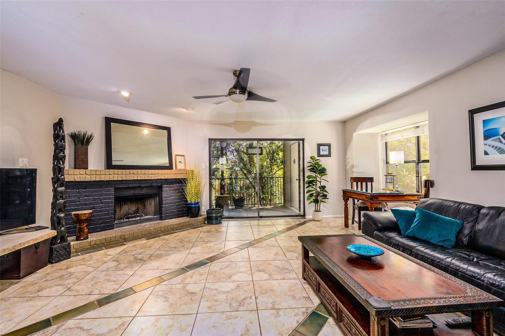
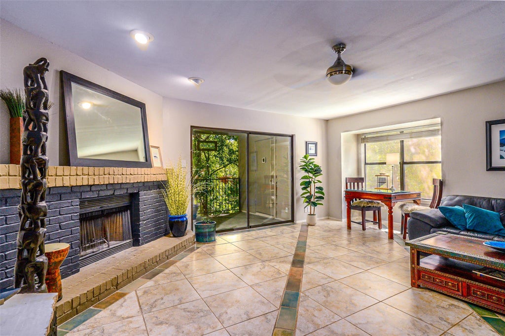
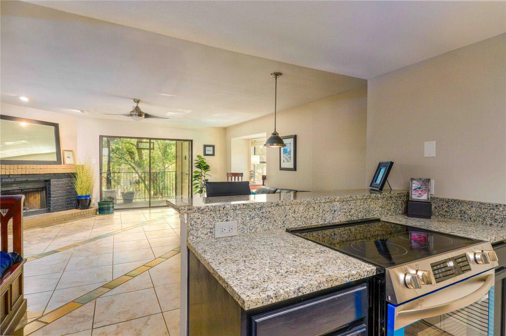
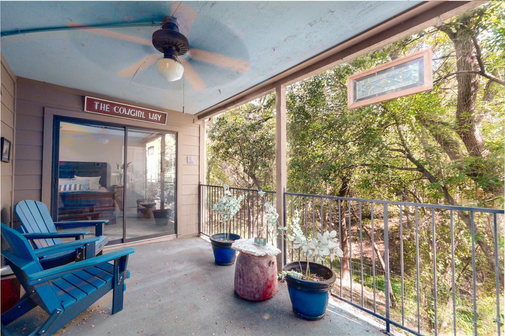
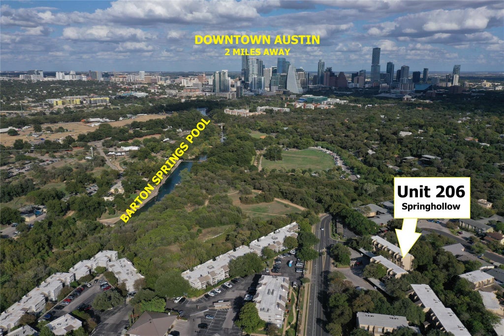
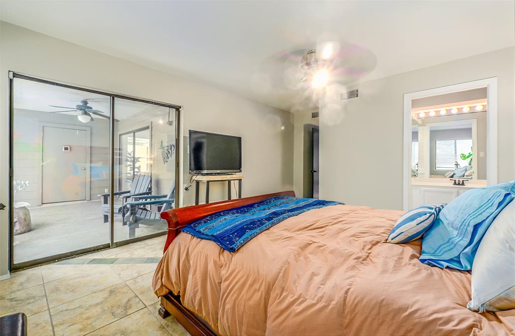
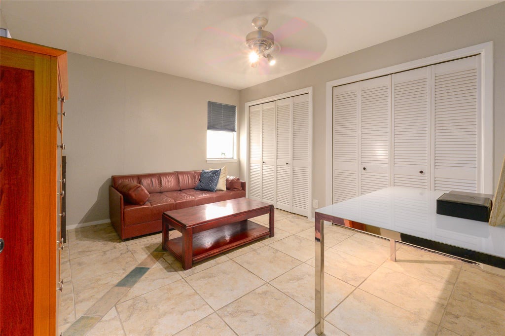
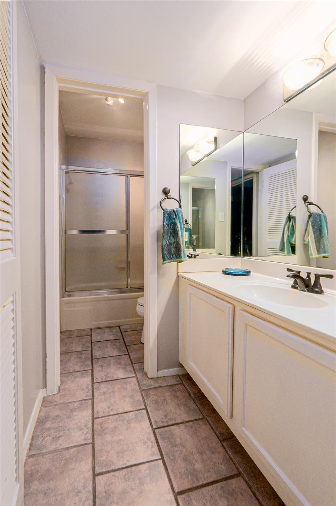
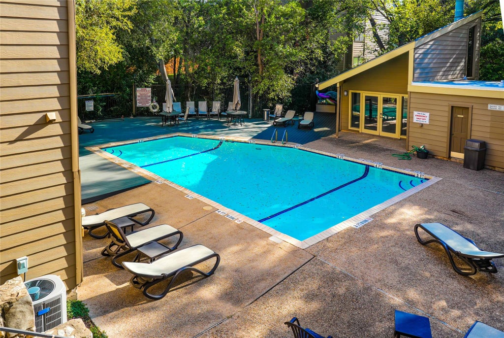
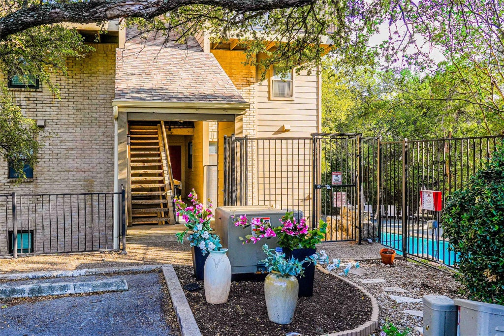
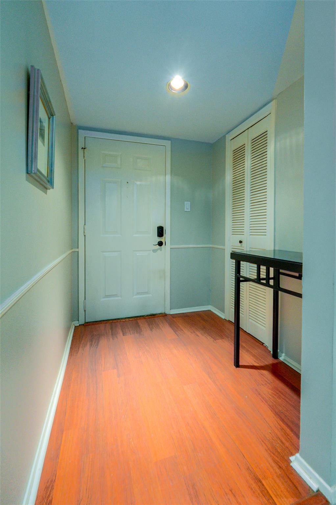
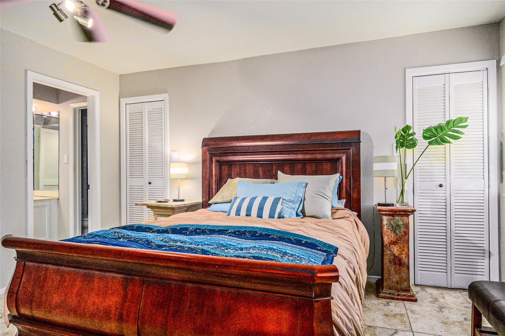
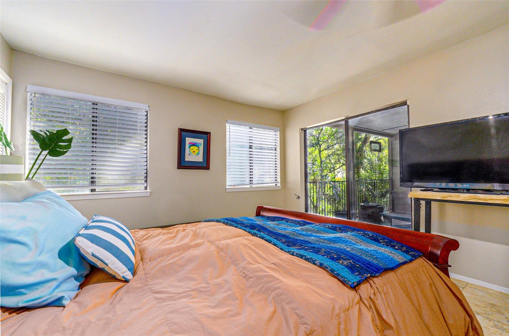
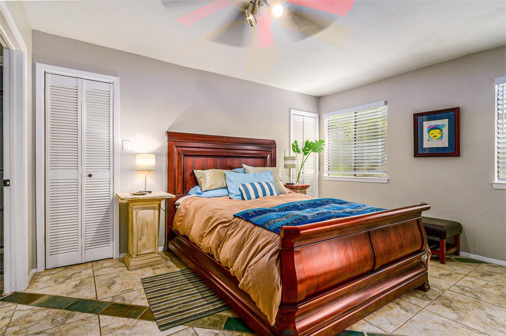
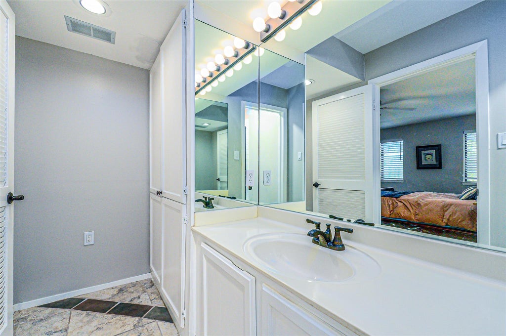
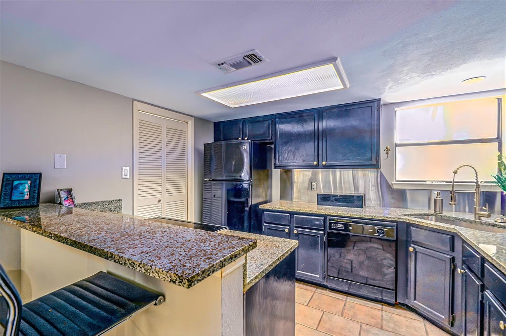
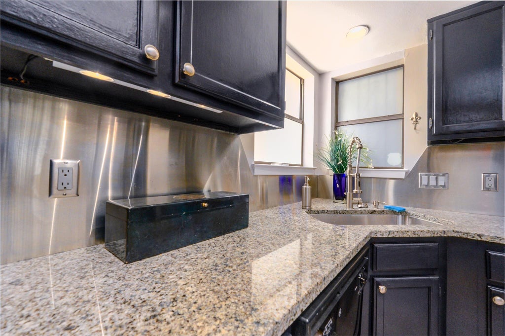
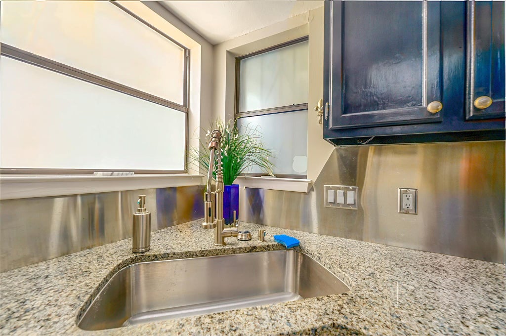
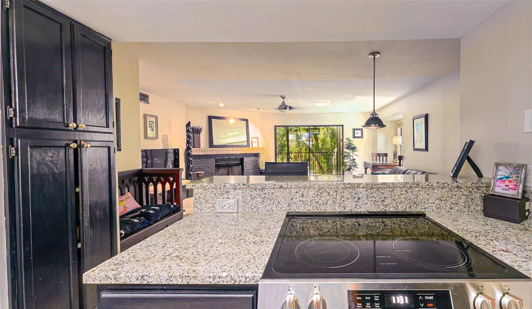
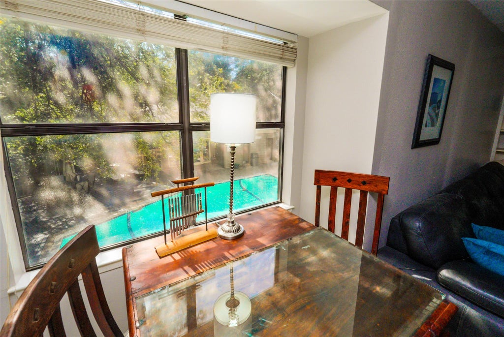
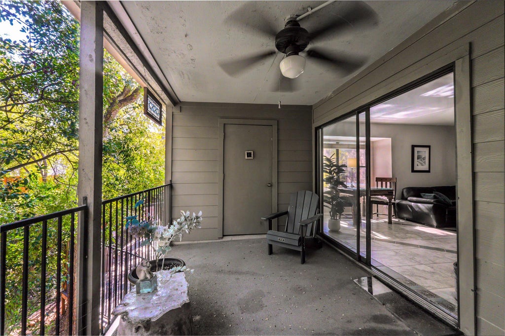
Steps to Barton Springs pool. This end unit sits in one of Austin's best-loved 80's condo communities. Enjoy an unbeatable Zilker Park location at an affordable price. The living room and bedrooms are notably larger than what you'll find in most condos. The unit's position in the complex is ideal: walk straight in from parking with no stairs, and enjoy overlooking views of the community pool from your end-unit setting. Custom flooring runs throughout, complemented by a rich wood-floored entry foyer. The spacious covered patio looks out to a completely private wooded view. Major updates are already done. A brand new HVAC system keeps you comfortable and four ceiling fans add efficiency. The dramatic kitchen features granite countertops with stainless steel backsplash, plus a brand-new, never used, Jenn-Air downdraft drop-in range. A laundry room with pantry space off the kitchen includes a washer & dryer which will come with the condo. Google Fiber. All popcorn ceilings have been removed. Freshly painted means this home is truly move-in ready.
| LAST UPDATED | 11/1/2026 | TRACT | Springhollow Condo Amd |
|---|---|---|---|
| YEAR BUILT | 1981 | COMMUNITY | Springhollow Condo Amd |
| COUNTY | Travis | STATUS | Active |
| PROPERTY TYPE(S) | Condo/Townhouse/Co-Op |
| Elementary School | Barton Hills |
|---|---|
| Jr. High School | O Henry |
| High School | Austin |
| ADDITIONAL DETAILS | |
| AIR | Ceiling Fan(s), Central Air, ENERGY STAR Qualified Equipment |
|---|---|
| AIR CONDITIONING | Yes |
| AMENITIES | Insurance, Maintenance Grounds, Maintenance Structure, Trash, Water |
| APPLIANCES | Built-In Range, Dishwasher, Disposal, Down Draft, Dryer, Electric Range, ENERGY STAR Qualified Appliances, Refrigerator, Washer |
| AREA | 7 |
| CONSTRUCTION | Brick, HardiPlank Type |
| EXTERIOR | Balcony, Lighting |
| FIREPLACE | Yes |
| HEAT | Central, Electric, ENERGY STAR Qualified Equipment, Fireplace(s) |
| HOA DUES | 500|Monthly |
| INTERIOR | Breakfast Bar, Ceiling Fan(s), Entrance Foyer, Granite Counters, High Speed Internet, Master Downstairs, Open Floorplan, Pantry, Smart Thermostat, Walk-In Closet(s) |
| LOT | 2962 sq ft |
| LOT DESCRIPTION | Close to Clubhouse, Many Trees, Near Public Transit, Views |
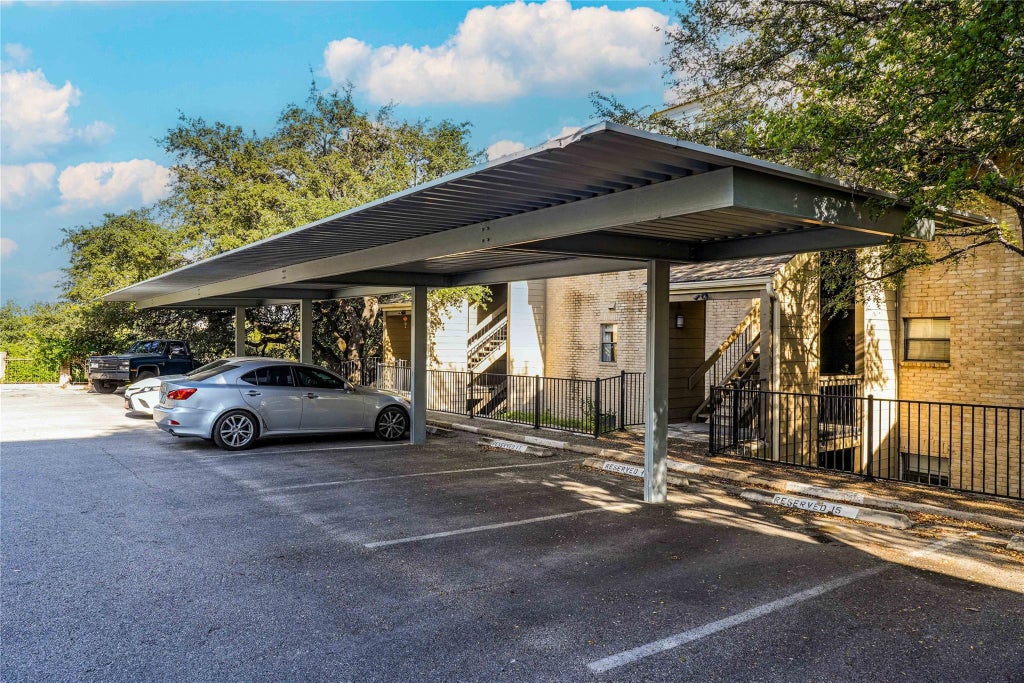
| PARKING | Assigned, Detached Carport |
| POOL DESCRIPTION | None |
| SEWER | Public Sewer |
| STORIES | 1 |
| STYLE | End Unit, Single level Floor Plan |
| SUBDIVISION | Springhollow Condo Amd |
| TAXES | 2353 |
| UTILITIES | Underground Utilities, Electricity Connected, Natural Gas Not Available, Sewer Connected, Water Connected |
| VIEW | Yes |
| VIEW DESCRIPTION | Pool, Trees/Woods |
| WATER | Public |
MORTGAGE CALCULATOR
TOTAL MONTHLY PAYMENT
0
P
I
*Estimate only
| SATELLITE VIEW |
| / | |
We respect your online privacy and will never spam you. By submitting this form with your telephone number
you are consenting for Jude
Galligan, REALTOR® to contact you even if your name is on a Federal or State
"Do not call List".
Property listed by Joe Bryson, Real Estate Alliance, Inc.
Based on information from the Austin Board of REALTORS ® (alternatively, from ACTRIS) for the period through 11/1/26 5:05 AM PST. Neither the Board nor ACTRIS guarantees or is in any way responsible for its accuracy. All data is provided “AS IS” and with all faults. Data maintained by the Board or ACTRIS may not reflect all real estate activity in the market.
Information being provided is for consumers’ personal, non-commercial use and may not be used for any purpose other than to identify prospective properties consumers may be interested in purchasing.
Information being provided is for consumers’ personal, non-commercial use and may not be used for any purpose other than to identify prospective properties consumers may be interested in purchasing.
This IDX solution is (c) Diverse Solutions 2026.