 Twitter
 Facebook
 Email
Email
|
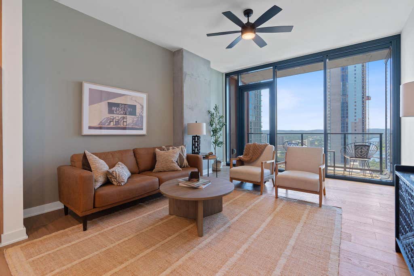
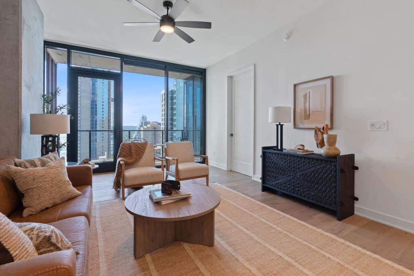
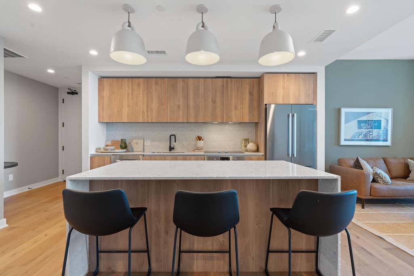
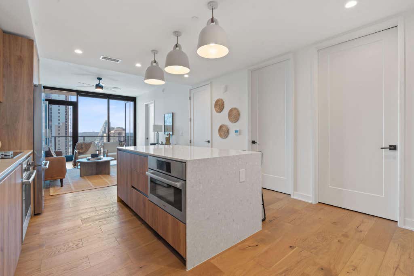
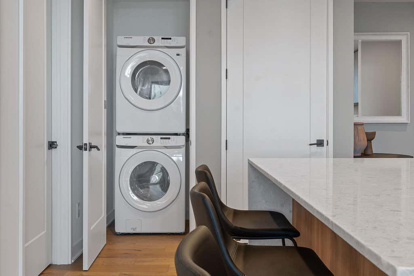
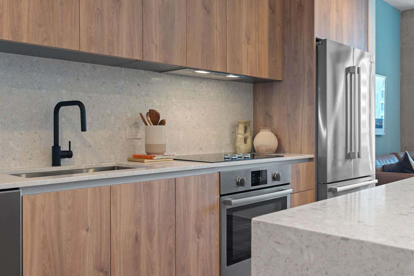
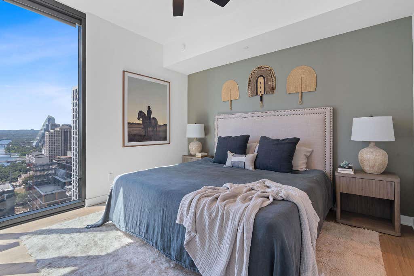
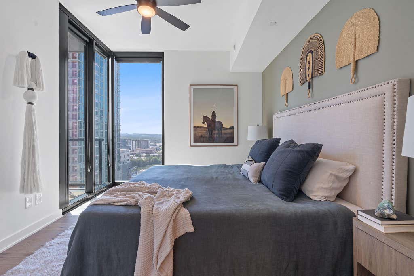
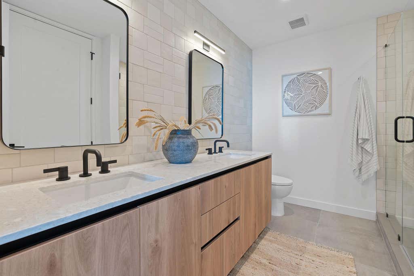
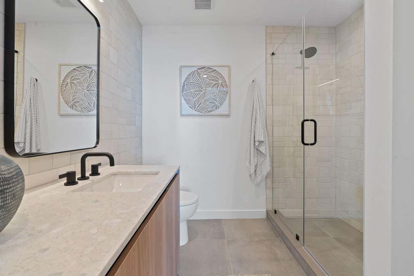
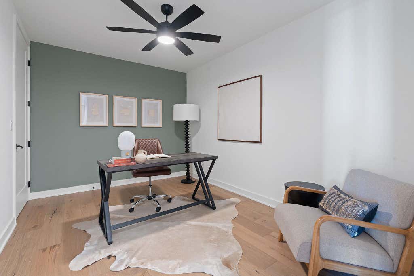
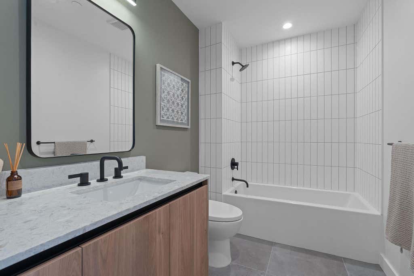
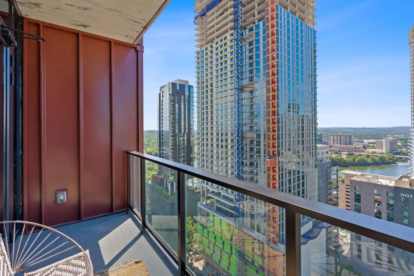
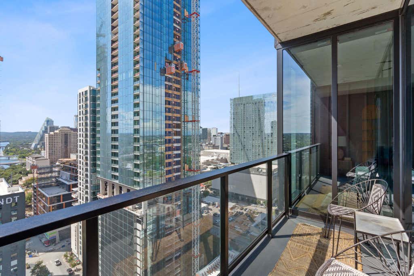
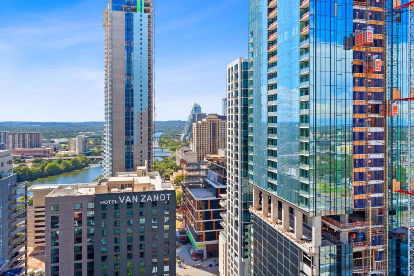
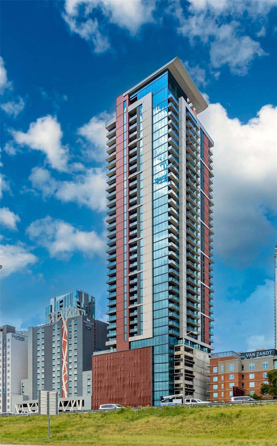
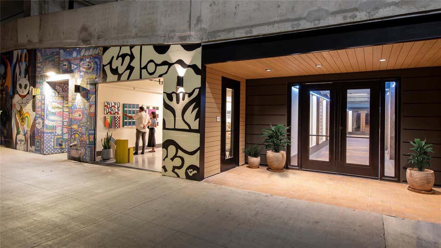
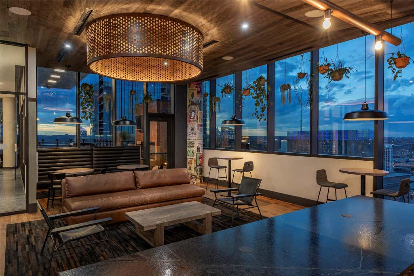
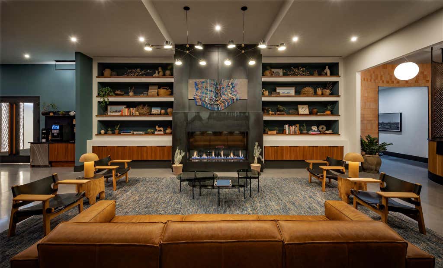
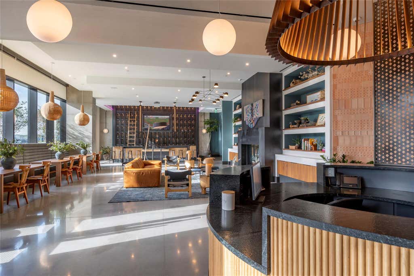
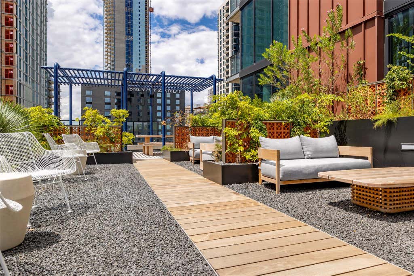
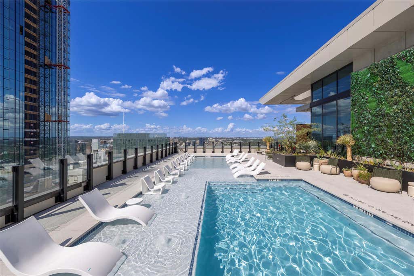
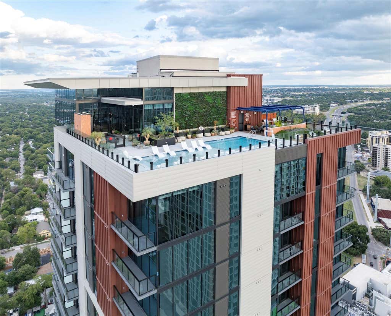
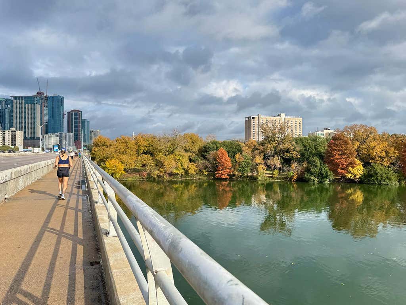

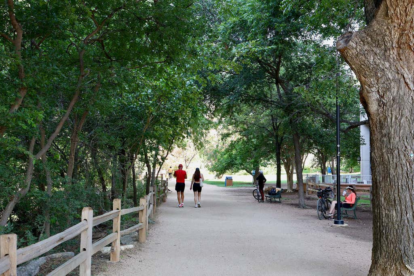
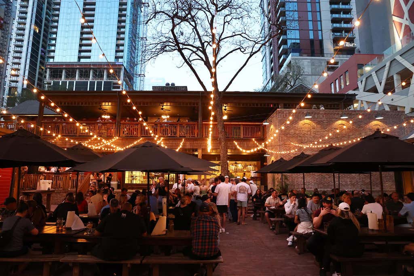
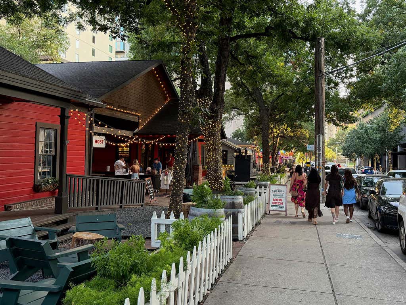

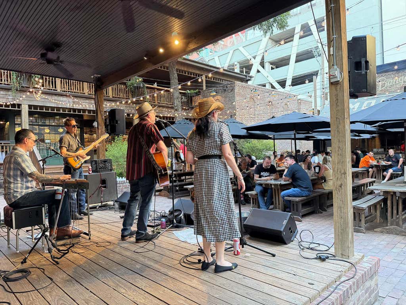
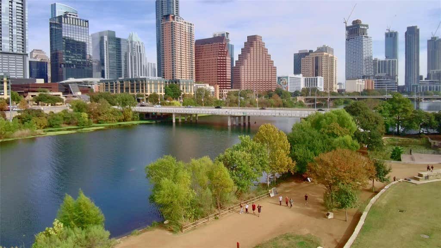

Perched on the 26th floor of Vesper, this residence offers an extraordinary opportunity to experience Downtown Austin from one of the city's most coveted new luxury high-rises. Floor-to-ceiling walls of glass frame breathtaking panoramic views of Lady Bird Lake, the iconic Austin skyline, and the rolling Texas Hill Country, creating an ever-changing backdrop from sunrise to the sparkling city lights after dark. Designed for effortless luxury and sophisticated entertaining, the expansive open-concept floor plan seamlessly blends refined living with exceptional functionality. The chef's kitchen is appointed with premium appliances, custom cabinetry, and elegant finishes, while generous living spaces create an atmosphere that is both striking and comfortable. The spacious primary suite offers a true private retreat, complete with a spa-inspired bath, abundant storage, and a sense of tranquility rarely found in the heart of Downtown Austin. An in unit laundry room and thoughtfully designed layout provide the comfort and convenience of a single-family home within a luxury condominium. Vesper elevates everyday living with an exceptional collection of amenities, including 24-hour concierge service, secure gated parking, a state-of-the-art fitness center, curated art gallery, elegant resident lounge, private dog run, and Austin's highest rooftop pool with sweeping skyline views. Just steps from the acclaimed restaurants, nightlife, waterfront trails, and outdoor recreation of Rainey Street and Lady Bird Lake, residents enjoy an unmatched walkable lifestyle in one of Austin's most vibrant neighborhoods. Exceptional architecture, elevated service, remarkable views, and an unbeatable location come together in perfect harmony, and this offering presents a rare opportunity to own a brand-new luxury residence where every day feels inspired.
| LAST UPDATED | 7/30/2026 | TRACT | Rainey District |
|---|---|---|---|
| YEAR BUILT | 2024 | COMMUNITY | Rainey District |
| GARAGE SPACES | 1.0 | COUNTY | Travis |
| STATUS | Active | PROPERTY TYPE(S) | Condo/Townhouse/Co-Op |
| Elementary School | Mathews |
|---|---|
| Jr. High School | O Henry |
| High School | Austin |
| ADDITIONAL DETAILS | |
| AIR | Ceiling Fan(s), Central Air |
|---|---|
| AIR CONDITIONING | Yes |
| AMENITIES | Maintenance Grounds, Maintenance Structure, Trash |
| APPLIANCES | Built-In Electric Oven, Dishwasher, Disposal, Electric Range, Microwave, Refrigerator, Stainless Steel Appliance(s), Vented Exhaust Fan, Washer/Dryer Stacked |
| AREA | DT |
| CONSTRUCTION | Concrete |
| EXTERIOR | Balcony |
| GARAGE | Yes |
| HEAT | Central, Exhaust Fan |
| HOA DUES | 848|Monthly |
| INTERIOR | Built-in Features, Ceiling Fan(s), Double Vanity, Elevator, High Speed Internet, Kitchen Island, Master Downstairs, Open Floorplan, Pantry, Recessed Lighting, Walk-In Closet(s) |
| LOT | 87 sq ft |
| LOT DESCRIPTION | See Remarks |
| PARKING | Assigned, Garage, Gated, Secured |
| POOL | Yes |
| POOL DESCRIPTION | Private |
| SEWER | Public Sewer |
| STORIES | 1 |
| STYLE | Tower (14 Stories) |
| SUBDIVISION | Rainey District |
| TAXES | 16248 |
| UTILITIES | Cable Available, Electricity Connected, Sewer Connected, Water Connected |
| VIEW | Yes |
| VIEW DESCRIPTION | Bridge(s), City, Downtown, Lake, Skyline, Water |
| WATER | Public |
MORTGAGE CALCULATOR
TOTAL MONTHLY PAYMENT
0
P
I
*Estimate only
| SATELLITE VIEW |
| / | |
We respect your online privacy and will never spam you. By submitting this form with your telephone number
you are consenting for Jude
Galligan, REALTOR® to contact you even if your name is on a Federal or State
"Do not call List".
Property listed by Stephen Apelian, Christies Intl Real Estate Lone Star
Based on information from the Austin Board of REALTORS ® (alternatively, from ACTRIS) for the period through 8/26/26 12:45 PM PDT. Neither the Board nor ACTRIS guarantees or is in any way responsible for its accuracy. All data is provided “AS IS” and with all faults. Data maintained by the Board or ACTRIS may not reflect all real estate activity in the market.
Information being provided is for consumers’ personal, non-commercial use and may not be used for any purpose other than to identify prospective properties consumers may be interested in purchasing.
Information being provided is for consumers’ personal, non-commercial use and may not be used for any purpose other than to identify prospective properties consumers may be interested in purchasing.
This IDX solution is (c) Diverse Solutions 2026.