 Twitter
 Facebook
 Email
Email
|
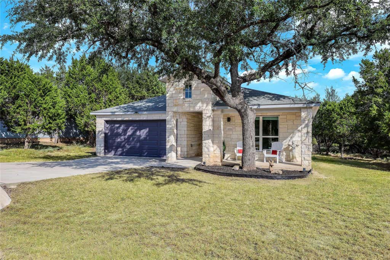
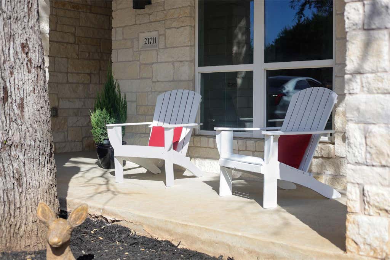
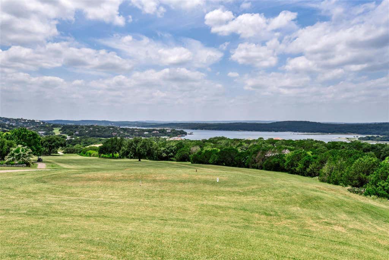
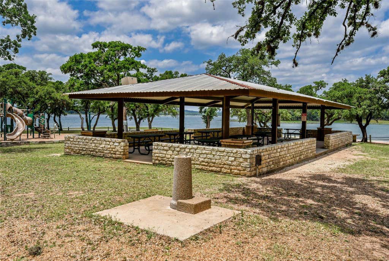
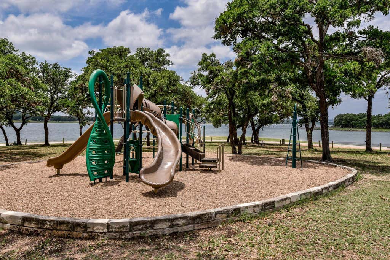
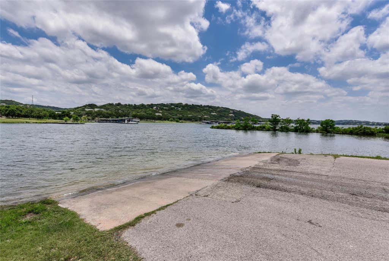
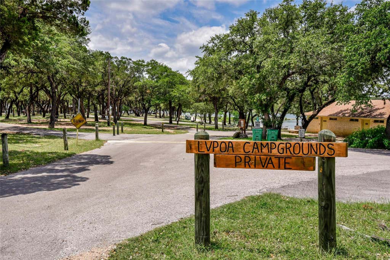
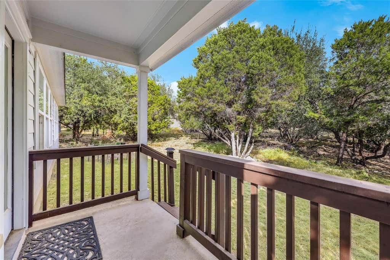
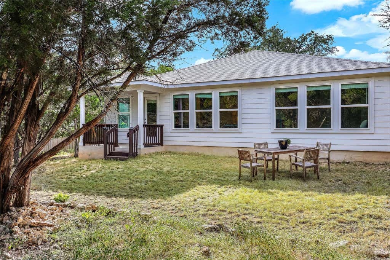
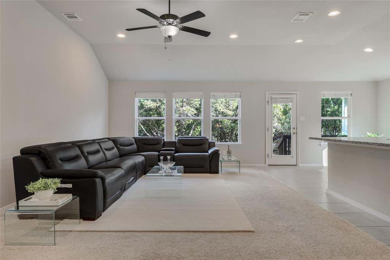
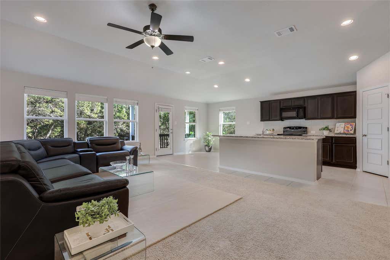
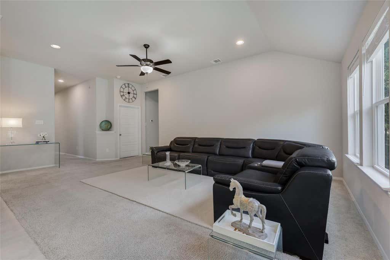
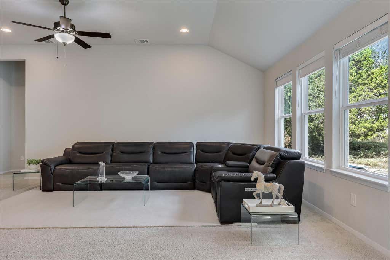
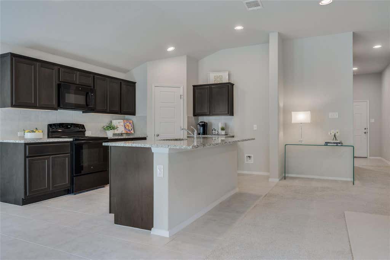
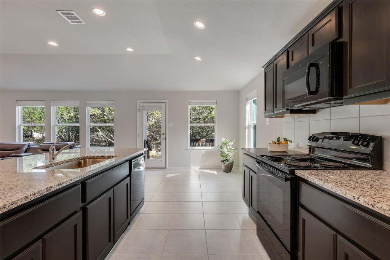
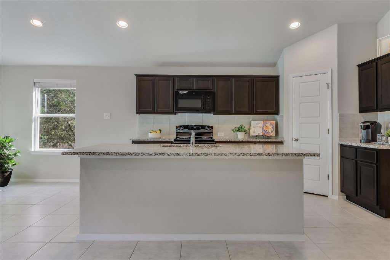
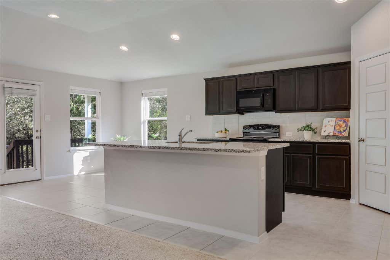
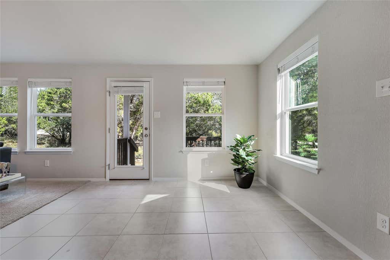
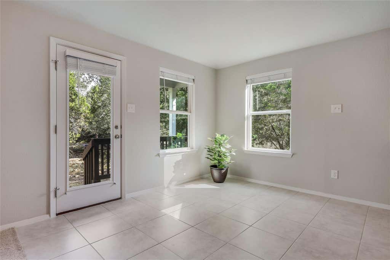
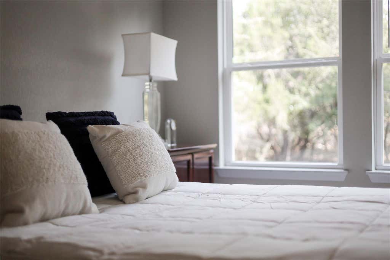
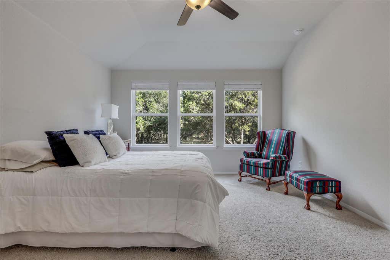
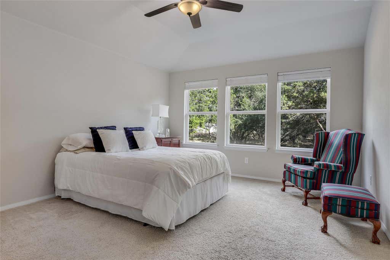
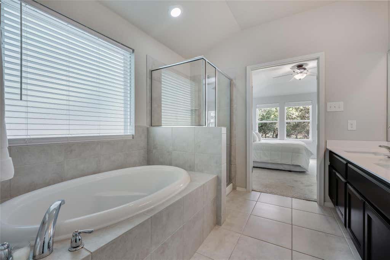
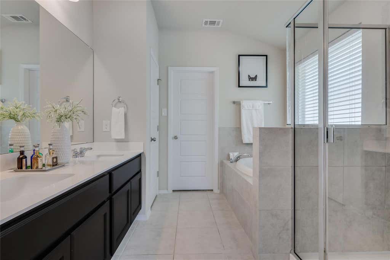
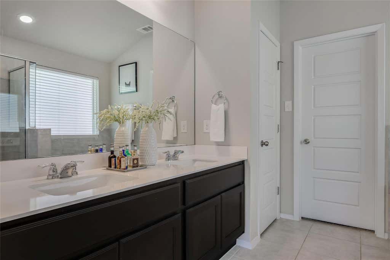
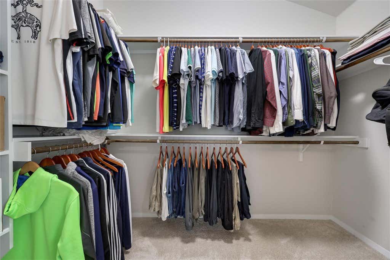
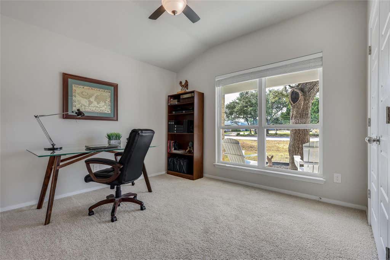
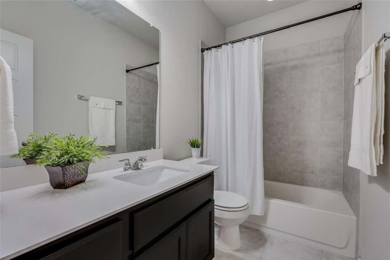
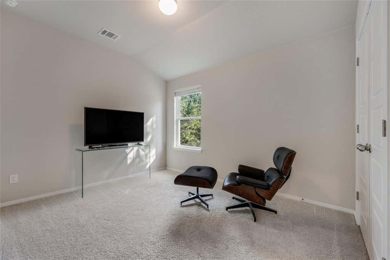
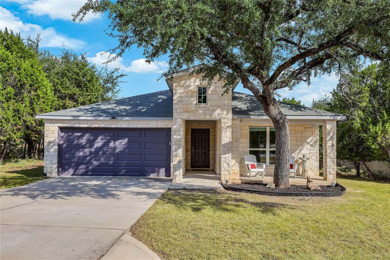
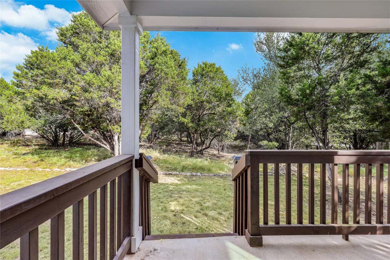
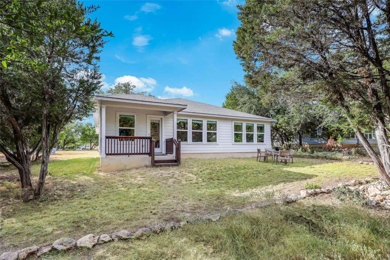

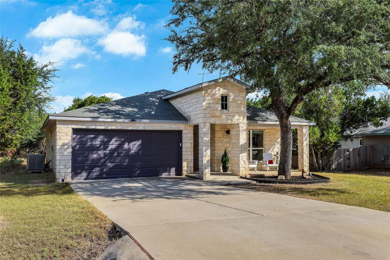
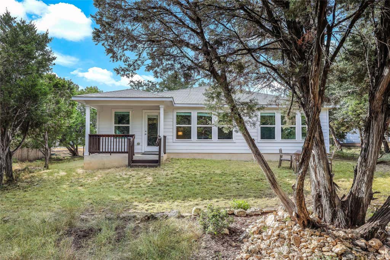

LAKE TRAVIS WATERFRONT AMENITIES | CLOSE TO GOLF COURSE | OPEN FLOOR-PLAN | LOTS OF NATURAL LIGHT! This is a well maintained Lago Vista home filled with natural light and easy Hill Country charm. From the adorable covered front porch to the private backyard, this home offers inviting spaces both inside and out. The bright, open interior feels warm and welcoming, with abundant windows bringing in plenty of natural light throughout the home. Thoughtful builder upgrades add to the appeal, including an upgraded primary bath featuring a relaxing soaking tub and separate walk-in shower, creating a comfortable retreat at the end of the day. Heat pump is less than 1 year old and is under warranty. Garage door opener installed in 2026. Step outside to enjoy a private yard with room to relax, entertain, garden, or simply enjoy the outdoors. This well-maintained home has been thoughtfully cared for and is ready for its next chapter. Living in Lago Vista means enjoying access to an impressive selection of POA amenities, including waterfront parks, boat ramps, swimming pools, fitness centers, sport courts, playgrounds and more. The Lago Vista Golf Course and clubhouse are also close by, adding another way to enjoy the laid-back Lake Travis lifestyle. Conveniently positioned in the Texas Hill Country, you're approximately 45 minutes from Downtown Austin, 40 minutes from The Domain and 40 minutes from Marble Falls, giving you easy access to city amenities, shopping, dining and Hill Country destinations while still coming home to the relaxed pace of Lago Vista. 21711 Crystal Way would make a great homebase for your Lake Life!
| LAST UPDATED | 8/13/2026 | TRACT | Highland Lake Estates Sec 34 |
|---|---|---|---|
| YEAR BUILT | 2018 | COMMUNITY | Highland Lake Estates Sec 34 |
| GARAGE SPACES | 2.0 | COUNTY | Travis |
| STATUS | Active | PROPERTY TYPE(S) | Single Family |
| Elementary School | Lago Vista |
|---|---|
| Jr. High School | Lago Vista |
| High School | Lago Vista |
| ADDITIONAL DETAILS | |
| AIR | Ceiling Fan(s), Central Air, Electric |
|---|---|
| AIR CONDITIONING | Yes |
| APPLIANCES | Dishwasher, Disposal, Electric Water Heater, Free-Standing Electric Range, Microwave |
| AREA | LN |
| CONSTRUCTION | HardiPlank Type |
| EXTERIOR | Private Yard |
| GARAGE | Attached Garage, Yes |
| HEAT | Central, Electric |
| HOA DUES | 240|Annually |
| INTERIOR | Breakfast Bar, Ceiling Fan(s), Double Vanity, Eat-in Kitchen, Granite Counters, High Speed Internet, In-Law Floorplan, Kitchen Island, Master Downstairs, Open Floorplan, Pantry, Walk-In Closet(s) |
| LOT | 9849 sq ft |
| LOT DESCRIPTION | Back Yard, Close to Clubhouse, Level, Near Golf Course, On Golf Course |
| PARKING | Attached, Concrete, Driveway, Garage, Garage Door Opener, Garage Faces Front, Inside Entrance, Kitchen Level |
| POOL DESCRIPTION | None |
| SEWER | Public Sewer |
| STORIES | 1 |
| SUBDIVISION | Highland Lake Estates Sec 34 |
| TAXES | 6743.2 |
| UTILITIES | Cable Available, Electricity Connected, Phone Available, Water Connected |
| VIEW | Yes |
| VIEW DESCRIPTION | Neighborhood, Trees/Woods |
| WATER | Public |
| WATER ACCESS | Lake Travis |
| WATERFRONT DESCRIPTION | Lake Privileges |
MORTGAGE CALCULATOR
TOTAL MONTHLY PAYMENT
0
P
I
*Estimate only
| SATELLITE VIEW |
| / | |
We respect your online privacy and will never spam you. By submitting this form with your telephone number
you are consenting for Jude
Galligan, REALTOR® to contact you even if your name is on a Federal or State
"Do not call List".
Property listed by Emily Dieckmann, eXp Realty, LLC
Based on information from the Austin Board of REALTORS ® (alternatively, from ACTRIS) for the period through 8/14/26 10:54 PM PDT. Neither the Board nor ACTRIS guarantees or is in any way responsible for its accuracy. All data is provided “AS IS” and with all faults. Data maintained by the Board or ACTRIS may not reflect all real estate activity in the market.
Information being provided is for consumers’ personal, non-commercial use and may not be used for any purpose other than to identify prospective properties consumers may be interested in purchasing.
Information being provided is for consumers’ personal, non-commercial use and may not be used for any purpose other than to identify prospective properties consumers may be interested in purchasing.
This IDX solution is (c) Diverse Solutions 2026.