 Twitter
 Facebook
 Email
Email













|

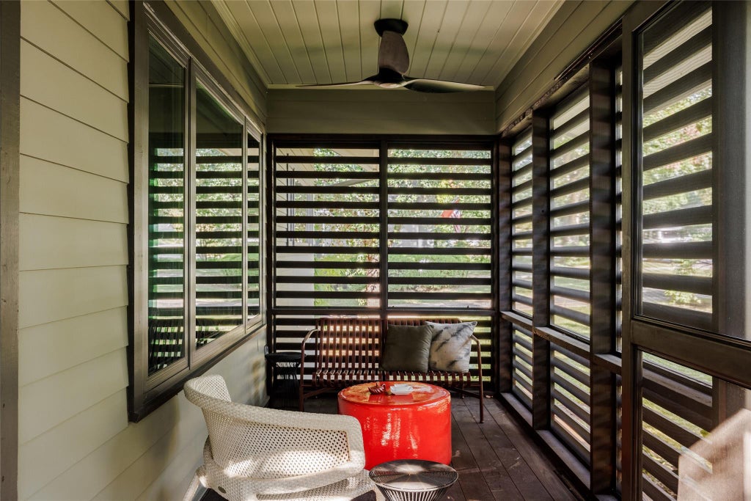
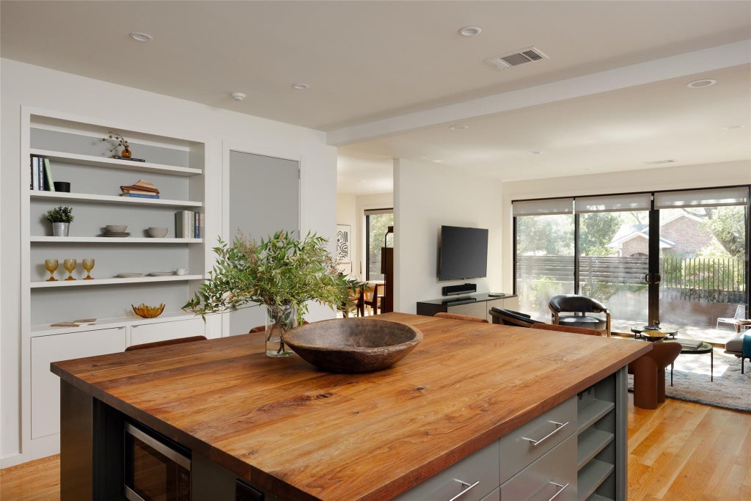
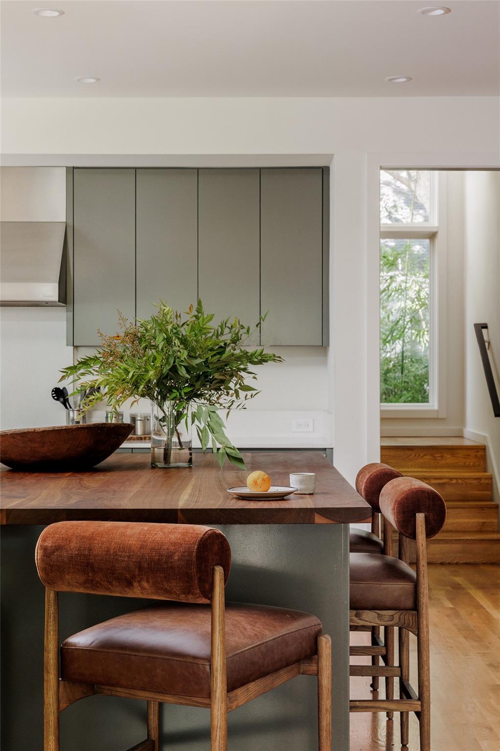
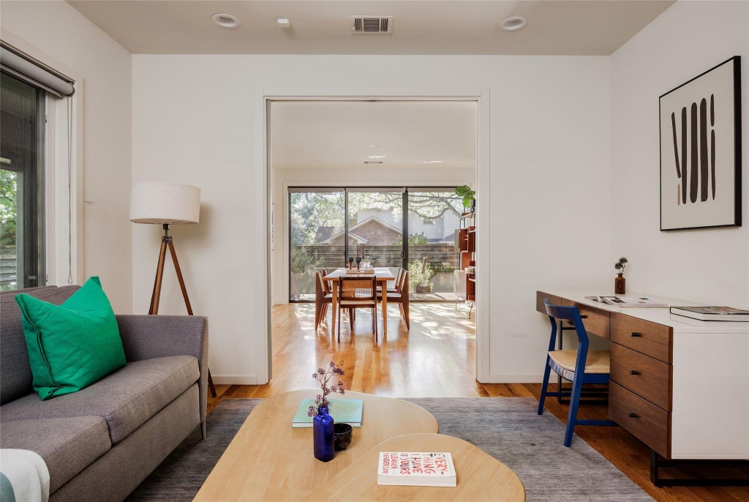
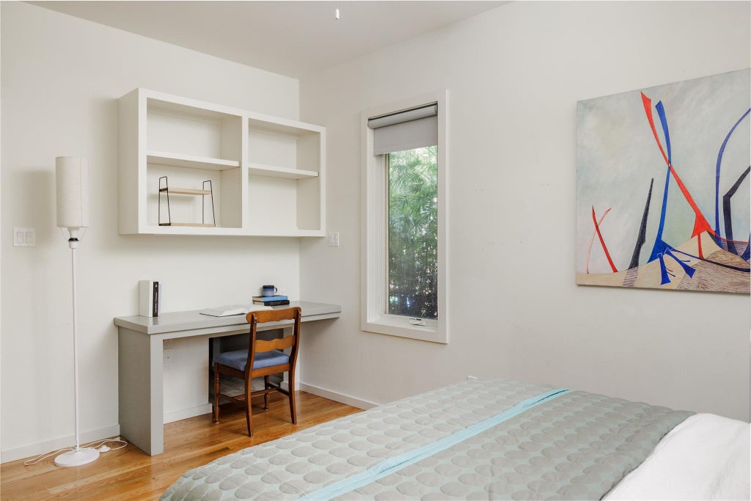
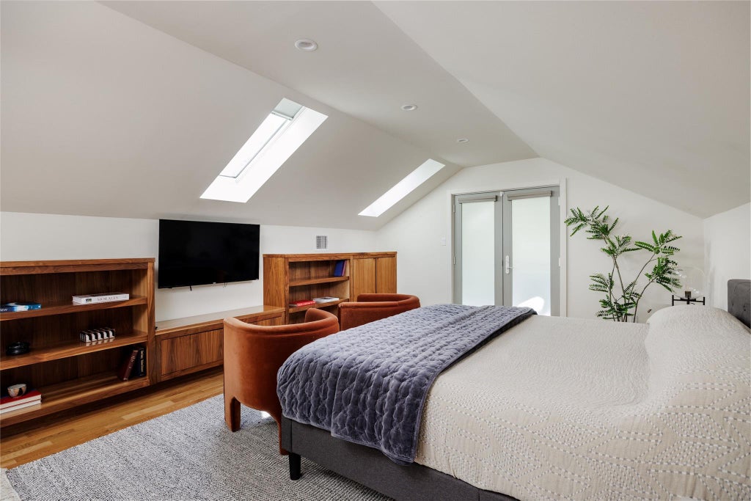
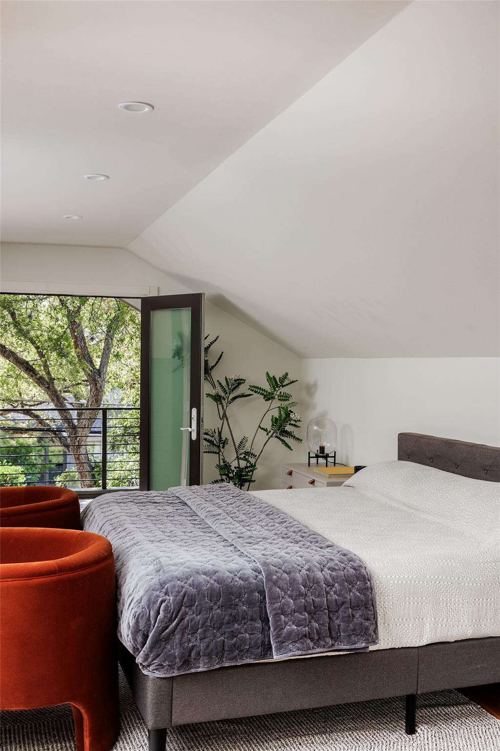
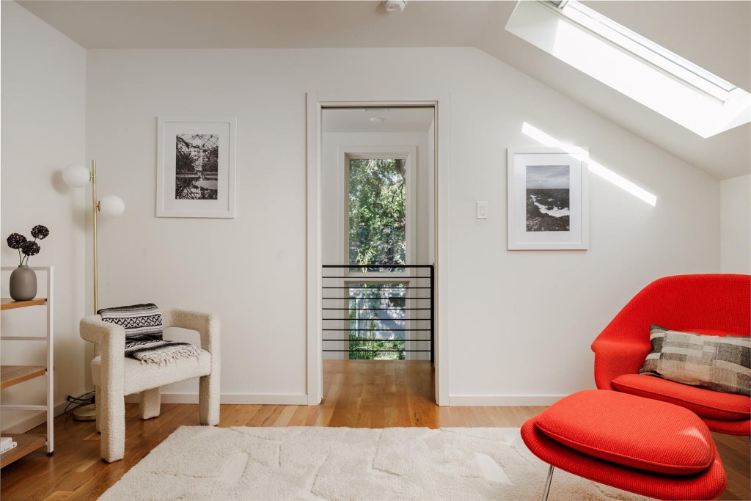
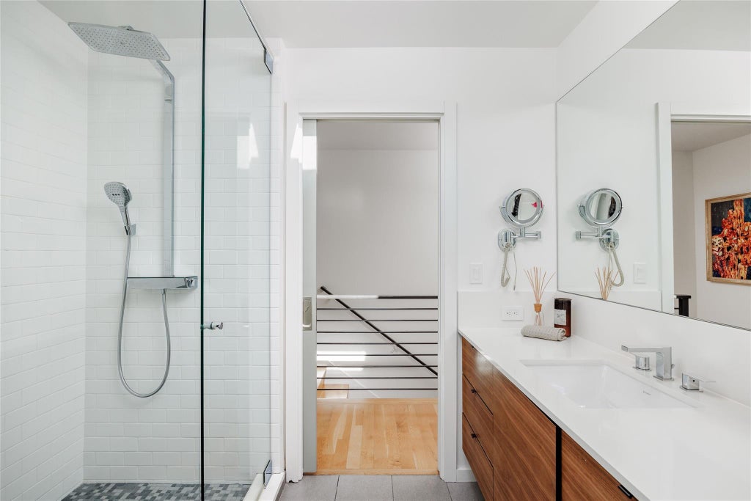
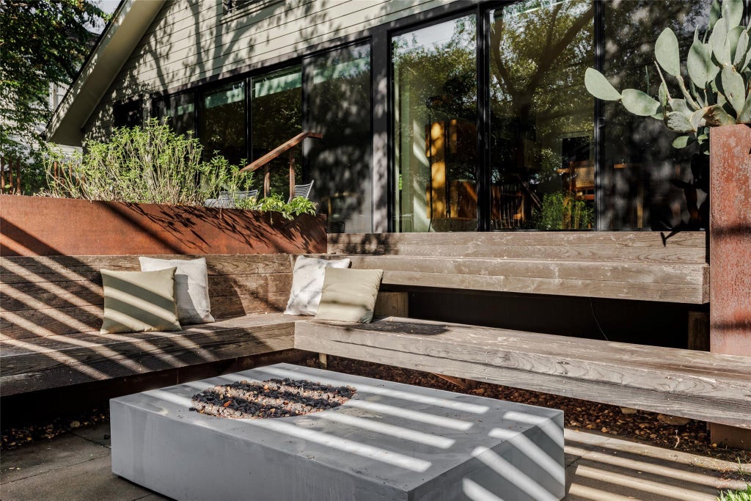
On a corner lot in Tarrytown, this 2013 home by Stuart Sampley has 3 bedrooms, 2 baths, and 2,385 sq ft designed around the way you'll actually live, inside and out. Large sliding doors wrap the living and dining areas and open straight onto the outdoor decks, so a dinner party or a lazy Sunday moves outside without anyone noticing the change and natural light fills the house all day. Gather around the fire pit on a cool evening, or head to one of several tucked-away seating areas for morning coffee or a quiet hour with a book. A screened front porch adds one more place to settle in, and the spacious corner lot gives every space room to breathe. Inside, a large island anchors the kitchen and makes a second gathering place alongside the formal dining room. Downstairs, two bedrooms share a full bath. The primary suite takes up the entire second story, with a private balcony, a flexible reading nook, and several skylights that make it a real retreat. Solar panels on the roof cover part of the home's energy use, which rounds out a property for a buyer who notices how things are made. A separate studio/ADU is also available for purchase - please inquire for more details.
| LAST UPDATED | 10/1/2026 | TRACT | Tarry Town 06 |
|---|---|---|---|
| YEAR BUILT | 2013 | COMMUNITY | Tarry Town 06 |
| COUNTY | Travis | STATUS | Active |
| PROPERTY TYPE(S) | Single Family |
| Elementary School | Casis |
|---|---|
| Jr. High School | O Henry |
| High School | Austin |
| ADDITIONAL DETAILS | |
| AIR | Ceiling Fan(s), Central Air, Electric |
|---|---|
| AIR CONDITIONING | Yes |
| APPLIANCES | Convection Oven, Dishwasher, Disposal, Free-Standing Gas Range, Free-Standing Refrigerator, Stainless Steel Appliance(s), Tankless Water Heater, Vented Exhaust Fan, Warming Drawer, Washer/Dryer |
| AREA | 1B |
| CONSTRUCTION | Frame, See Remarks |
| EXTERIOR | Balcony, Private Yard, Uncovered Courtyard |
| HEAT | Central, Exhaust Fan, Natural Gas |
| INTERIOR | Built-in Features, Ceiling Fan(s), Double Vanity, Eat-in Kitchen, High Speed Internet, Kitchen Island, Open Floorplan, Recessed Lighting, Storage, Walk-In Closet(s) |
| LOT | 7405 sq ft |
| LOT DESCRIPTION | Corner Lot, Front Yard, Landscaped, Native Plants, Near Golf Course, Near Public Transit, On Golf Course |
| PARKING | Off Street, Paver Block, Side By Side |
| POOL DESCRIPTION | None |
| SEWER | Public Sewer |
| STORIES | 2 |
| SUBDIVISION | Tarry Town 06 |
| TAXES | 32449.84 |
| UTILITIES | Electricity Connected, Natural Gas Connected, Sewer Connected, Water Connected |
| VIEW DESCRIPTION | None |
| WATER | Public |
MORTGAGE CALCULATOR
TOTAL MONTHLY PAYMENT
0
P
I
*Estimate only
| SATELLITE VIEW |
| / | |
We respect your online privacy and will never spam you. By submitting this form with your telephone number
you are consenting for Jude
Galligan, REALTOR® to contact you even if your name is on a Federal or State
"Do not call List".
Property listed by Megan Gallagher, Douglas Elliman Real Estate
Based on information from the Austin Board of REALTORS ® (alternatively, from ACTRIS) for the period through 10/4/26 10:46 PM PDT. Neither the Board nor ACTRIS guarantees or is in any way responsible for its accuracy. All data is provided “AS IS” and with all faults. Data maintained by the Board or ACTRIS may not reflect all real estate activity in the market.
Information being provided is for consumers’ personal, non-commercial use and may not be used for any purpose other than to identify prospective properties consumers may be interested in purchasing.
Information being provided is for consumers’ personal, non-commercial use and may not be used for any purpose other than to identify prospective properties consumers may be interested in purchasing.
This IDX solution is (c) Diverse Solutions 2026.