 Twitter
 Facebook
 Email

|

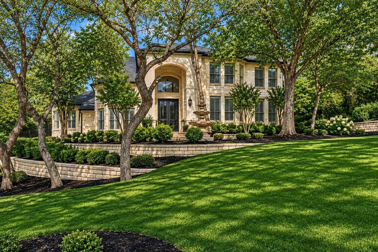
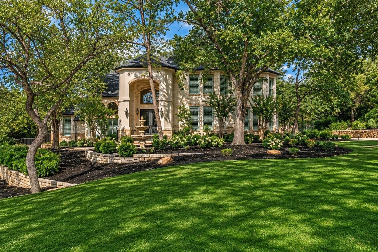
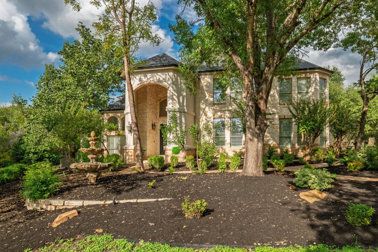
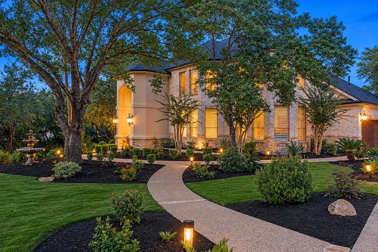
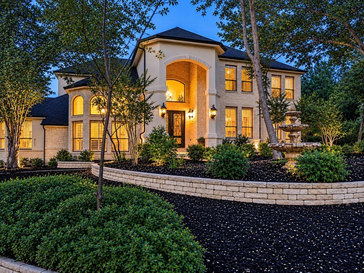
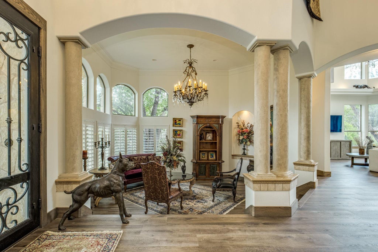
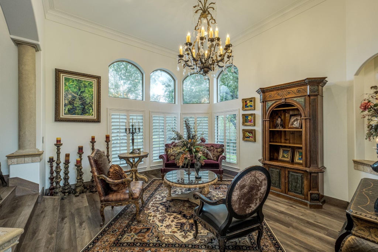
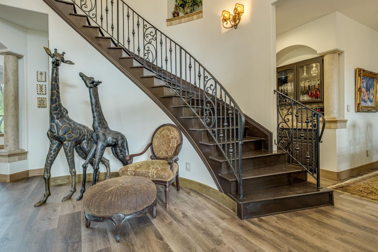
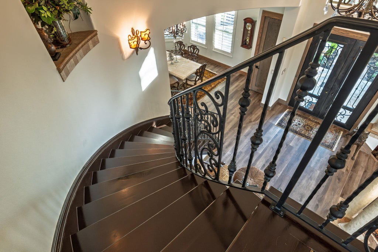
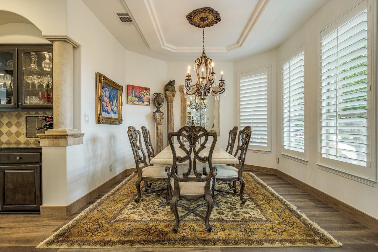
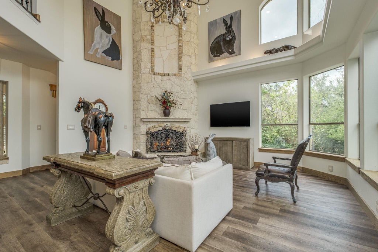
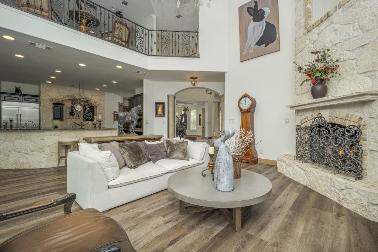
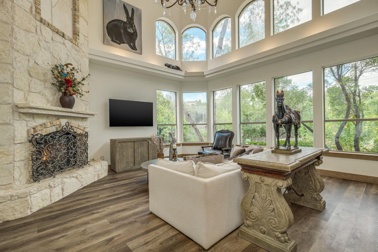
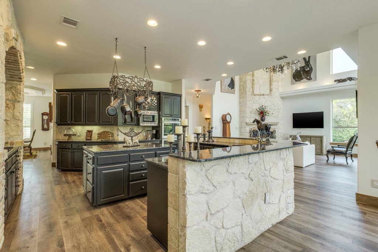
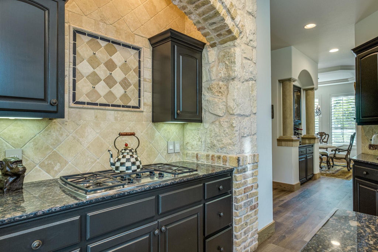
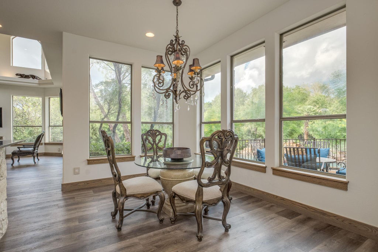
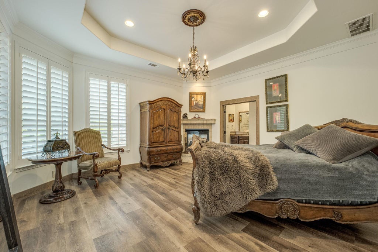
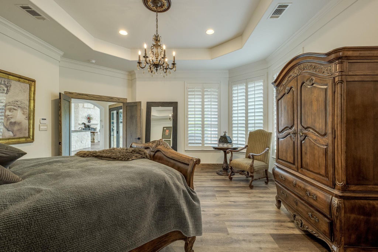
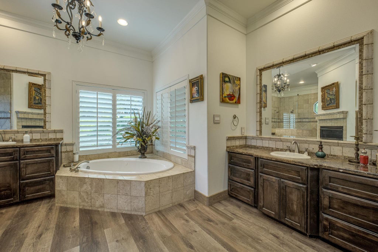
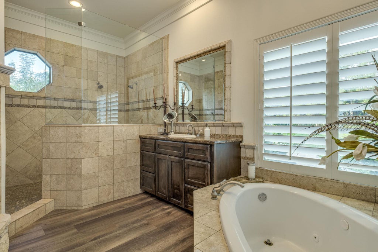
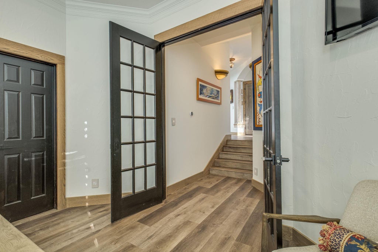
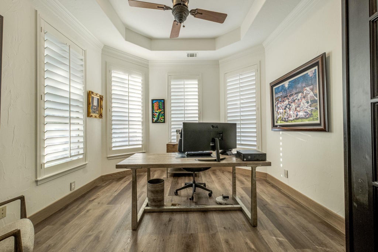
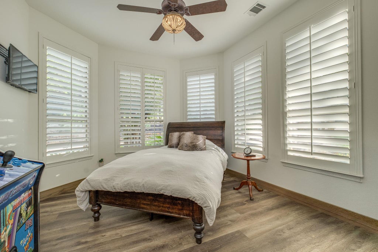
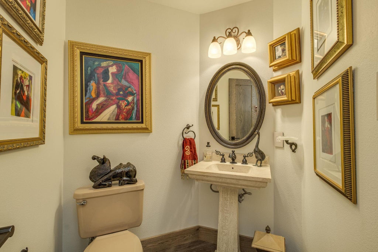
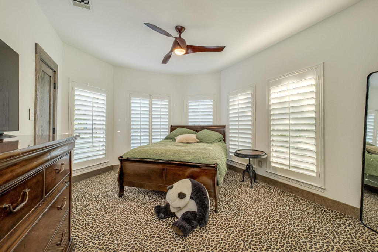
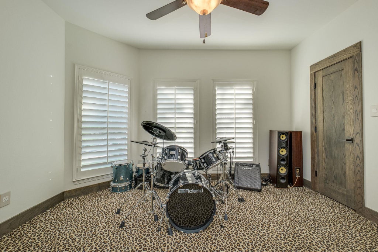
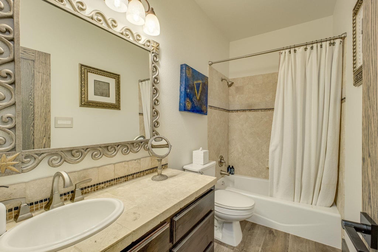
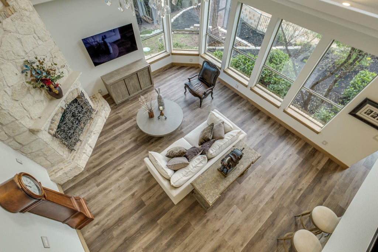
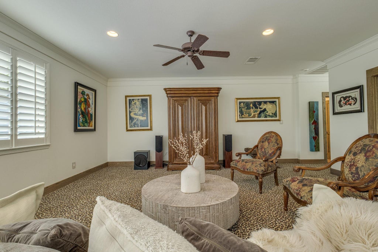
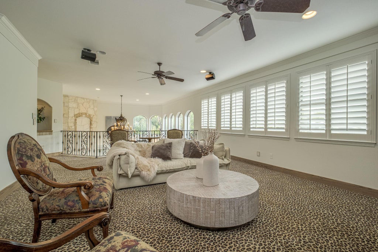
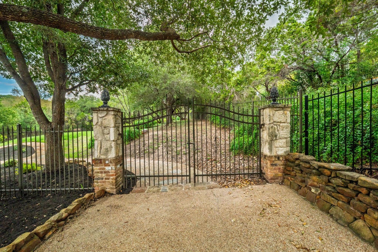
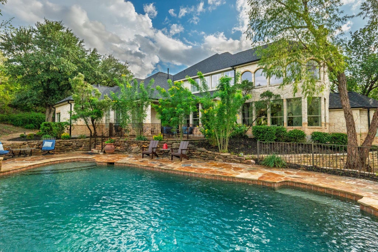
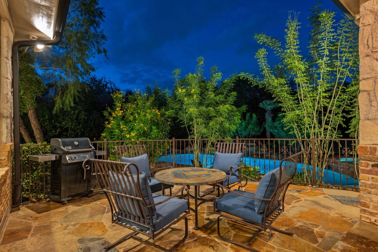
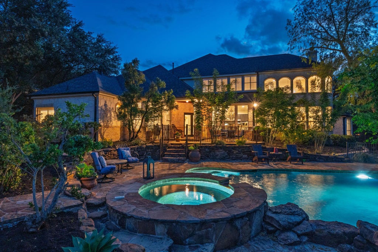
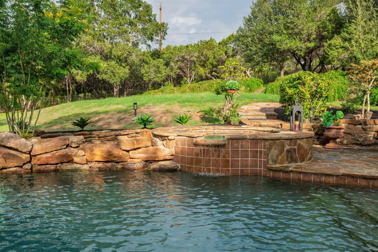
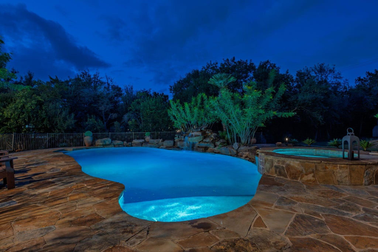
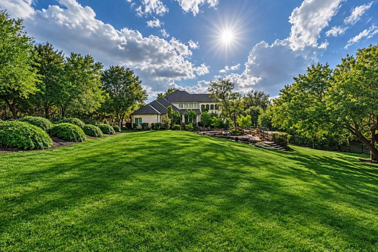
This extraordinary private estate offers secluded elegance and understated grandeur on 1.33 acres. Its Hill Country exterior showcases stone, brick, and stucco. The moment you enter, this exceptional Residence makes an impression of timeless appeal; style, sophistication and comfort. A grand two story foyer welcomes you into beautiful livingspaces with soaring ceilings, magnificent crystal chandeliers throughout, architectural angles, richly stained wood floors and doors, abundant windows, custom accents, and designer details. The step-down formal Living Room makes an architectural statement with columns, arched windows, and a striking chandelier. The harmonious elegant Dining Room features a coffered ceiling. Designed for entertaining, the spacious Family Room offers stone fireplace, 22-foot ceiling, impressive chandelier, and wall of windows overlooking the beautiful backyard. The Chef's Kitchens roomy open flow design features granite countertops, stone accents, sleek appliances, barstool seating, and drybar. Step down to a private wing, window-surrounded Office on main level. Thoughtfully designed with 4 bedrooms and 3.5 baths, the home offers a spacious Primary Suite and second bedroom downstairs, plus two additional bedrooms and a second Family Room loft upstairs. Double doors open to the private Primary Suite retreat, featuring architectural details, a see-through fireplace, luxurious bath with dual walk-in shower, soaking tub, and double vanity. Glass doors lead to a spectacular outdoor escape with a gated patio, pool, rock waterfall, jacuzzi. Beyond, an expansive fenced yard surrounded by greenspace. A residence of exceptional character and refined comfort to make everyday living feel extraordinary
| LAST UPDATED | 11/5/2026 | TRACT | Westminster Glen Ph 01 |
|---|---|---|---|
| YEAR BUILT | 2000 | COMMUNITY | Westminster Glen Ph 01 |
| GARAGE SPACES | 2.0 | COUNTY | Travis |
| STATUS | Active | PROPERTY TYPE(S) | Single Family |
| Elementary School | River Place |
|---|---|
| Jr. High School | Four Points |
| High School | Vandegrift |
| ADDITIONAL DETAILS | |
| AIR | Ceiling Fan(s), Central Air, Multi Units |
|---|---|
| AIR CONDITIONING | Yes |
| AMENITIES | Maintenance Grounds |
| APPLIANCES | Built-In Refrigerator, Dishwasher, Disposal, Double Oven, Gas Cooktop, Microwave, Oven, Propane Cooktop, Self Cleaning Oven, Stainless Steel Appliance(s), Water Purifier Owned, Water Softener Owned, Wine Refrigerator |
| AREA | RN |
| CONSTRUCTION | Brick, Stone, Stucco |
| EXTERIOR | Private Entrance, Private Yard, Rain Gutters |
| FIREPLACE | Yes |
| GARAGE | Yes |
| HEAT | Central, Electric, Fireplace(s), Propane |
| HOA DUES | 420|Annually |
| INTERIOR | Bar, Breakfast Bar, Built-in Features, Ceiling Fan(s), Chandelier, Coffered Ceiling(s), Crown Molding, Double Vanity, Dry Bar, Entrance Foyer, Granite Counters, High Ceilings, High Speed Internet, Kitchen Island, Master Downstairs, Open Floorplan, Pantry, See Remarks, Soaking Tub, Stone Counters, Storage, Vaulted Ceiling(s), Walk-In Closet(s) |
| LOT | 1.33 acre(s) |
| LOT DESCRIPTION | Back Yard, Front Yard, Greenbelt, Landscaped, Many Trees, Private, Sprinklers In Front, Sprinklers In Rear, Waterfall |
| LOT DIMENSIONS | 170x154x223x127x36 |
| PARKING | Driveway, Garage, Garage Door Opener, Garage Faces Side, Inside Entrance, Kitchen Level, Paved, Private |
| POOL | Yes |
| POOL DESCRIPTION | See Remarks, Heated, In Ground, Outdoor Pool, Pool Sweep, Pool/Spa Combo, Waterfall, Private |
| SEWER | Private Sewer, Septic Tank |
| STORIES | 2 |
| STYLE | Other |
| SUBDIVISION | Westminster Glen Ph 01 |
| TAXES | 24279.53 |
| UTILITIES | Cable Available, Cable Connected, Electricity Connected, Natural Gas Available, Propane, Sewer Connected, Underground Utilities, Water Connected |
| VIEW | Yes |
| VIEW DESCRIPTION | Hills |
| WATER | Public |
MORTGAGE CALCULATOR
TOTAL MONTHLY PAYMENT
0
P
I
*Estimate only
| SATELLITE VIEW |
| / | |
We respect your online privacy and will never spam you. By submitting this form with your telephone number
you are consenting for Jude
Galligan, REALTOR® to contact you even if your name is on a Federal or State
"Do not call List".
Property listed by Mindy Bakker, Horizon Realty
Based on information from the Austin Board of REALTORS ® (alternatively, from ACTRIS) for the period through 11/6/26 9:33 AM PST. Neither the Board nor ACTRIS guarantees or is in any way responsible for its accuracy. All data is provided “AS IS” and with all faults. Data maintained by the Board or ACTRIS may not reflect all real estate activity in the market.
Information being provided is for consumers’ personal, non-commercial use and may not be used for any purpose other than to identify prospective properties consumers may be interested in purchasing.
Information being provided is for consumers’ personal, non-commercial use and may not be used for any purpose other than to identify prospective properties consumers may be interested in purchasing.
This IDX solution is (c) Diverse Solutions 2026.