 Twitter
 Facebook
 Email
Email
|

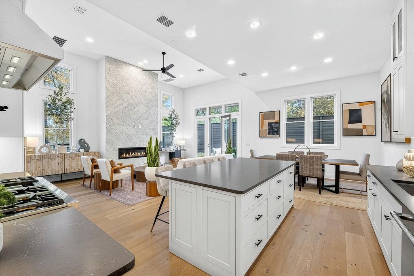
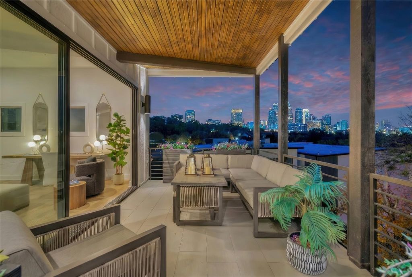
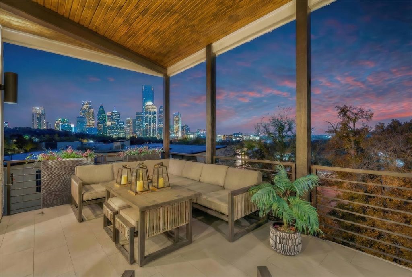
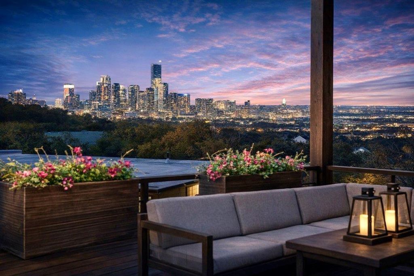

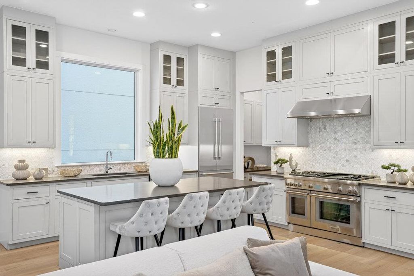
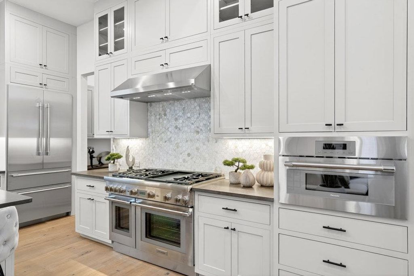
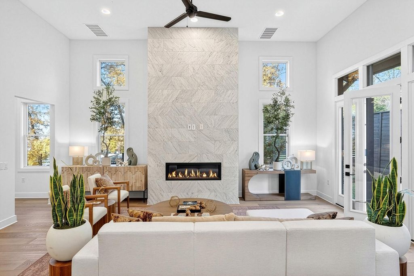
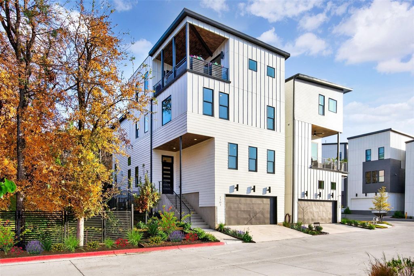
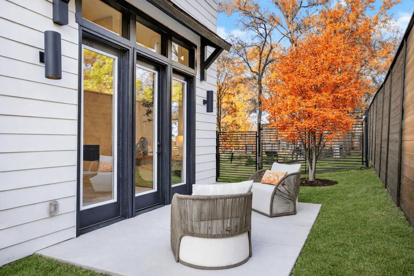

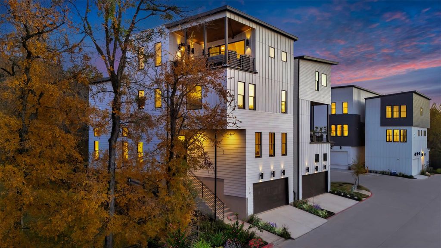
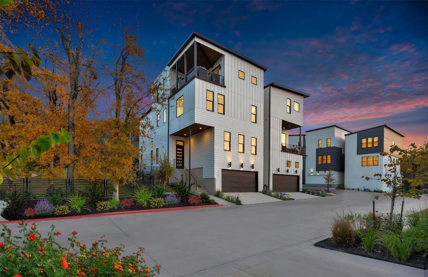
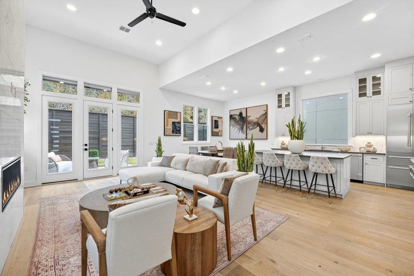
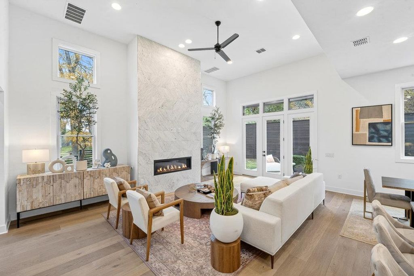
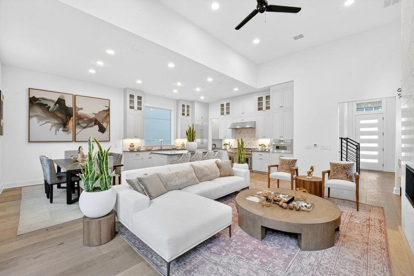
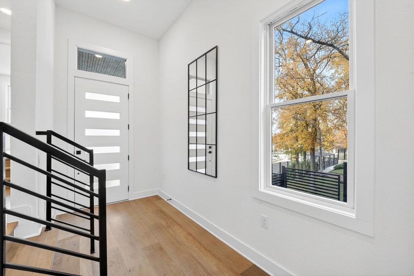
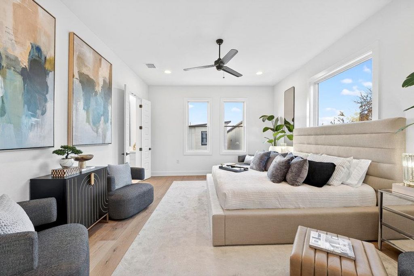
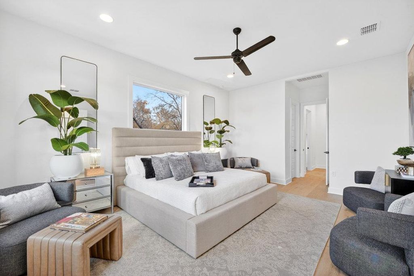
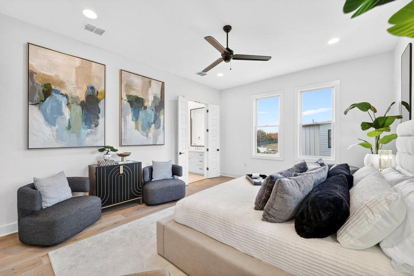
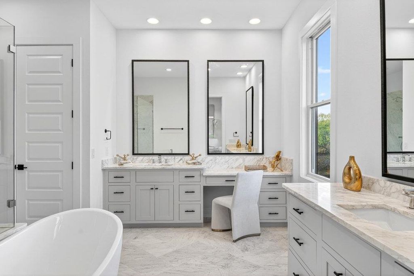


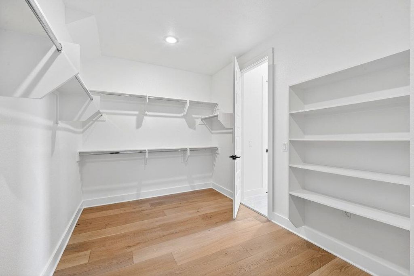
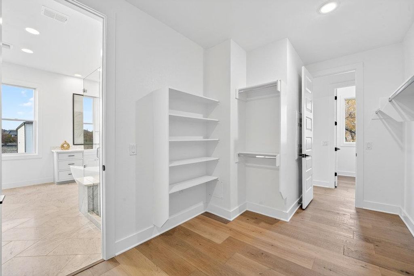
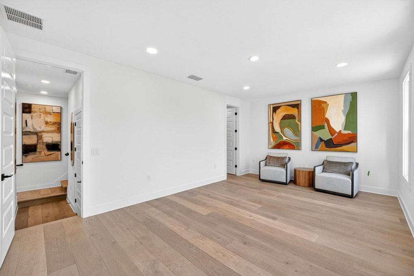

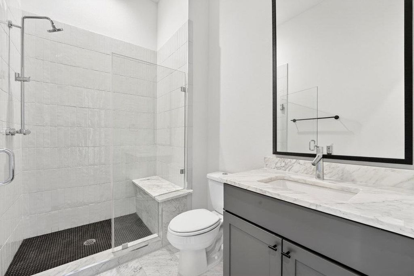

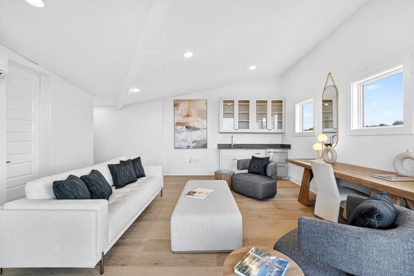
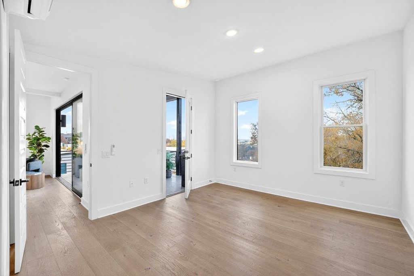
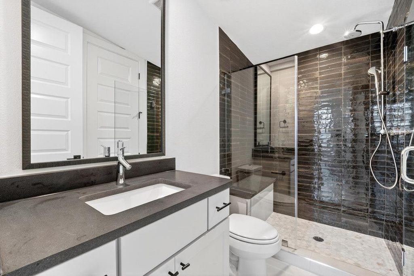
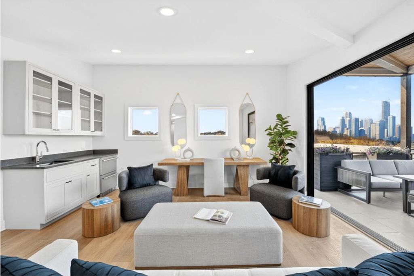

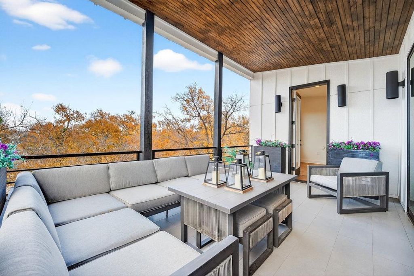
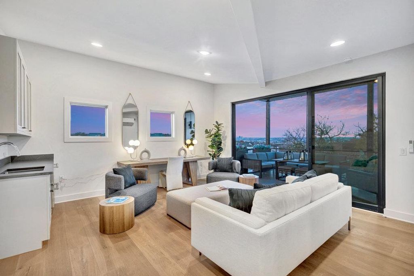



*Ask about our current promotions!* MODERN ARCHITECTURE + SPECTACULAR VIEW OF DOWNTOWN SKYLINE! New construction, perched above the trees overlooking the city & next to a private gated park, this 3,200sf detached townhome lives like a single-family. Great place to entertain or relax w/backdrop of the city lights! Great sunsets. 4 bedroom/4 bath (+gameroom) has a wow factor. 14ft ceilings in living area, high-end finishes, soothing color palette, light & bright, large picture windows, wide plank wood floors throughout, modern gas fireplace finished in Carrara marble to ceiling. Chef's kitchen w/Thermador appliances, 48" Pro Range w/2 ovens & built in fridge, contemporary soft-close cabinetry, quartz counters, breakfast bar, pantry, desk area + mudroom. Flex room on 1st floor can be used as a bedroom, office, gym, etc, w/attached bathroom. 2nd floor has primary suite w/picture window overlooking park. Primary bath is beyond luxurious w/Carrara marble, free standing tub, spacious shower, 2 vanities w/seating area & large closet w/door to the laundry room. Secondary bedroom overlooking trees w/ensuite bath. 3rd floor has gameroom w/stackable sliding glass doors to deck with DT view & 4th bed has direct access to deck/views. Gameroom has wetbar, fridge/freezer. Gated yard + 2-car garage. Tankless water heater. Security System. Wired for surround sound. Anderson wood windows. 8 ft doors. Warranty included. Intown Homes is a highly reputable builder that has been building in Texas for 50+ years. The Park at Sunridge community is enclave of 18 homes & pet friendly park. Architecturally beautiful community surrounded by greenery, every home is unique. Emerging area w/major development, upcoming River Park (aka "East Side Domain") w/retail, light rail + trail system. Close proximity to Soco (new HEB), DT, hike/bike trail, airport. Landscaping maintained by HOA.
| LAST UPDATED | 9/14/2026 | TRACT | Sunridge Condos |
|---|---|---|---|
| YEAR BUILT | 2026 | COMMUNITY | Sunridge Condos |
| GARAGE SPACES | 2.0 | COUNTY | Travis |
| STATUS | Pending | PROPERTY TYPE(S) | Single Family |
| Elementary School | Baty |
|---|---|
| Jr. High School | Ojeda |
| High School | Del Valle |
| PRICE HISTORY | |
| Prior to Apr 25, '26 | $1,139,900 |
|---|---|
| Apr 25, '26 - Today | $1,099,000 |
| ADDITIONAL DETAILS | |
| AIR | Ceiling Fan(s), Central Air |
|---|---|
| AIR CONDITIONING | Yes |
| APPLIANCES | Built-In Gas Oven, Dishwasher, Disposal, Exhaust Fan, Gas Cooktop, Microwave, Stainless Steel Appliance(s), Tankless Water Heater, Vented Exhaust Fan |
| AREA | 9 |
| CONSTRUCTION | HardiPlank Type |
| EXTERIOR | Balcony |
| FIREPLACE | Yes |
| GARAGE | Attached Garage, Yes |
| HEAT | Central, Exhaust Fan |
| HOA DUES | 225|Monthly |
| INTERIOR | Breakfast Bar, Built-in Features, Ceiling Fan(s), Double Vanity, Kitchen Island, Open Floorplan, Pantry, Recessed Lighting, Walk-In Closet(s) |
| LOT | 4465 sq ft |
| LOT DESCRIPTION | Interior Lot, Landscaped |
| PARKING | Attached, Garage |
| POOL DESCRIPTION | None |
| SEWER | Public Sewer |
| STORIES | 3+ |
| STYLE | 1st Floor Entry |
| SUBDIVISION | Sunridge Condos |
| TAXES | 3830 |
| UTILITIES | Electricity Available, Natural Gas Available |
| VIEW | Yes |
| VIEW DESCRIPTION | Downtown, Skyline |
| WATER | Public |
MORTGAGE CALCULATOR
TOTAL MONTHLY PAYMENT
0
P
I
*Estimate only
| SATELLITE VIEW |
| / | |
We respect your online privacy and will never spam you. By submitting this form with your telephone number
you are consenting for Jude
Galligan, REALTOR® to contact you even if your name is on a Federal or State
"Do not call List".
Property listed by Adam Zell, Compass RE Texas, LLC
Based on information from the Austin Board of REALTORS ® (alternatively, from ACTRIS) for the period through 9/22/26 7:08 PM PDT. Neither the Board nor ACTRIS guarantees or is in any way responsible for its accuracy. All data is provided “AS IS” and with all faults. Data maintained by the Board or ACTRIS may not reflect all real estate activity in the market.
Information being provided is for consumers’ personal, non-commercial use and may not be used for any purpose other than to identify prospective properties consumers may be interested in purchasing.
Information being provided is for consumers’ personal, non-commercial use and may not be used for any purpose other than to identify prospective properties consumers may be interested in purchasing.
This IDX solution is (c) Diverse Solutions 2026.