 Twitter
 Facebook
 Email
Email
|

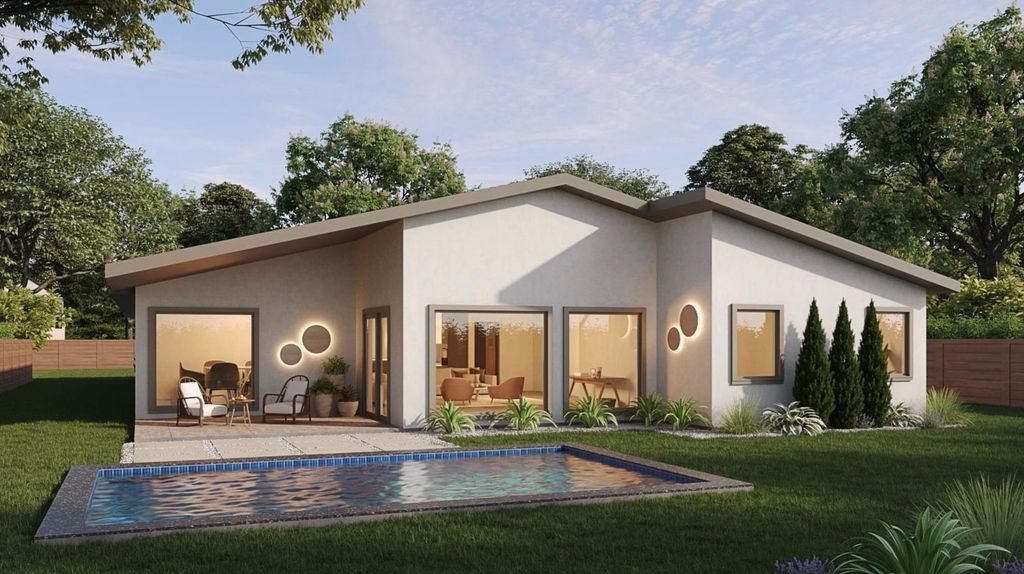
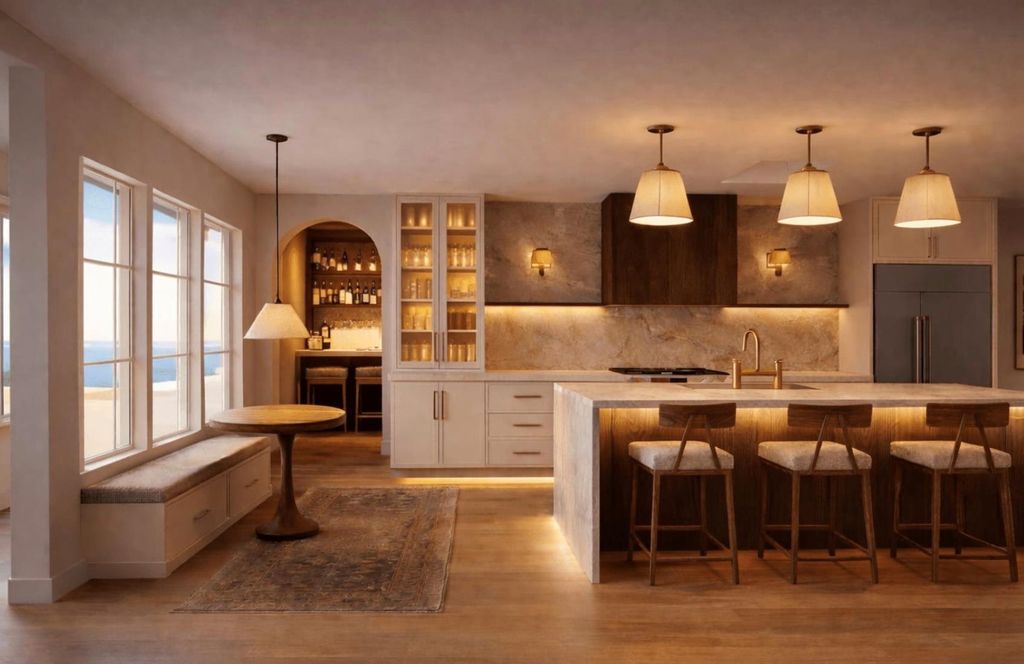
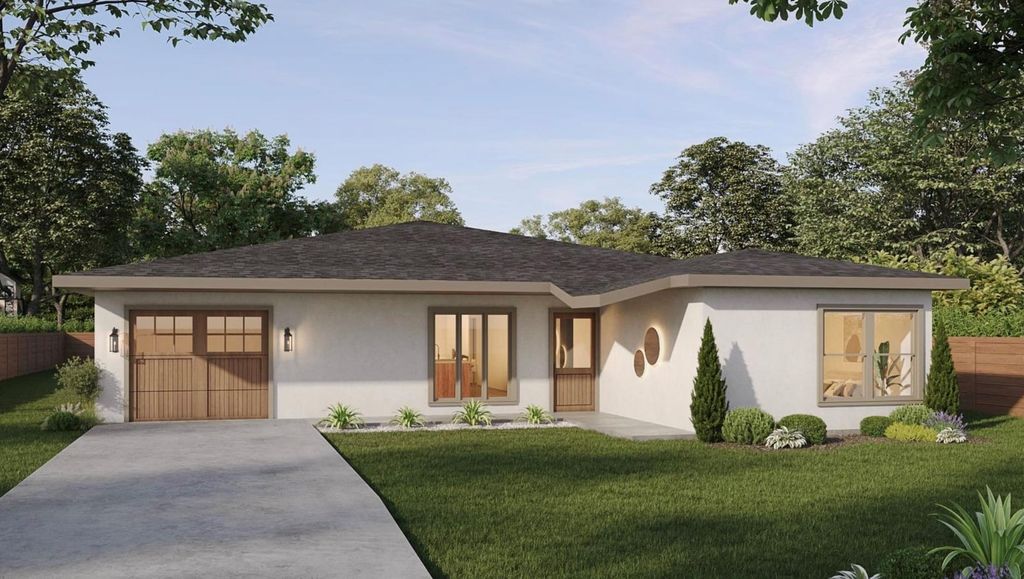
Welcome to 1804 Ullrich, a beautifully reimagined one-story luxury residence set on an expansive lot in the heart of Brentwood, one of Central Austin's most coveted and character-rich neighborhoods. This exceptional down-to-the-studs fully permitted remodel and add-on seamlessly blends timeless architecture with modern sophistication, offering a rare balance of privacy, functionality, and elevated design across approximately 2,500 square feet of thoughtfully curated living space. Designed for both everyday comfort and effortless entertaining, the home features 4 spacious bedrooms and 3 well-appointed bathrooms, all connected by a highly functional open-concept floor plan that flows naturally from one space to the next. The main living, dining, and kitchen areas are bathed in natural light through oversized windows, creating a bright and airy ambiance, while warm, earthy tones, custom finishes, and carefully selected materials bring a sense of calm and understated luxury throughout. The chef-inspired kitchen serves as the heart of the home, offering ample cabinetry, high-end appliances, and a large island perfect for gathering. The primary suite is a true retreat, complete with a spa-like bathroom and serene views of the backyard. Step outside to your own private oasis where a resort-style pool anchors the oversized yard, providing the perfect setting for hosting, relaxing, or enjoying quiet evenings under the Texas sky. The generous lot offers endless possibilities for outdoor living, play, or future enhancements, while the one-car garage and additional off-street parking add everyday convenience. Located just minutes from some of Austin's best restaurants, coffee shops, parks, and major thoroughfares, this home delivers unmatched access to the city while maintaining a peaceful neighborhood feel. May 31 completion date.
| LAST UPDATED | 7/25/2026 | TRACT | Sun Set Terrace |
|---|---|---|---|
| YEAR BUILT | 1953 | COMMUNITY | Sun Set Terrace |
| GARAGE SPACES | 1.0 | COUNTY | Travis |
| STATUS | Active | PROPERTY TYPE(S) | Single Family |
| Elementary School | Brentwood |
|---|---|
| Jr. High School | Lamar (Austin ISD) |
| High School | McCallum |
| PRICE HISTORY | |
| Prior to Jul 25, '26 | $1,365,000 |
|---|---|
| Jul 25, '26 - Today | $1,400,000 |
| ADDITIONAL DETAILS | |
| AIR | Ceiling Fan(s), Central Air |
|---|---|
| AIR CONDITIONING | Yes |
| APPLIANCES | Stainless Steel Appliance(s) |
| AREA | 4 |
| CONSTRUCTION | Stucco |
| EXTERIOR | Private Yard |
| GARAGE | Yes |
| HEAT | Central |
| INTERIOR | Ceiling Fan(s), Kitchen Island, Open Floorplan |
| LOT | 10049 sq ft |
| LOT DESCRIPTION | See Remarks |
| PARKING | Driveway, Garage, Garage Door Opener, Garage Faces Front |
| POOL | Yes |
| POOL DESCRIPTION | In Ground, Private |
| SEWER | Public Sewer |
| STORIES | 1 |
| SUBDIVISION | Sun Set Terrace |
| TAXES | 11950.9 |
| UTILITIES | Electricity Connected, Natural Gas Connected, Sewer Connected, Water Connected |
| VIEW | Yes |
| VIEW DESCRIPTION | Neighborhood |
| WATER | Public |
MORTGAGE CALCULATOR
TOTAL MONTHLY PAYMENT
0
P
I
*Estimate only
| SATELLITE VIEW |
| / | |
We respect your online privacy and will never spam you. By submitting this form with your telephone number
you are consenting for Jude
Galligan, REALTOR® to contact you even if your name is on a Federal or State
"Do not call List".
Property listed by Darsh Parikh, Compass RE Texas, LLC
Based on information from the Austin Board of REALTORS ® (alternatively, from ACTRIS) for the period through 8/8/26 8:19 PM PDT. Neither the Board nor ACTRIS guarantees or is in any way responsible for its accuracy. All data is provided “AS IS” and with all faults. Data maintained by the Board or ACTRIS may not reflect all real estate activity in the market.
Information being provided is for consumers’ personal, non-commercial use and may not be used for any purpose other than to identify prospective properties consumers may be interested in purchasing.
Information being provided is for consumers’ personal, non-commercial use and may not be used for any purpose other than to identify prospective properties consumers may be interested in purchasing.
This IDX solution is (c) Diverse Solutions 2026.