 Twitter
 Facebook
 Email
Email












|

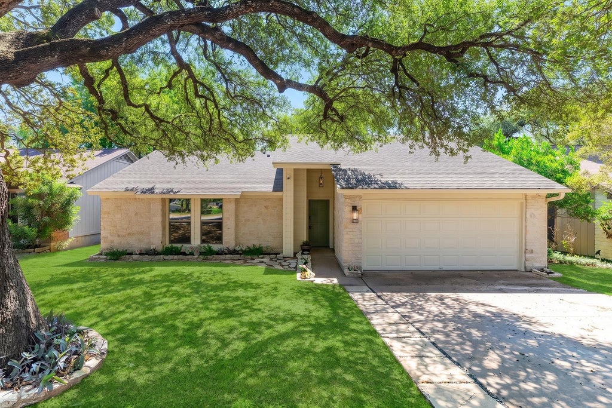
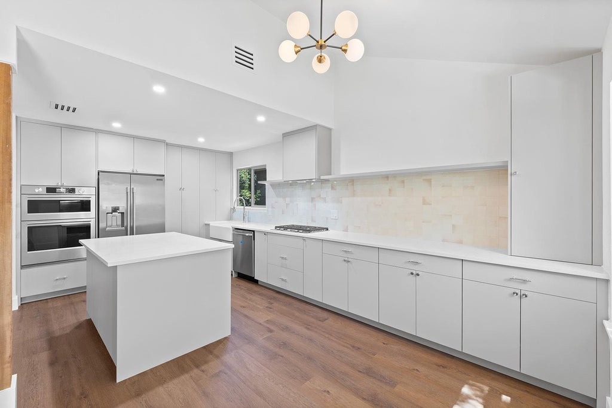
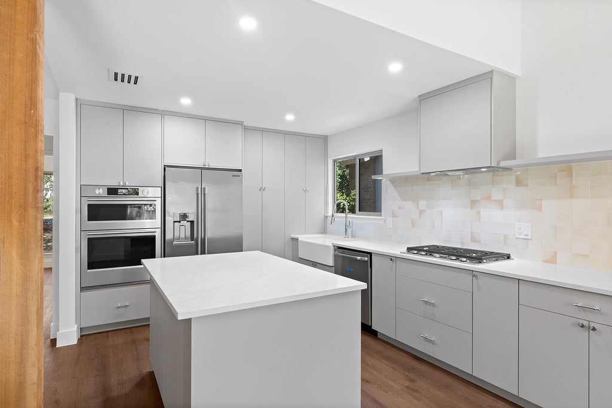
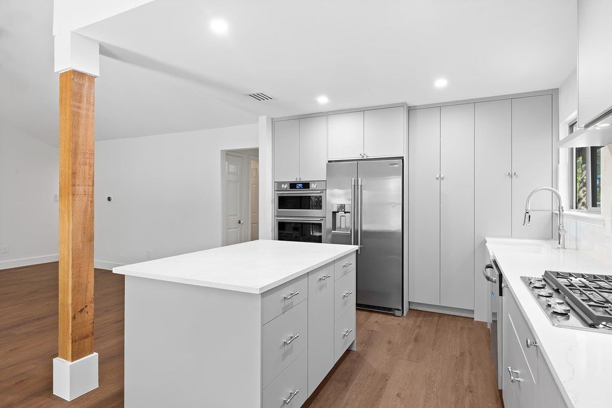
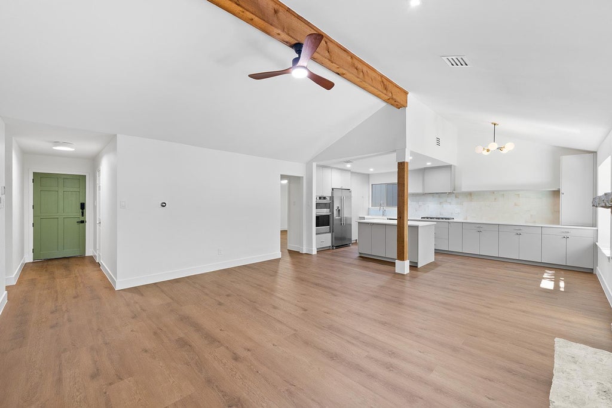
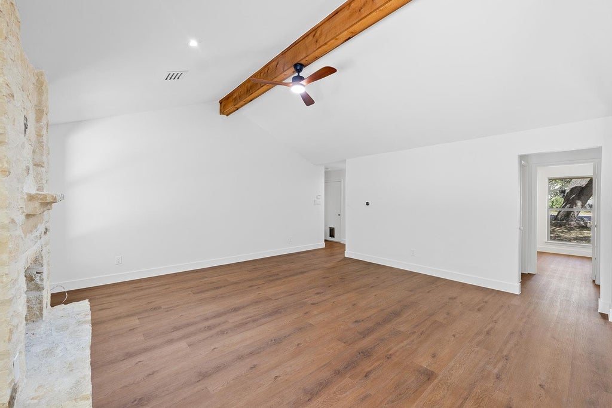
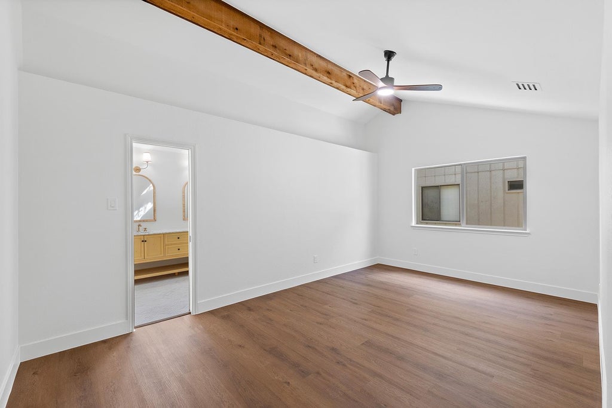
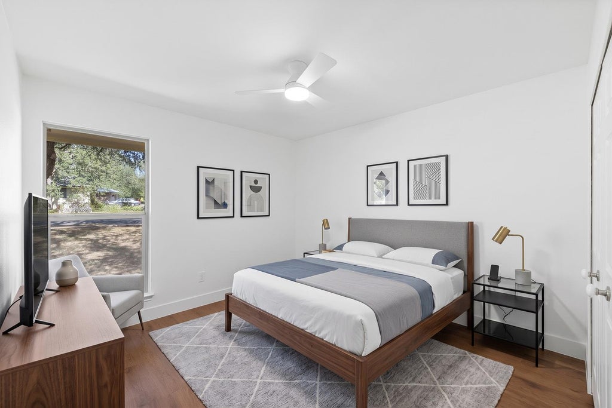
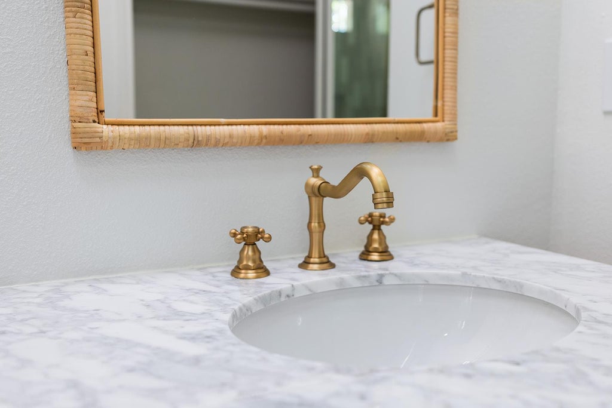
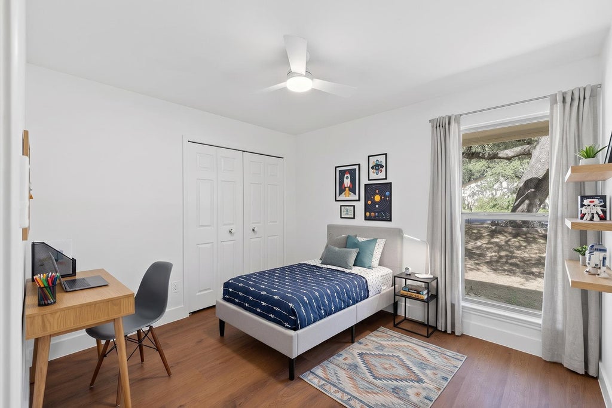
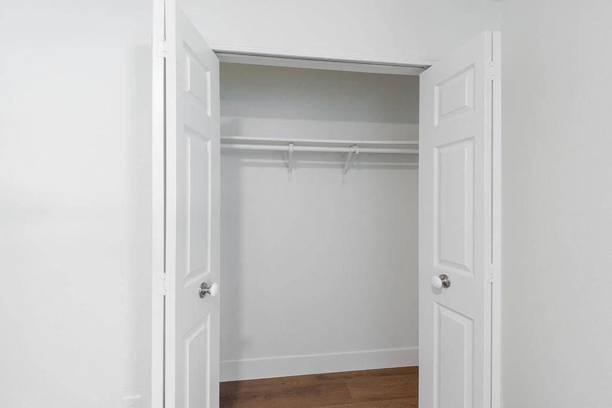
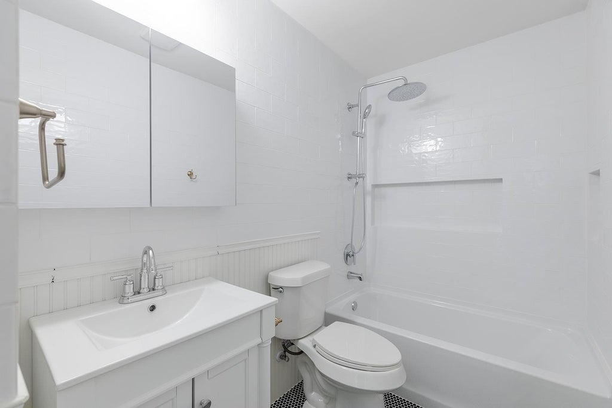
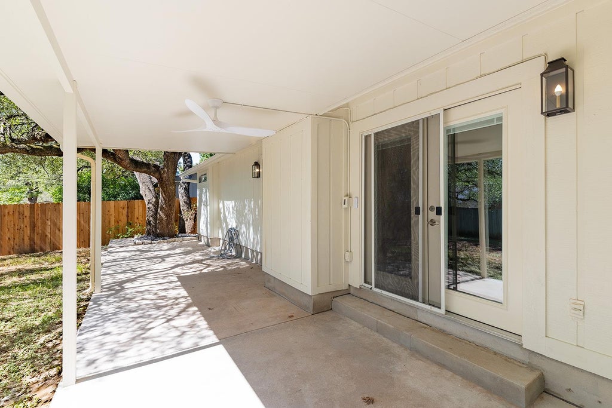
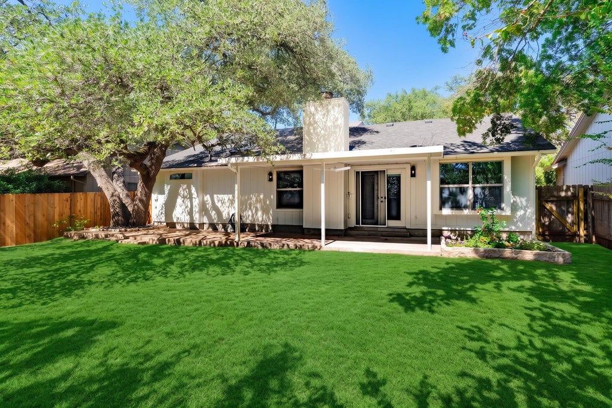
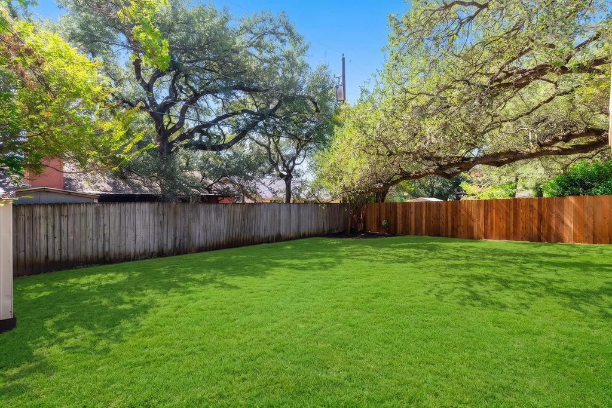
The owners renovated this Northwood home with thoughtful attention to detail. It wasn't about making everything look new as quickly as possible. The house was taken down to the studs, the layout was thoughtfully reworked. The result is a 1,420-square-foot jewel box under the live oaks in Northwood: small enough to feel cozy, but open, bright, and incredibly well used. The main living space has vaulted ceilings, a warm wood beam, a floor-to-ceiling stone fireplace, and French doors opening onto the covered back patio and yard. The kitchen was redesigned with architect and engineer plans, with custom cabinetry to the ceiling, quartz counters, a large island, walk-in pantry, farmhouse sink, gas cooktop, double ovens, and built-in-style refrigerator. The primary suite has another beamed ceiling, a walk-in closets, and a beautiful primary bath with herringbone marble floors, brass fixtures, glass walk-in shower, and double vanity. But this renovation isn't just pretty. There's new HVAC and ductwork, upgraded electrical service and wiring, updated plumbing, new windows, new insulation and drywall where needed, new flooring, doors, trim and lighting, plus extensive exterior work, fencing and landscaping. You will be the first to enjoy the renovations, everything untouched. And then there's the location. Northwood is quiet, established, family-friendly, and full of mature trees, while still feeling connected to Austin. Coffee, pizza, and some seriously good sushi are right nearby. The MoPac Express entrance is minutes away, making the downtown commute surprisingly straightforward. 3 beds | 2 baths | 1,420 sq ft | 0.16 acre | Single story | Northwood 78727 This isn't a giant house trying to be everything. It's a really good home, done really well.
| LAST UPDATED | 10/7/2026 | TRACT | Northwood Sec 06 |
|---|---|---|---|
| YEAR BUILT | 1982 | COMMUNITY | Northwood Sec 06 |
| GARAGE SPACES | 2.0 | COUNTY | Travis |
| STATUS | Active | PROPERTY TYPE(S) | Single Family |
| Elementary School | Summitt |
|---|---|
| Jr. High School | Murchison |
| High School | Anderson |
| ADDITIONAL DETAILS | |
| AIR | Ceiling Fan(s), Central Air, Electric |
|---|---|
| AIR CONDITIONING | Yes |
| APPLIANCES | Dishwasher, Disposal, Free-Standing Gas Range, Water Heater |
| AREA | N |
| CONSTRUCTION | Stone |
| FIREPLACE | Yes |
| GARAGE | Attached Garage, Yes |
| HEAT | Central, Fireplace(s), Natural Gas |
| INTERIOR | Beamed Ceilings, Breakfast Bar, Ceiling Fan(s), Double Vanity, Entrance Foyer, High Speed Internet, Laminate Counters, Master Downstairs, Open Floorplan, Pantry |
| LOT | 6961 sq ft |
| LOT DESCRIPTION | Back Yard, Front Yard, Level |
| PARKING | Attached, Driveway, Garage Faces Front |
| POOL DESCRIPTION | None |
| SEWER | Public Sewer |
| STORIES | 1 |
| SUBDIVISION | Northwood Sec 06 |
| TAXES | 8700.43 |
| UTILITIES | Cable Available, Electricity Connected, Natural Gas Connected, Sewer Connected, Water Connected |
| VIEW | Yes |
| VIEW DESCRIPTION | Neighborhood |
| WATER | Public |
MORTGAGE CALCULATOR
TOTAL MONTHLY PAYMENT
0
P
I
*Estimate only
| SATELLITE VIEW |
| / | |
We respect your online privacy and will never spam you. By submitting this form with your telephone number
you are consenting for Jude
Galligan, REALTOR® to contact you even if your name is on a Federal or State
"Do not call List".
Property listed by Noam Nevipur, Ready Real Estate LLC
Based on information from the Austin Board of REALTORS ® (alternatively, from ACTRIS) for the period through 10/8/26 11:29 PM PDT. Neither the Board nor ACTRIS guarantees or is in any way responsible for its accuracy. All data is provided “AS IS” and with all faults. Data maintained by the Board or ACTRIS may not reflect all real estate activity in the market.
Information being provided is for consumers’ personal, non-commercial use and may not be used for any purpose other than to identify prospective properties consumers may be interested in purchasing.
Information being provided is for consumers’ personal, non-commercial use and may not be used for any purpose other than to identify prospective properties consumers may be interested in purchasing.
This IDX solution is (c) Diverse Solutions 2026.