• Skip to main content
  • Skip to primary sidebar
  • Skip to footer

TOWERS

  • News
    • Condo Projects
    • Neighborhoods
  • Listings
    • Austin Condo Guide
  • Newsletter
  • Realty
Search
You are here: Home / 19501 Sangremon WAY, Pflugerville, TX 78660 (MLS # 9196295)
Search suggestions: condos for sale • rainey street

19501 Sangremon WAY, Pflugerville, TX 78660 (MLS # 9196295)

Profile
Searches
Listings
Login
Save to Favorites
Print
Share
Share via
Share on Twitter Twitter
Share on Facebook Facebook
Share by Email Email
Email a Friend
Photo for 19501 Sangremon WAY, Pflugerville, TX 78660 (MLS # 9196295)
View Virtual Tour
Tiny photo for 19501 Sangremon WAY, Pflugerville, TX 78660 (MLS # 9196295) Tiny photo for 19501 Sangremon WAY, Pflugerville, TX 78660 (MLS # 9196295) Tiny photo for 19501 Sangremon WAY, Pflugerville, TX 78660 (MLS # 9196295) Tiny photo for 19501 Sangremon WAY, Pflugerville, TX 78660 (MLS # 9196295) Tiny photo for 19501 Sangremon WAY, Pflugerville, TX 78660 (MLS # 9196295) Tiny photo for 19501 Sangremon WAY, Pflugerville, TX 78660 (MLS # 9196295) Tiny photo for 19501 Sangremon WAY, Pflugerville, TX 78660 (MLS # 9196295) Tiny photo for 19501 Sangremon WAY, Pflugerville, TX 78660 (MLS # 9196295) Tiny photo for 19501 Sangremon WAY, Pflugerville, TX 78660 (MLS # 9196295) Tiny photo for 19501 Sangremon WAY, Pflugerville, TX 78660 (MLS # 9196295) Tiny photo for 19501 Sangremon WAY, Pflugerville, TX 78660 (MLS # 9196295) Tiny photo for 19501 Sangremon WAY, Pflugerville, TX 78660 (MLS # 9196295) Tiny photo for 19501 Sangremon WAY, Pflugerville, TX 78660 (MLS # 9196295) Tiny photo for 19501 Sangremon WAY, Pflugerville, TX 78660 (MLS # 9196295) Tiny photo for 19501 Sangremon WAY, Pflugerville, TX 78660 (MLS # 9196295) Tiny photo for 19501 Sangremon WAY, Pflugerville, TX 78660 (MLS # 9196295) Tiny photo for 19501 Sangremon WAY, Pflugerville, TX 78660 (MLS # 9196295) Tiny photo for 19501 Sangremon WAY, Pflugerville, TX 78660 (MLS # 9196295) Tiny photo for 19501 Sangremon WAY, Pflugerville, TX 78660 (MLS # 9196295) Tiny photo for 19501 Sangremon WAY, Pflugerville, TX 78660 (MLS # 9196295) Tiny photo for 19501 Sangremon WAY, Pflugerville, TX 78660 (MLS # 9196295) Tiny photo for 19501 Sangremon WAY, Pflugerville, TX 78660 (MLS # 9196295) Tiny photo for 19501 Sangremon WAY, Pflugerville, TX 78660 (MLS # 9196295) Tiny photo for 19501 Sangremon WAY, Pflugerville, TX 78660 (MLS # 9196295) Tiny photo for 19501 Sangremon WAY, Pflugerville, TX 78660 (MLS # 9196295) Tiny photo for 19501 Sangremon WAY, Pflugerville, TX 78660 (MLS # 9196295) Tiny photo for 19501 Sangremon WAY, Pflugerville, TX 78660 (MLS # 9196295) Tiny photo for 19501 Sangremon WAY, Pflugerville, TX 78660 (MLS # 9196295) Tiny photo for 19501 Sangremon WAY, Pflugerville, TX 78660 (MLS # 9196295) Tiny photo for 19501 Sangremon WAY, Pflugerville, TX 78660 (MLS # 9196295) Tiny photo for 19501 Sangremon WAY, Pflugerville, TX 78660 (MLS # 9196295) Tiny photo for 19501 Sangremon WAY, Pflugerville, TX 78660 (MLS # 9196295) Tiny photo for 19501 Sangremon WAY, Pflugerville, TX 78660 (MLS # 9196295) Tiny photo for 19501 Sangremon WAY, Pflugerville, TX 78660 (MLS # 9196295) Tiny photo for 19501 Sangremon WAY, Pflugerville, TX 78660 (MLS # 9196295) Tiny photo for 19501 Sangremon WAY, Pflugerville, TX 78660 (MLS # 9196295) Tiny photo for 19501 Sangremon WAY, Pflugerville, TX 78660 (MLS # 9196295) Tiny photo for 19501 Sangremon WAY, Pflugerville, TX 78660 (MLS # 9196295) Tiny photo for 19501 Sangremon WAY, Pflugerville, TX 78660 (MLS # 9196295)
PRICE $425,000 dsIDX morgage calculator
BEDS 3
BATHS 2
HOME SIZE 2,034 sqft
LOT SIZE 9,327 sqft
Request More Info Schedule a Showing

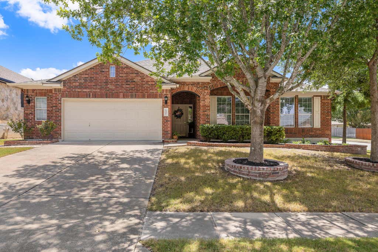
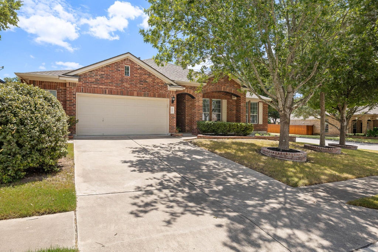
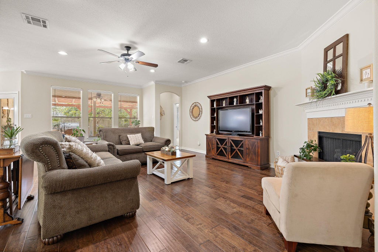
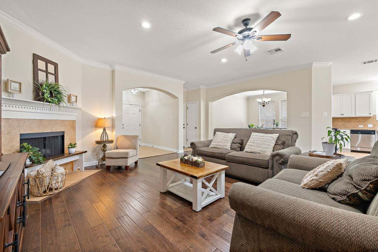
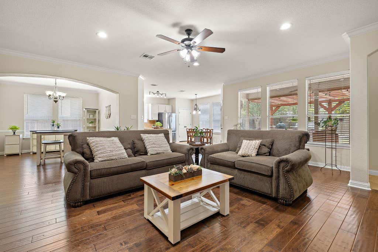
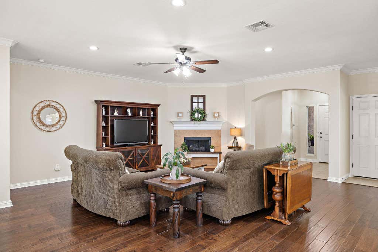
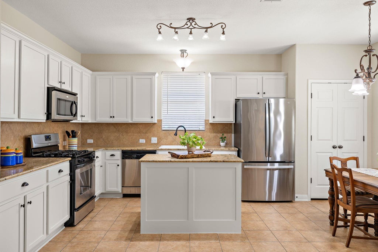
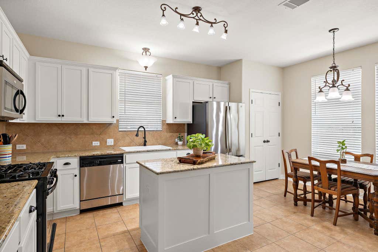
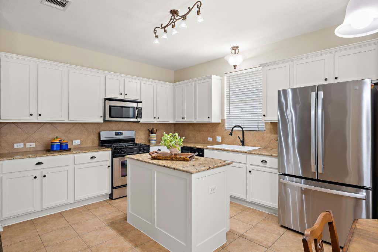
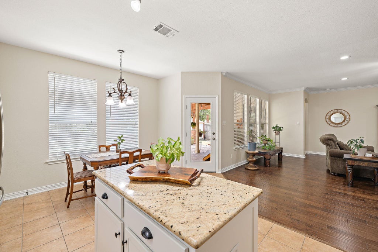
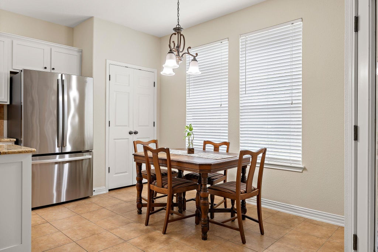
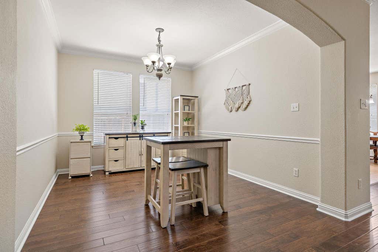
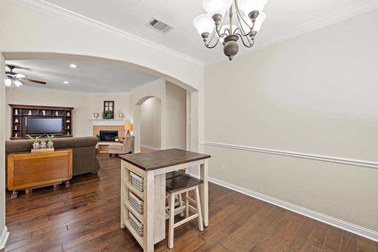
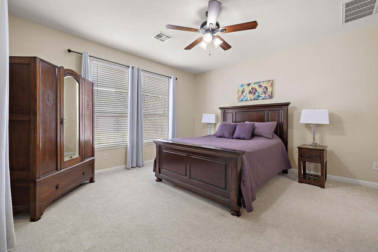
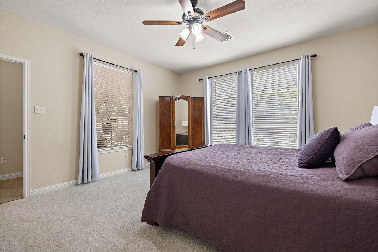
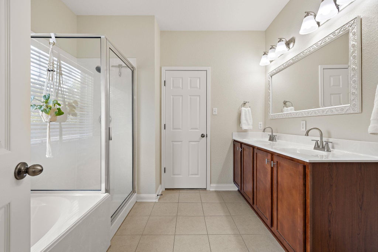
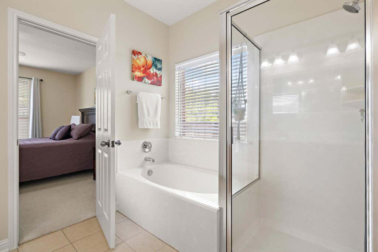
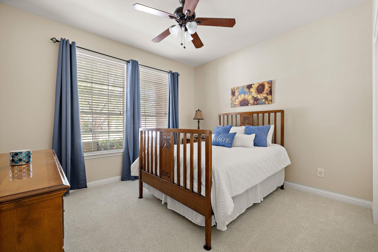
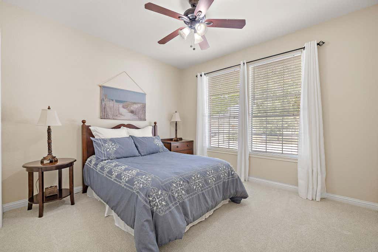
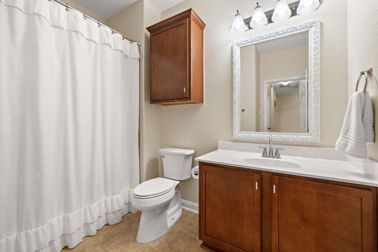
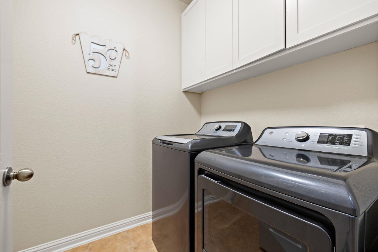
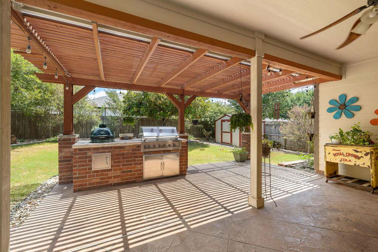
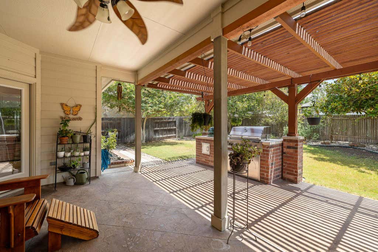
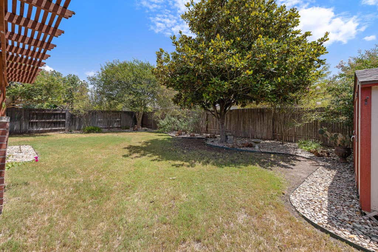
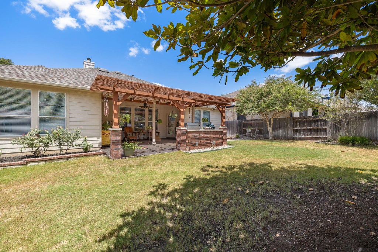
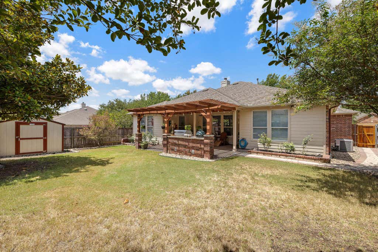
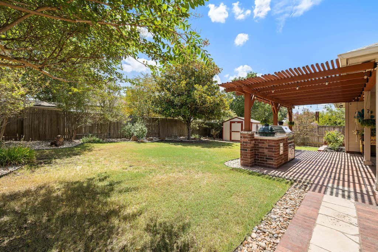
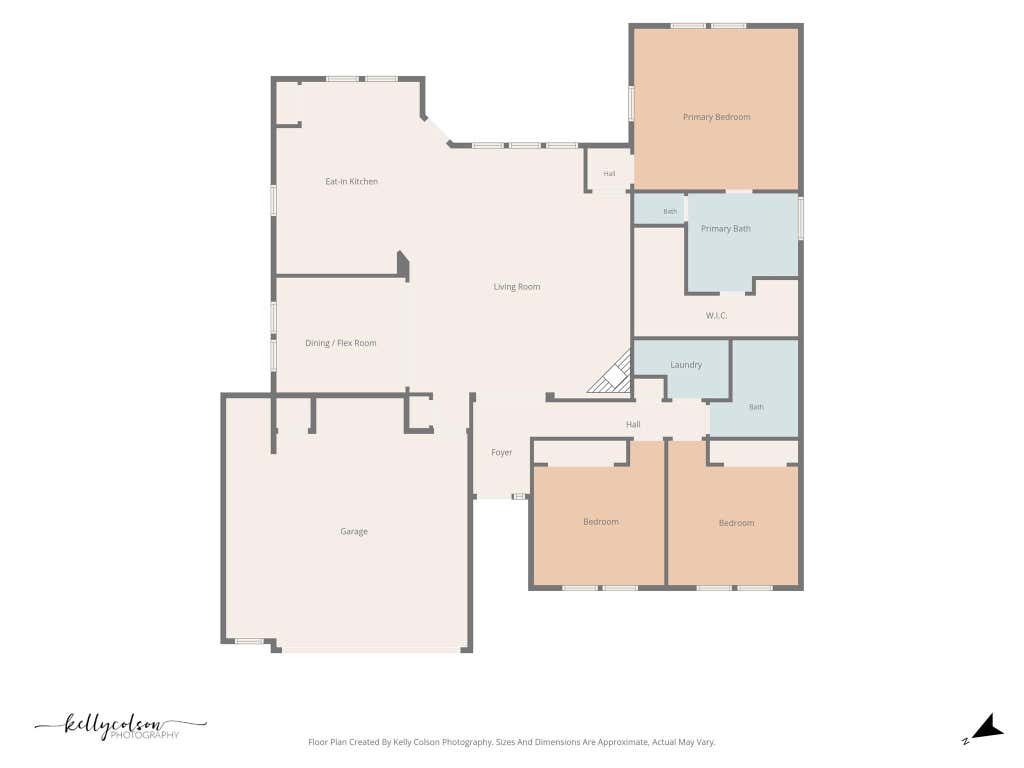
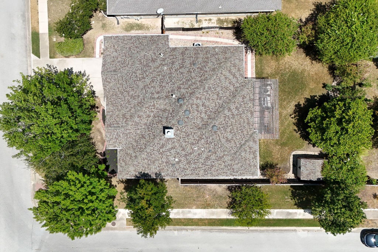
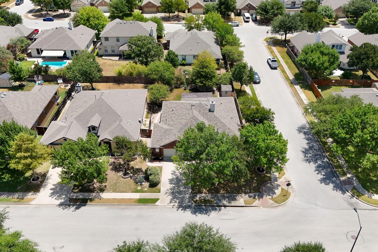
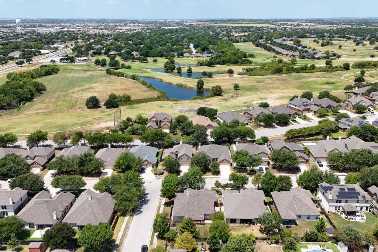
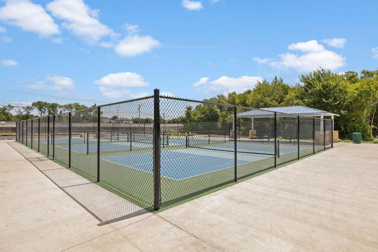
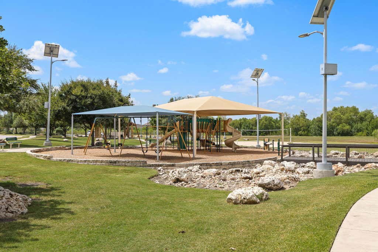
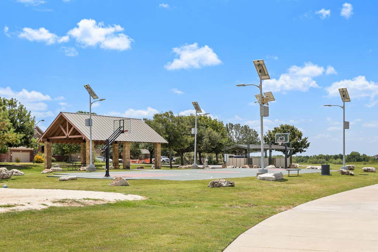
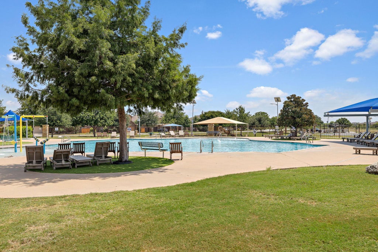
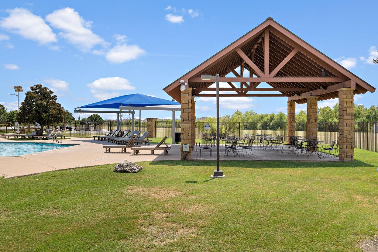
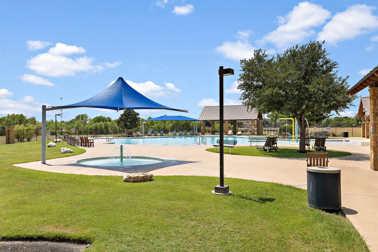
Single-story living, a corner lot, and a backyard you're going to want to spend some time in. This Avalon home has so much to love! While the home isn't brand new, you might have to remind yourself of that once you step inside. These owners have taken incredible care of every little detail, and it shows. The home is immaculate, fresh, light and airy, and truly move-in ready. The kitchen opens to the living area and has been refreshed with painted cabinets, a new sink and updated lighting. Since purchasing the home in 2020, the owners have also updated the interior paint and carpet, added laundry room cabinetry, replaced bathroom mirrors and made thoughtful updates throughout. The roof was fully replaced in 2021. The interior is special, but the backyard may just steal the show. An oversized covered patio with an additional extension and outdoor cooking area gives you plenty of room to relax, entertain or enjoy a Texas evening outside. Beautiful landscaping surrounds the yard and brings in plenty of birds and a little backyard nature, plus there's a storage shed for all the extras. The oversized garage gives you even more storage space and features an epoxy-coated floor. And the location? Just seconds from the highly rated elementary school and convenient to Costco, Target, Stone Hill Town Center, Blackhawk Golf Club, restaurants, shopping and more. Avalon residents also enjoy multiple playgrounds, sports courts, walking and biking trails, a resort-style pool with splash pad and toddler area, and a clubhouse available for residents to rent. Plus, new public pickleball courts recently opened right around the corner at Kelly Lane and Falcon Pointe Blvd. This is one of those homes where you can tell it has been genuinely cared for"”and the next owners get to simply move in and enjoy it. Come see why there's so much to love about Avalon!

LAST UPDATED 8/13/2026 TRACT Avalon Ph 03
YEAR BUILT 2007 COMMUNITY Avalon Ph 03
GARAGE SPACES 2.0 COUNTY Travis
STATUS Active PROPERTY TYPE(S) Single Family

SCHOOLS
Elementary School Riojas
Jr. High School Cele
High School Weiss


ADDITIONAL DETAILS
AIR Ceiling Fan(s), Central Air
AIR CONDITIONING Yes
APPLIANCES Free-Standing Gas Oven, Free-Standing Gas Range, Microwave
AREA PF
CONSTRUCTION Brick, Vinyl Siding
EXTERIOR Private Yard
FIREPLACE Yes
GARAGE Attached Garage, Yes
HEAT Central
HOA DUES 123|Quarterly
INTERIOR Ceiling Fan(s), Crown Molding, Double Vanity, Eat-in Kitchen, Granite Counters, Kitchen Island, Master Downstairs, Open Floorplan, Pantry, Recessed Lighting, Walk-In Closet(s)
LOT 9326 sq ft
LOT DESCRIPTION Back Yard, Front Yard, Landscaped
PARKING Attached, Driveway, Garage, Garage Door Opener, Garage Faces Front
POOL DESCRIPTION None
SEWER Public Sewer
STORIES 1
SUBDIVISION Avalon Ph 03
TAXES 8551
UTILITIES Electricity Connected, Sewer Connected, Water Connected
VIEW DESCRIPTION None
WATER Private
MORTGAGE CALCULATOR
   

TOTAL MONTHLY PAYMENT

0
P
I
*Estimate only

SATELLITE VIEW


CONTACT US ABOUT 19501 SANGREMON WAY
 / 
We respect your online privacy and will never spam you. By submitting this form with your telephone number you are consenting for Jude Galligan, REALTOR® to contact you even if your name is on a Federal or State "Do not call List".

Property listed by Megan Jarrard Bradshaw, REALTY CAPITAL CITY
Based on information from the Austin Board of REALTORS ® (alternatively, from ACTRIS) for the period through 8/13/26 8:19 PM PDT. Neither the Board nor ACTRIS guarantees or is in any way responsible for its accuracy. All data is provided “AS IS” and with all faults. Data maintained by the Board or ACTRIS may not reflect all real estate activity in the market.

Information being provided is for consumers’ personal, non-commercial use and may not be used for any purpose other than to identify prospective properties consumers may be interested in purchasing.

This IDX solution is (c) Diverse Solutions 2026.

Save favorite listings, searches, and get the latest alerts

or
Sign in to, or create an account using your existing social account:

Forgot password?
Create an Account
Fill in your email, and we'll send you a message with instructions on how to reset your password. Please make sure to use the same email address you provided during registration.
close Back to Login
close

Save your favorite listings, searches, and receive the latest listing alerts

or
Sign in to, or create an account using your existing social account:

Already have an account? Login

Primary Sidebar

  •  Schedule a showing

Towers.Realty

FEATURED Listings

300 Bowie ST #PH2
Austin, TX
Photo of 300 Bowie ST #PH2, Austin, TX 78703 (MLS # 9402622)
$4,750,000
26
  • Lot Size
    349 sqft

  • Home Size
    3,615 sqft

  • Beds
    3 Beds

  • Baths
    3.5 Baths

View Virtual Tour
600 Guadalupe ST #6401
Austin, TX
Photo of 600 Guadalupe ST #6401, Austin, TX 78701 (MLS # 4986266)
$40,000
32
  • Lot Size
    26,285 sqft

  • Home Size
    3,250 sqft

  • Beds
    3 Beds

  • Baths
    3.5 Baths

210 Lavaca ST #3504
Austin, TX
Photo of 210 Lavaca ST #3504, Austin, TX 78701 (MLS # 8162681)
$3,850,000
40
  • Lot Size
    218 sqft

  • Home Size
    2,899 sqft

  • Beds
    3 Beds

  • Baths
    3.5 Baths

Featured Buildings

  • Seaholm Condos
  • The Independent
  • 360 Condos
  • Spring Condos
  • Milago Condos

Footer

LEGAL NOTICE

TREC Information About Brokerage Services (pdf)

Texas Real Estate Commission Consumer Protection Notice


TOWERS realty

Austin Condos For Sale

Agents

Downtown Buildings

Luxury Towers

  • Four Seasons Residences
  • W Hotel & Residences
  • The Austonian
  • 5 Fifty Five at Hilton

Most Popular

  • The Shore
  • 360 Condos
  • Seaholm Condos
  • Spring Condos
  • Milago Condos

New Construction

  • The Independent
  • 70 Rainey
  • Austin Proper
  • Fifth & West

Loft Style

  • Austin City Lofts
  • Brazos Place
  • The Sabine
  • Plaza Lofts
  • Brown Building

Resources

  • Austin Condo Guide
  • Condos For Sale
  • Condo Buyer FAQ
  • Property Search

Featured

Archives

Newsletter · About · Contact Us · DMCA · Privacy Policy · SLAPP · Copyright © TOWERS.net · All Rights Reserved · Logout