 Twitter
 Facebook
 Email
|
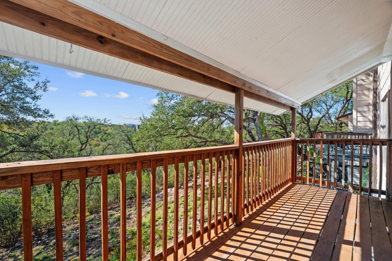
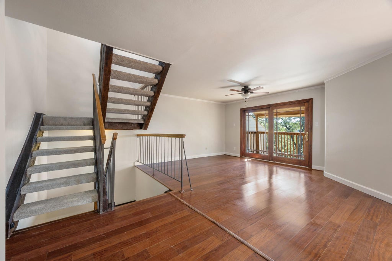
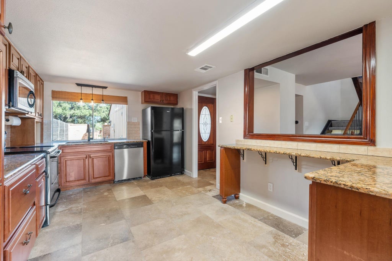
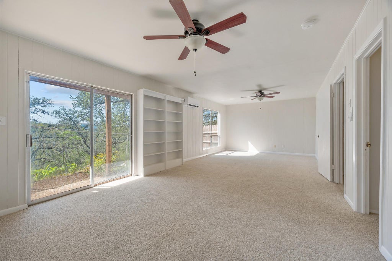
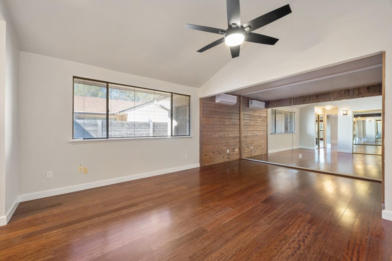
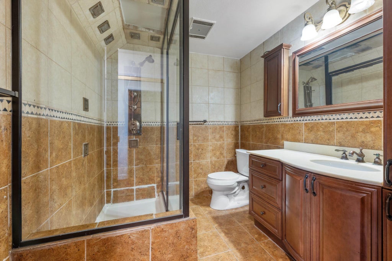
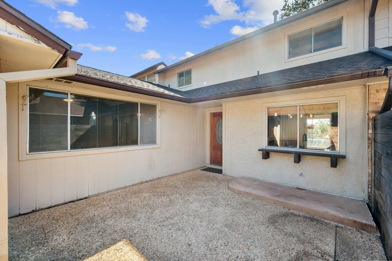
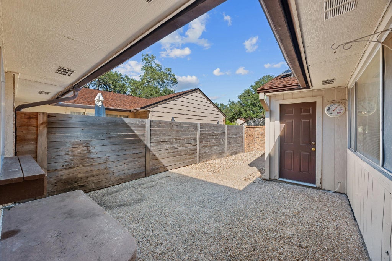
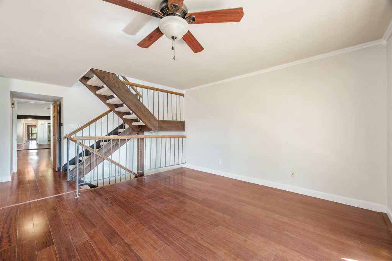
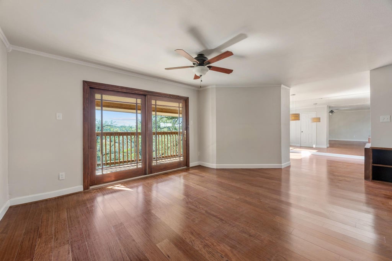
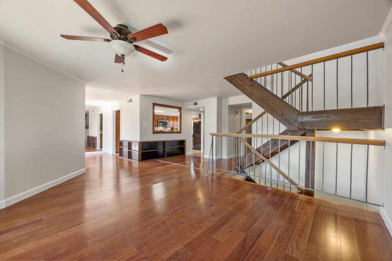
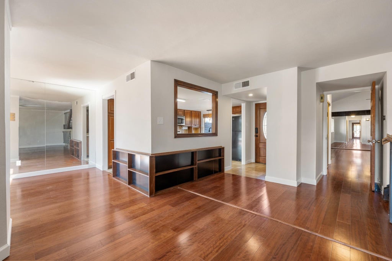
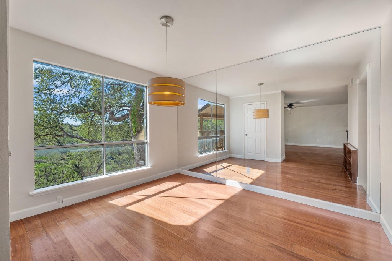
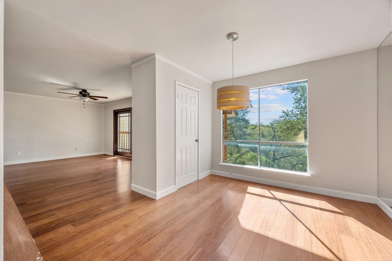
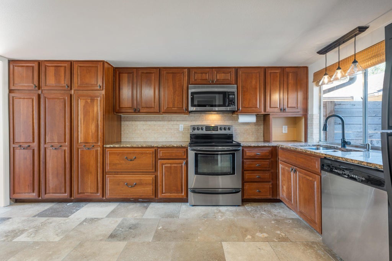
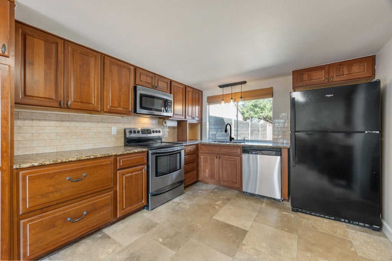
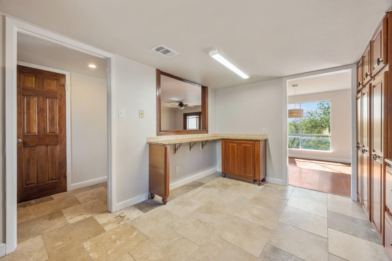
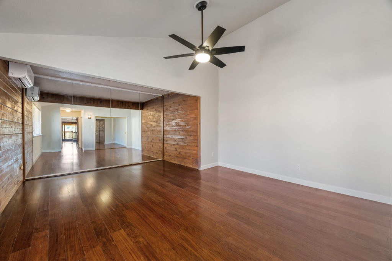
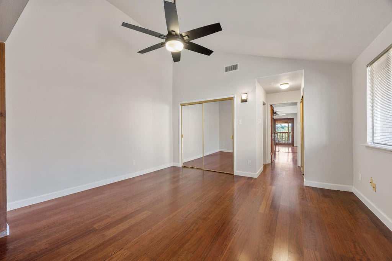
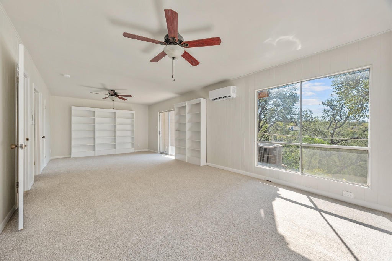
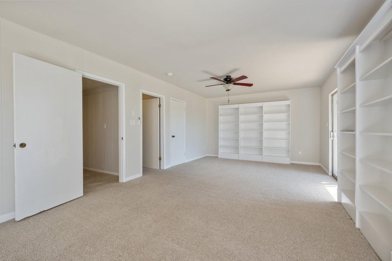
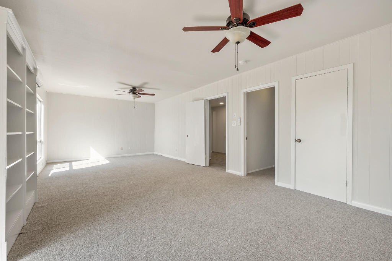
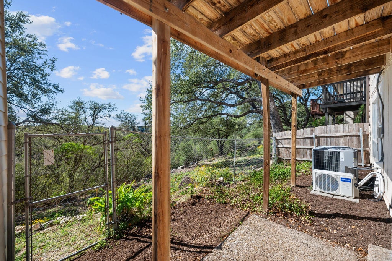
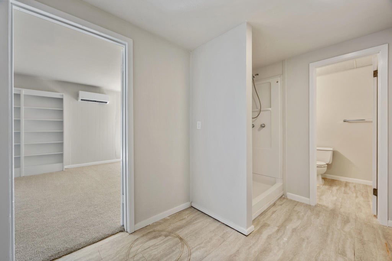
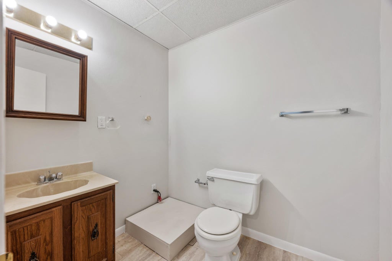
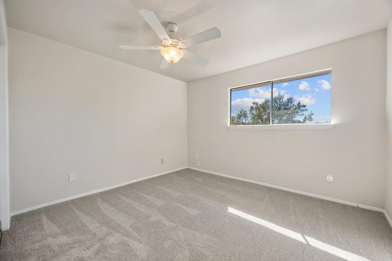
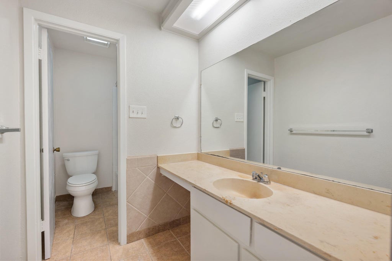
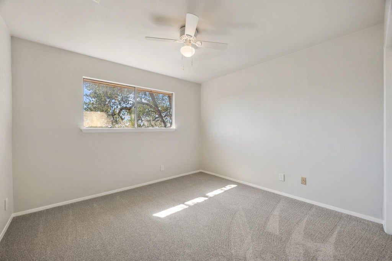
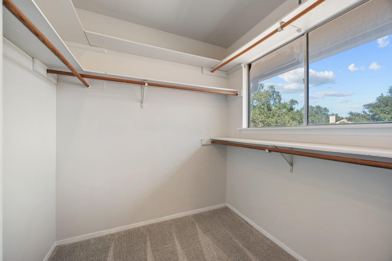
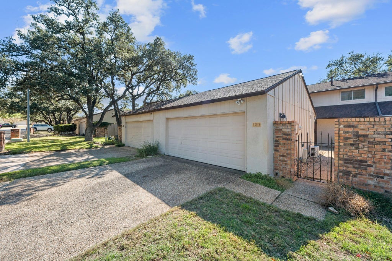
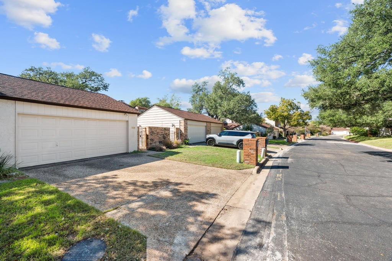
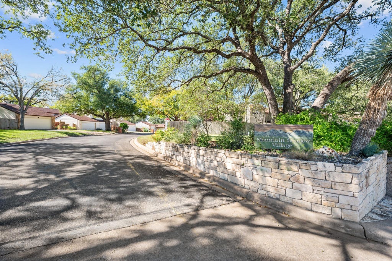
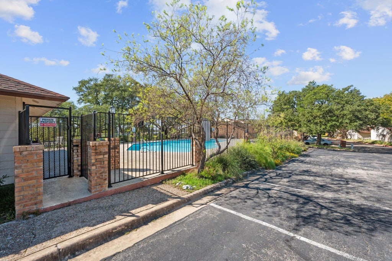
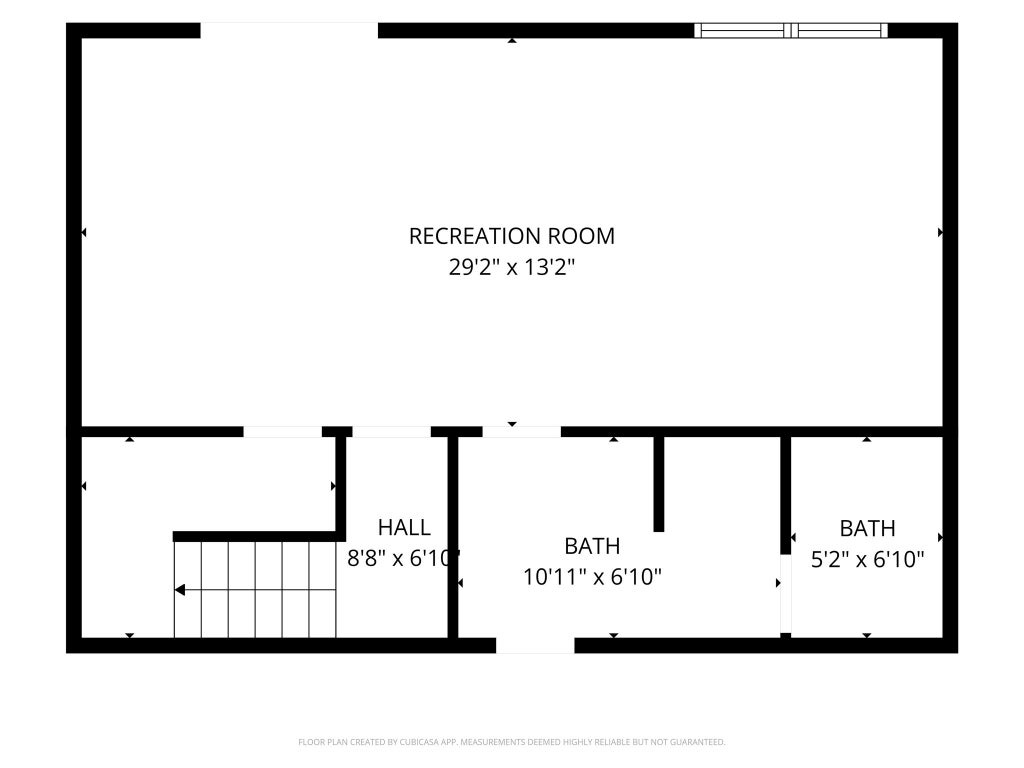
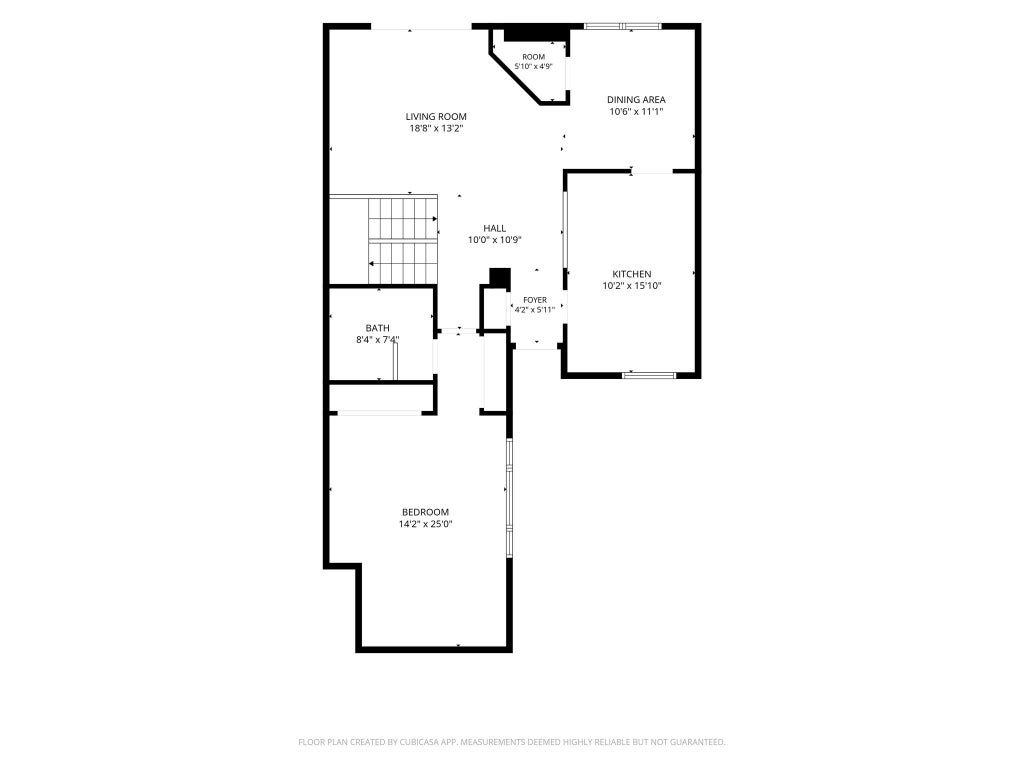
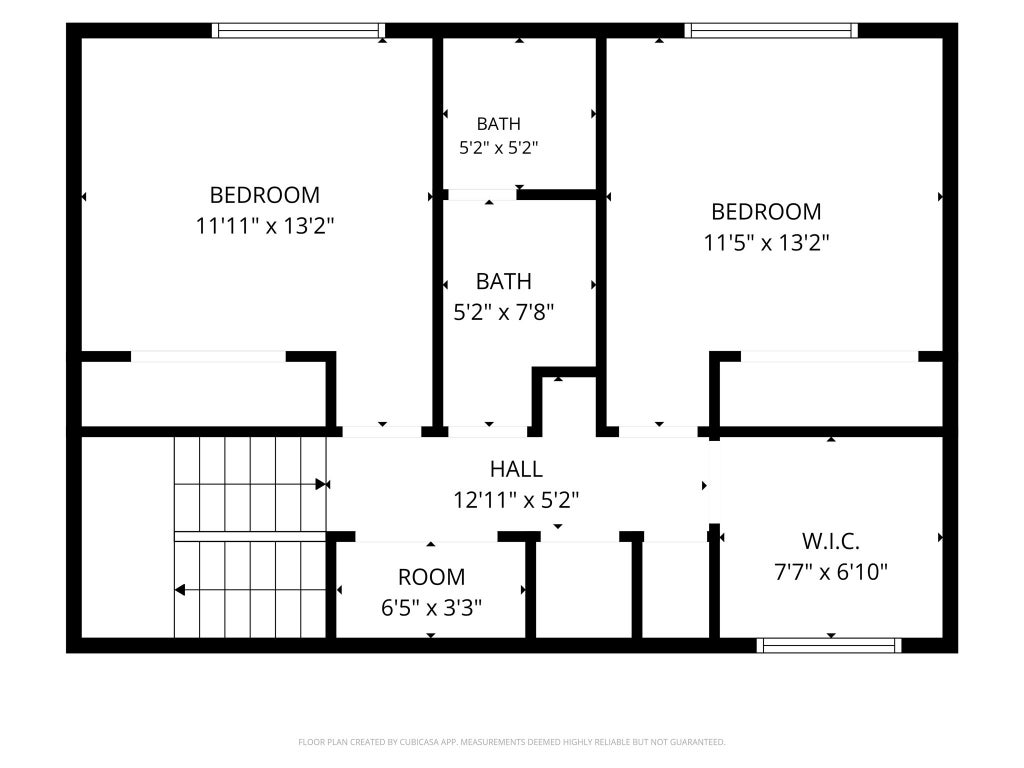

Greenbelt views from your private balcony and a layout built for natural privacy define this Mountain Shadow Village three-story townhome, offering 3 bedrooms and 3 full bathrooms. Park in the two-car garage and cross through the enclosed front courtyard right to the main-level entryway. The bottom level includes a large bonus room, finished with carpet, an independent mini-split system, and a full bathroom. Sliding glass doors roll open to a fenced, low-maintenance back area that sits directly against the protected greenbelt with zero rear neighbors. The footprint easily accommodates a media lounge, game tables, a home gym, or a dedicated workspace with room to spread out. The second floor acts as the primary living hub. Solid wood flooring runs across the living and dining areas, leading to a covered balcony that looks straight into the dense greenbelt. In the kitchen, tile flooring pairs with granite countertops, stainless appliances, and solid wood cabinetry. This middle level also holds a full bathroom and the primary bedroom with wood flooring, highlighted by a full mirror wall flanked by two wood accent panels. Upstairs on the top floor, two carpeted guest bedrooms catch abundant daylight through wide windows and share the third full bathroom. Tucked into Northwest Austin's 78759 zip code, Mountain Shadow Village offers quiet natural surroundings minutes from city essentials. Pick up groceries along Spicewood Springs Road, grab breakfast tacos on Mesa Drive, or drive five minutes over to the Arboretum and The Domain for dinner and retail. Quick access to Highway 183 and MoPac puts Downtown Austin roughly 15 minutes away, with Austin-Bergstrom International Airport about a 25-minute drive south.
| LAST UPDATED | 11/10/2026 | TRACT | Mountain Shadow Village |
|---|---|---|---|
| YEAR BUILT | 1972 | COMMUNITY | Mountain Shadow Village |
| GARAGE SPACES | 2.0 | COUNTY | Travis |
| STATUS | Active | PROPERTY TYPE(S) | Condo/Townhouse/Co-Op |
| Elementary School | Hill |
|---|---|
| Jr. High School | Murchison |
| High School | Anderson |
| ADDITIONAL DETAILS | |
| AIR | Ceiling Fan(s), Central Air, Wall/Window Unit(s) |
|---|---|
| AIR CONDITIONING | Yes |
| AMENITIES | Insurance, Maintenance Grounds, Maintenance Structure |
| APPLIANCES | Dishwasher, Disposal, Free-Standing Electric Range, Microwave, Stainless Steel Appliance(s), Water Heater |
| AREA | 1A |
| CONSTRUCTION | HardiPlank Type, Stucco |
| EXTERIOR | Balcony, Private Yard, Uncovered Courtyard |
| GARAGE | Yes |
| HEAT | Central, Natural Gas |
| HOA DUES | 429|Monthly |
| INTERIOR | Breakfast Bar, Built-in Features, Ceiling Fan(s), Granite Counters, High Ceilings, Vaulted Ceiling(s), Walk-In Closet(s) |
| LOT | 3001 sq ft |
| LOT DESCRIPTION | Interior Lot, Landscaped |
| PARKING | Garage |
| POOL DESCRIPTION | None |
| SEWER | Public Sewer |
| STORIES | 2 |
| STYLE | 1st Floor Entry, Multi-level Floor Plan |
| SUBDIVISION | Mountain Shadow Village |
| TAXES | 13824.97 |
| UTILITIES | Electricity Available, Sewer Available, Water Available |
| VIEW | Yes |
| VIEW DESCRIPTION | Park/Greenbelt |
| WATER | Public |
MORTGAGE CALCULATOR
TOTAL MONTHLY PAYMENT
0
P
I
*Estimate only
| SATELLITE VIEW |
| / | |
We respect your online privacy and will never spam you. By submitting this form with your telephone number
you are consenting for Jude
Galligan, REALTOR® to contact you even if your name is on a Federal or State
"Do not call List".
Property listed by Holly Holmes, Compass RE Texas, LLC
Based on information from the Austin Board of REALTORS ® (alternatively, from ACTRIS) for the period through 11/10/26 2:08 PM PST. Neither the Board nor ACTRIS guarantees or is in any way responsible for its accuracy. All data is provided “AS IS” and with all faults. Data maintained by the Board or ACTRIS may not reflect all real estate activity in the market.
Information being provided is for consumers’ personal, non-commercial use and may not be used for any purpose other than to identify prospective properties consumers may be interested in purchasing.
Information being provided is for consumers’ personal, non-commercial use and may not be used for any purpose other than to identify prospective properties consumers may be interested in purchasing.
This IDX solution is (c) Diverse Solutions 2026.