 Twitter
 Facebook
 Email
Email
|
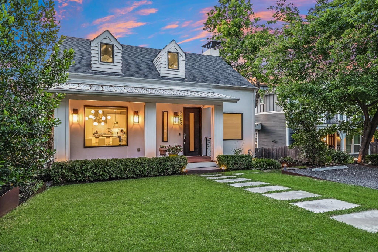
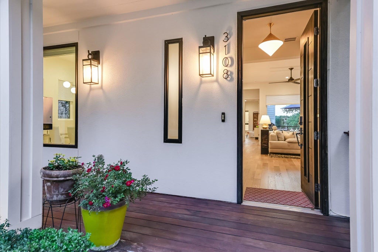
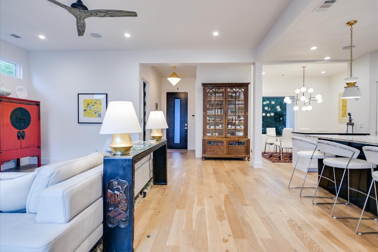
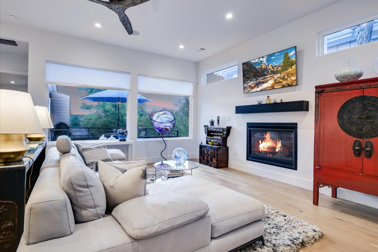
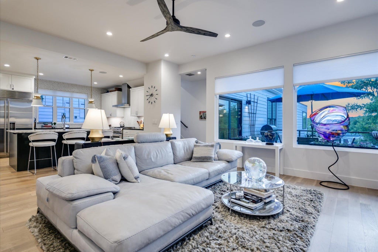
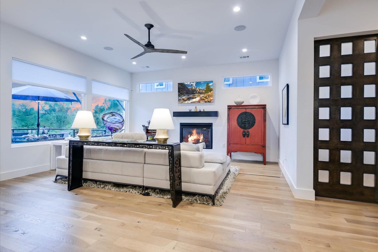
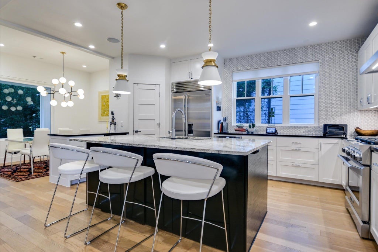
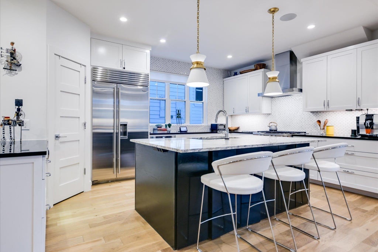
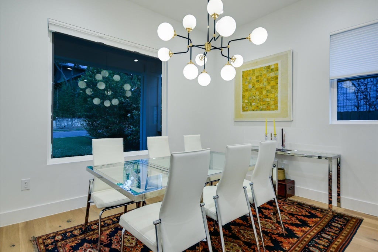
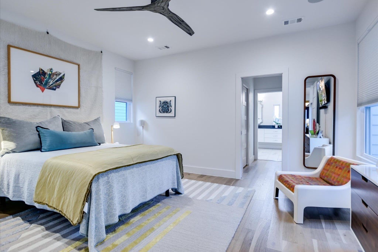
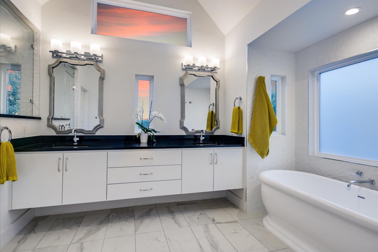
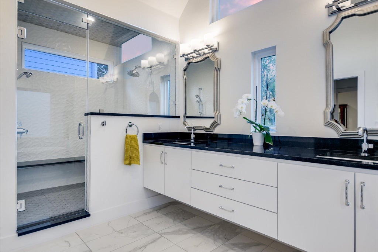
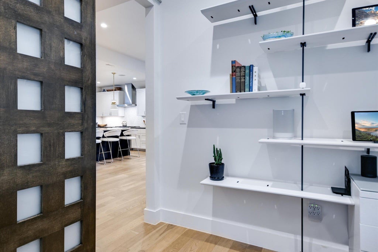
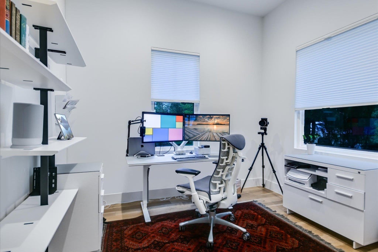
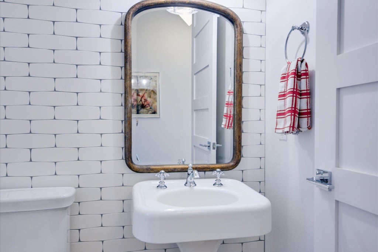
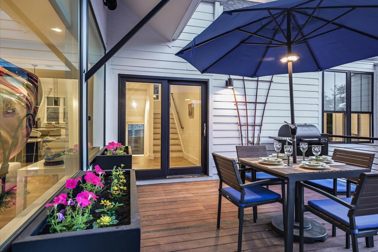
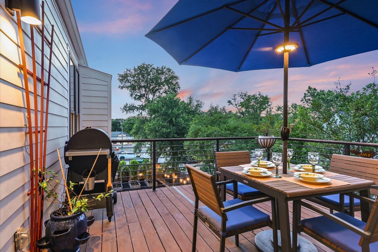
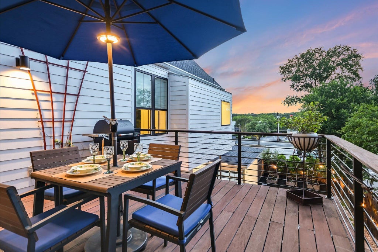
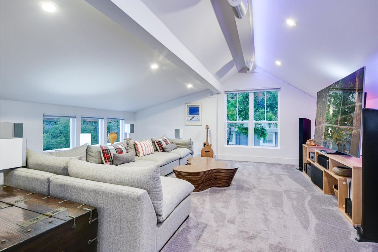
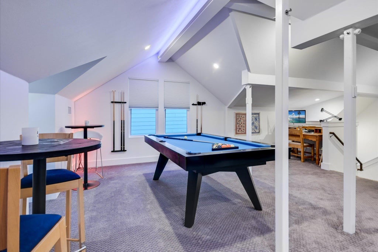
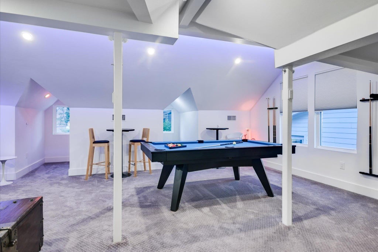
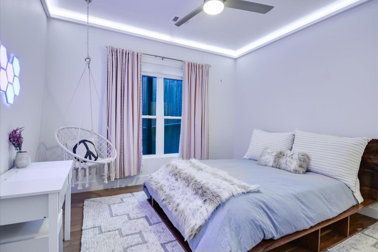
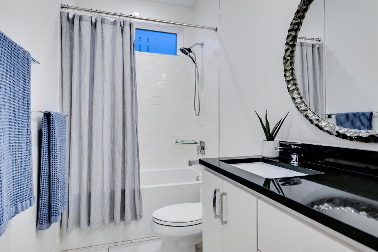
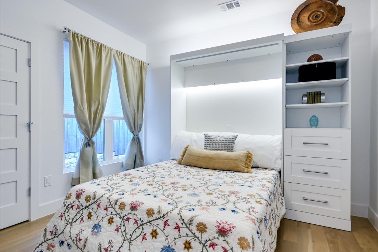
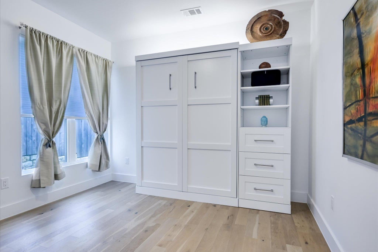
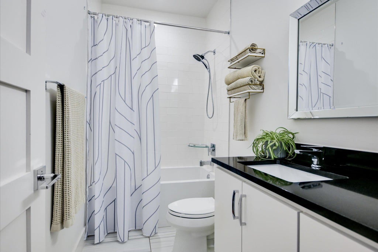
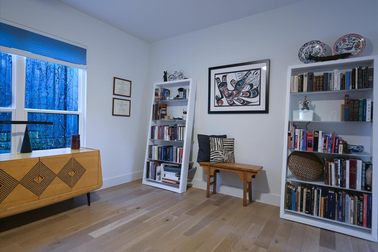
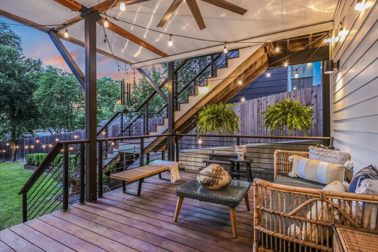
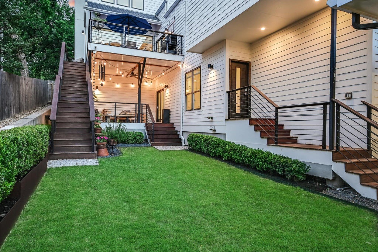
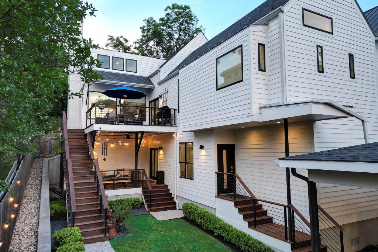
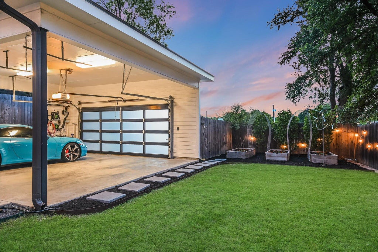
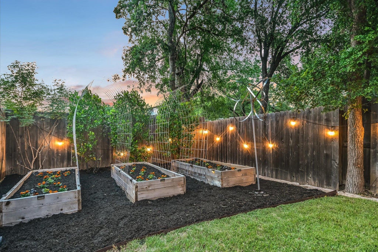
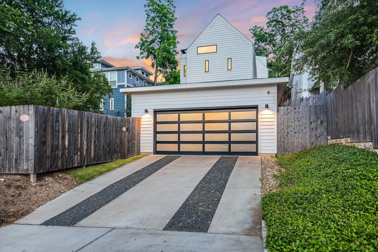
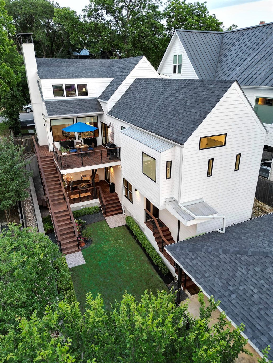
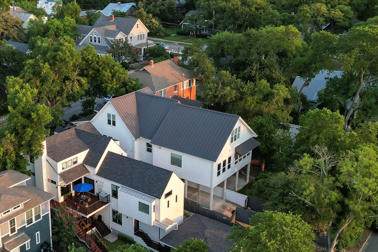
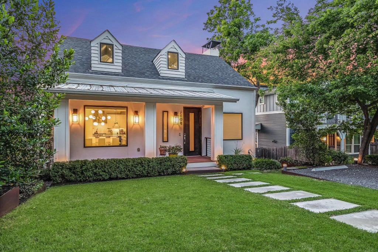

City living in luxury and style! Lots of space in a fantastic location, central to UT, Seton, Central Market and Uchiko! Walk everywhere! Ten minutes or less into Downtown. This home is 4-star green builder rated, has two tankless hot water heaters, zoned A/C, security, additional lighting features, and white oak flooring throughout. The main floor has an open plan with kitchen, living, dining, featuring a fireplace and large windows overlooking the deck. The kitchen has an island with barstools, lots of cabinets, a pantry, Subzero refrigerator, and commercial grade KitchenAid gas stove. Tucked away on the main floor is the primary suite. It has soft, natural light, two walk-in closets, plus a large master bath with soaking tub, a giant glass shower, and a dual vanity. The entire second floor is a huge bonus room with room for a large sectional, TV with surround Sonos speakers, and a pool table. The guest rooms have their own floor with 3 bedrooms, 2 full bathrooms, laundry, and walk-out to a covered deck. There is a lovely green yard that is fully fenced with 3 garden beds. Rear-entry 2-car carport inside the fence. Off-street parking spot in front and 2 additional driveway spots. Lots of spaces for outdoor entertaining! ROOM FOR A POOL! Ask about pool renderings.
| LAST UPDATED | 10/5/2026 | TRACT | Oakwood |
|---|---|---|---|
| YEAR BUILT | 2017 | COMMUNITY | Oakwood |
| GARAGE SPACES | 2.0 | COUNTY | Travis |
| STATUS | Active | PROPERTY TYPE(S) | Single Family |
| Elementary School | Bryker Woods |
|---|---|
| Jr. High School | O Henry |
| High School | Austin |
| ADDITIONAL DETAILS | |
| AIR | Ceiling Fan(s), Central Air, Electric |
|---|---|
| AIR CONDITIONING | Yes |
| APPLIANCES | Bar Fridge, Dishwasher, Disposal, ENERGY STAR Qualified Appliances, ENERGY STAR Qualified Water Heater, Exhaust Fan, Gas Range, Microwave, Refrigerator, Stainless Steel Appliance(s), Vented Exhaust Fan, Washer/Dryer |
| AREA | UT |
| CONSTRUCTION | Board & Batten Siding, Frame, Spray Foam Insulation, Stucco |
| EXTERIOR | Garden, Lighting, Private Yard |
| FIREPLACE | Yes |
| GARAGE | Yes |
| HEAT | Central, Exhaust Fan, Forced Air, Heat Pump, Natural Gas, Zoned |
| INTERIOR | Ceiling Fan(s), Chandelier, Double Vanity, Granite Counters, High Speed Internet, Kitchen Island, Master Downstairs, Open Floorplan, Pantry, Recessed Lighting, Smart Home, Smart Thermostat, Soaking Tub, Sound System, Stone Counters, Storage, Walk-In Closet(s) |
| LOT | 6861 sq ft |
| LOT DESCRIPTION | Back Yard, Landscaped |
| PARKING | Carport, Driveway, Off Street |
| POOL DESCRIPTION | None |
| SEWER | Public Sewer |
| STORIES | 3+ |
| SUBDIVISION | Oakwood |
| TAXES | 29522 |
| UTILITIES | Electricity Connected, Natural Gas Connected, Sewer Connected, Water Connected |
| VIEW | Yes |
| VIEW DESCRIPTION | Neighborhood |
| WATER | Public |
MORTGAGE CALCULATOR
TOTAL MONTHLY PAYMENT
0
P
I
*Estimate only
| SATELLITE VIEW |
| / | |
We respect your online privacy and will never spam you. By submitting this form with your telephone number
you are consenting for Jude
Galligan, REALTOR® to contact you even if your name is on a Federal or State
"Do not call List".
Property listed by Heather Witbeck, Compass RE Texas, LLC
Based on information from the Austin Board of REALTORS ® (alternatively, from ACTRIS) for the period through 10/6/26 1:04 PM PDT. Neither the Board nor ACTRIS guarantees or is in any way responsible for its accuracy. All data is provided “AS IS” and with all faults. Data maintained by the Board or ACTRIS may not reflect all real estate activity in the market.
Information being provided is for consumers’ personal, non-commercial use and may not be used for any purpose other than to identify prospective properties consumers may be interested in purchasing.
Information being provided is for consumers’ personal, non-commercial use and may not be used for any purpose other than to identify prospective properties consumers may be interested in purchasing.
This IDX solution is (c) Diverse Solutions 2026.