 Twitter
 Facebook
 Email
Email










|

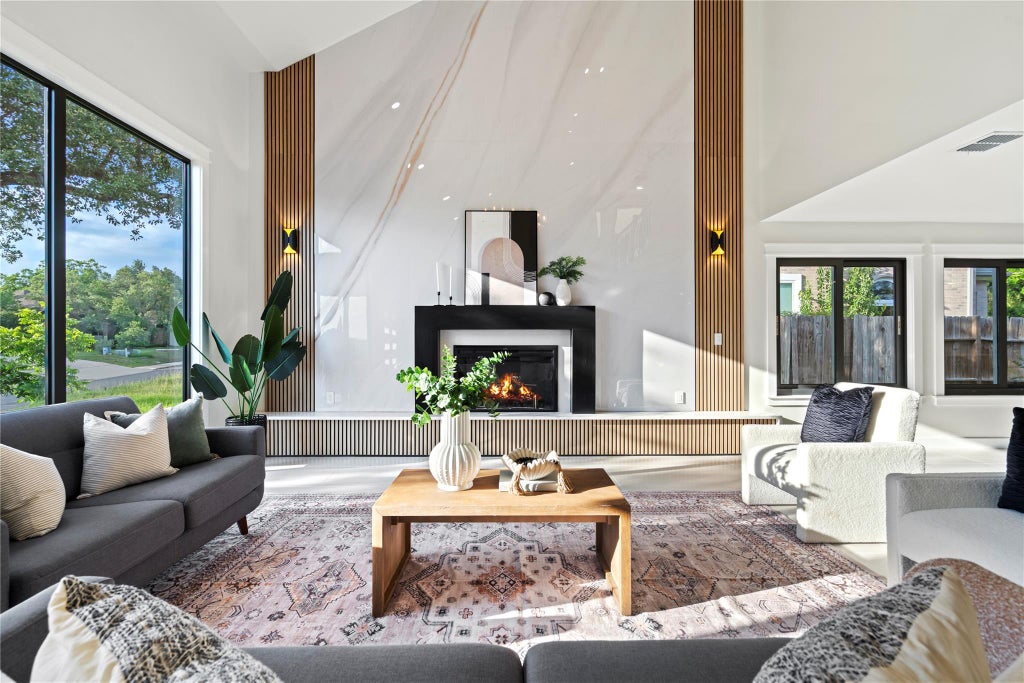
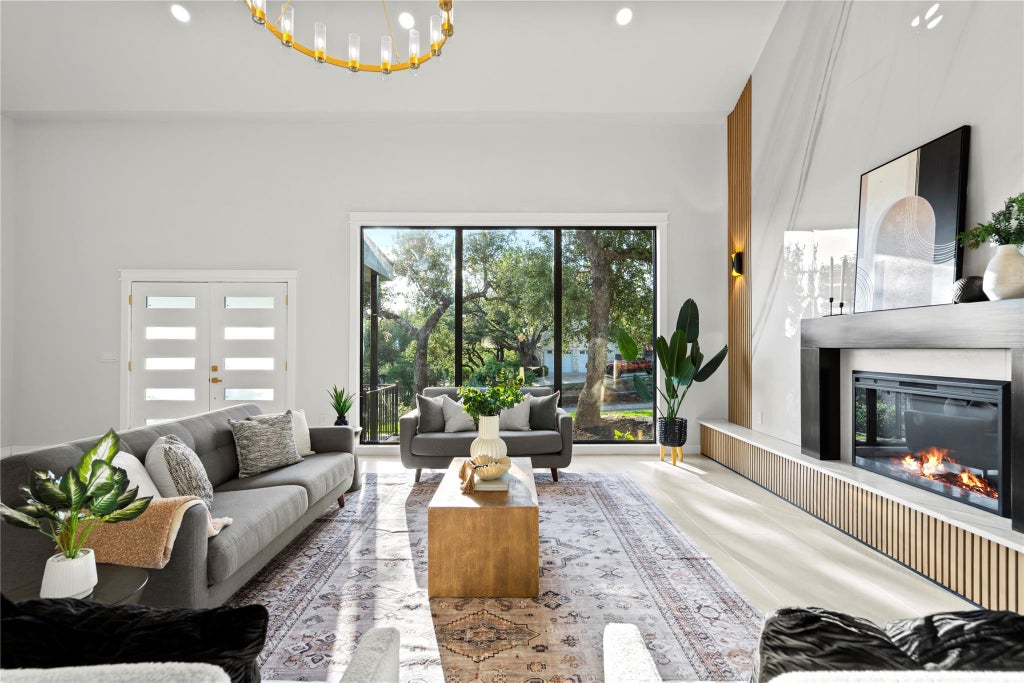
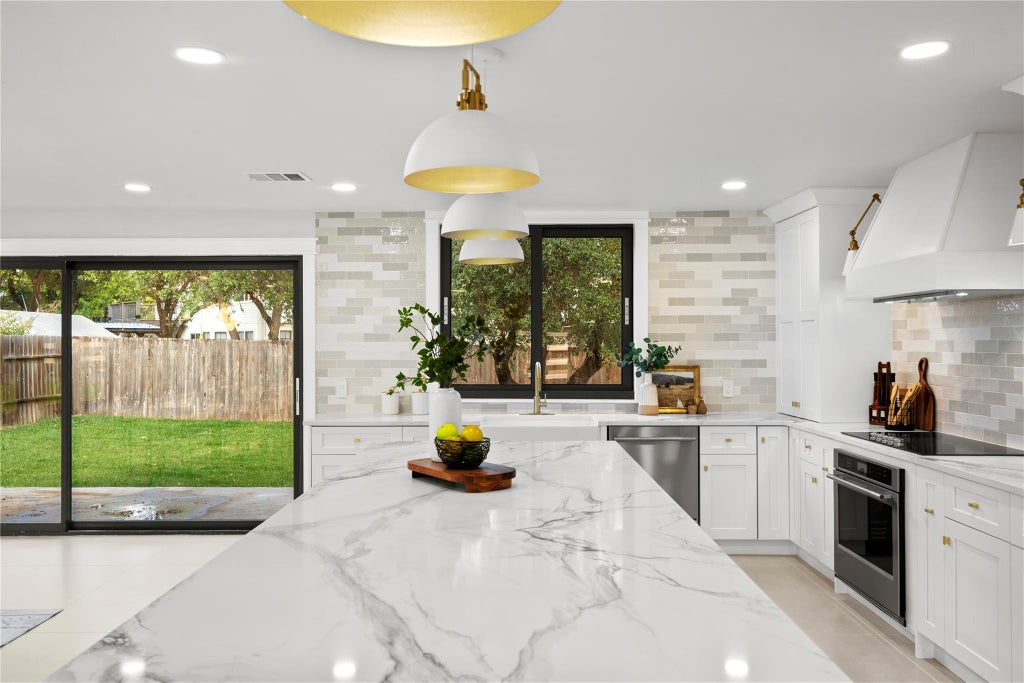
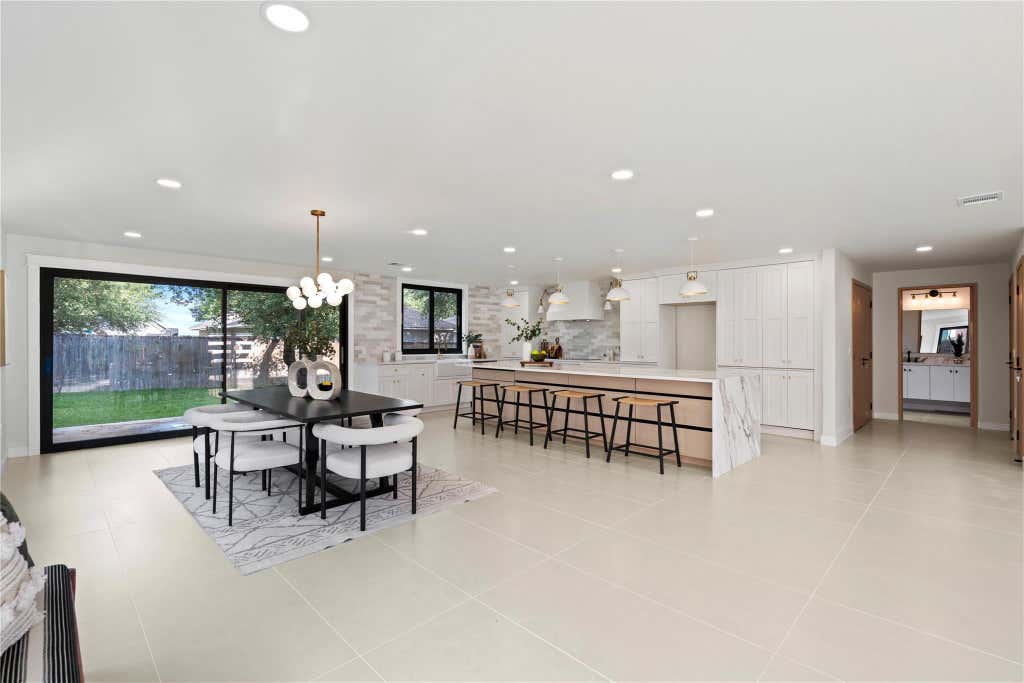
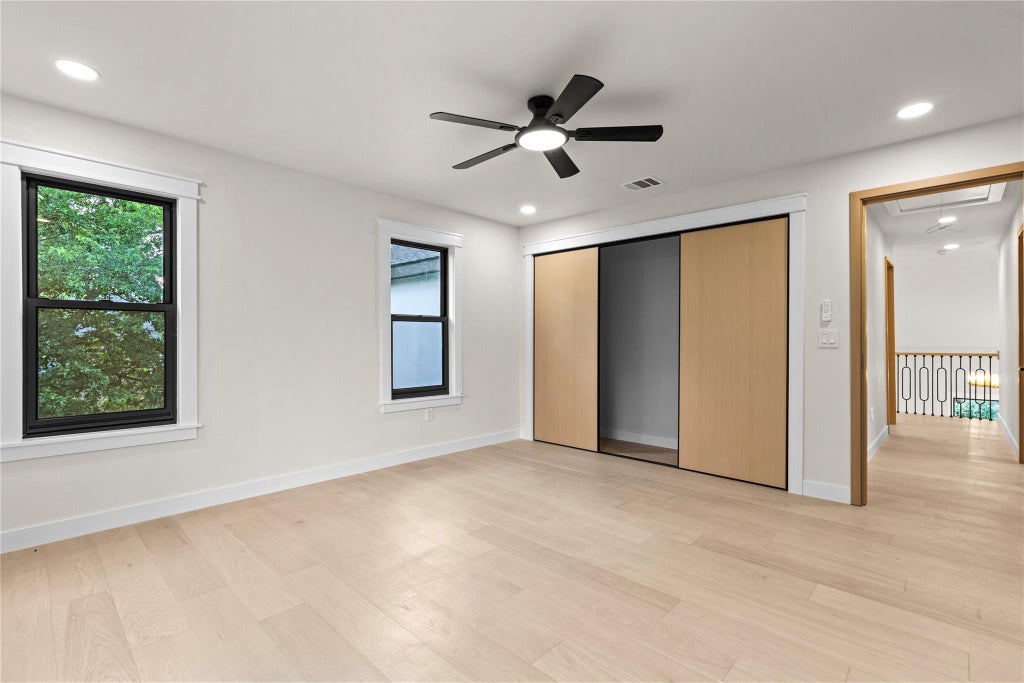
A rare 2026 comprehensive rebuild in the highly sought-after WESTWOOD SCHOOL DISTRICT, this exceptional 4-bedroom, 2.5-bath residence offers 3,094 square feet of modern living space with beautiful MOUNTAIN VIEWS. Thoughtfully rebuilt with quality, comfort, and long-term performance in mind, the home features a dramatic open-concept layout, soaring high ceilings, expansive living and entertaining areas, abundant natural light, and contemporary finishes throughout. Nearly every major component has been newly completed, including new roof, new windows, new electrical, new HVAC, spray foam insulation, new drywall, new finishes, new lawn, and new interior plumbing. High-quality materials and craftsmanship are immediately apparent throughout the home, giving it the feel, function, and finish of a newly constructed luxury residence. With its impressive scale, spacious layout, top-tier school zoning, mountain views, and extensive 2026 rebuild, this home stands out as a truly remarkable offering in the neighborhood.
| LAST UPDATED | 9/4/2026 | TRACT | Park At Spicewood Spgs Ph |
|---|---|---|---|
| YEAR BUILT | 1983 | COMMUNITY | Park At Spicewood Spgs Ph |
| GARAGE SPACES | 2.0 | COUNTY | Travis |
| STATUS | Active | PROPERTY TYPE(S) | Single Family |
| Elementary School | Laurel Mountain |
|---|---|
| Jr. High School | Canyon Vista |
| High School | Westwood |
| PRICE HISTORY | |
| Prior to Jun 16, '26 | $1,150,000 |
|---|---|
| Jun 16, '26 - Sep 4, '26 | $1,100,000 |
| Sep 4, '26 - Today | $998,000 |
| ADDITIONAL DETAILS | |
| AIR | Central Air |
|---|---|
| AIR CONDITIONING | Yes |
| APPLIANCES | Electric Oven, Electric Range |
| AREA | NW |
| CONSTRUCTION | Stucco |
| FIREPLACE | Yes |
| GARAGE | Yes |
| HEAT | Electric |
| INTERIOR | Kitchen Island |
| LOT | 9104 sq ft |
| LOT DESCRIPTION | Views |
| PARKING | Garage, Garage Door Opener |
| POOL DESCRIPTION | None |
| SEWER | Public Sewer |
| STORIES | 2 |
| SUBDIVISION | Park At Spicewood Spgs Ph |
| TAXES | 14112 |
| UTILITIES | Electricity Connected, Sewer Connected, Water Connected |
| VIEW | Yes |
| VIEW DESCRIPTION | Trees/Woods |
| WATER | Public |
MORTGAGE CALCULATOR
TOTAL MONTHLY PAYMENT
0
P
I
*Estimate only
| SATELLITE VIEW |
| / | |
We respect your online privacy and will never spam you. By submitting this form with your telephone number
you are consenting for Jude
Galligan, REALTOR® to contact you even if your name is on a Federal or State
"Do not call List".
Property listed by Wei Dai, VOGO Realty
Based on information from the Austin Board of REALTORS ® (alternatively, from ACTRIS) for the period through 9/21/26 2:13 PM PDT. Neither the Board nor ACTRIS guarantees or is in any way responsible for its accuracy. All data is provided “AS IS” and with all faults. Data maintained by the Board or ACTRIS may not reflect all real estate activity in the market.
Information being provided is for consumers’ personal, non-commercial use and may not be used for any purpose other than to identify prospective properties consumers may be interested in purchasing.
Information being provided is for consumers’ personal, non-commercial use and may not be used for any purpose other than to identify prospective properties consumers may be interested in purchasing.
This IDX solution is (c) Diverse Solutions 2026.