 Twitter
 Facebook
 Email
Email
|


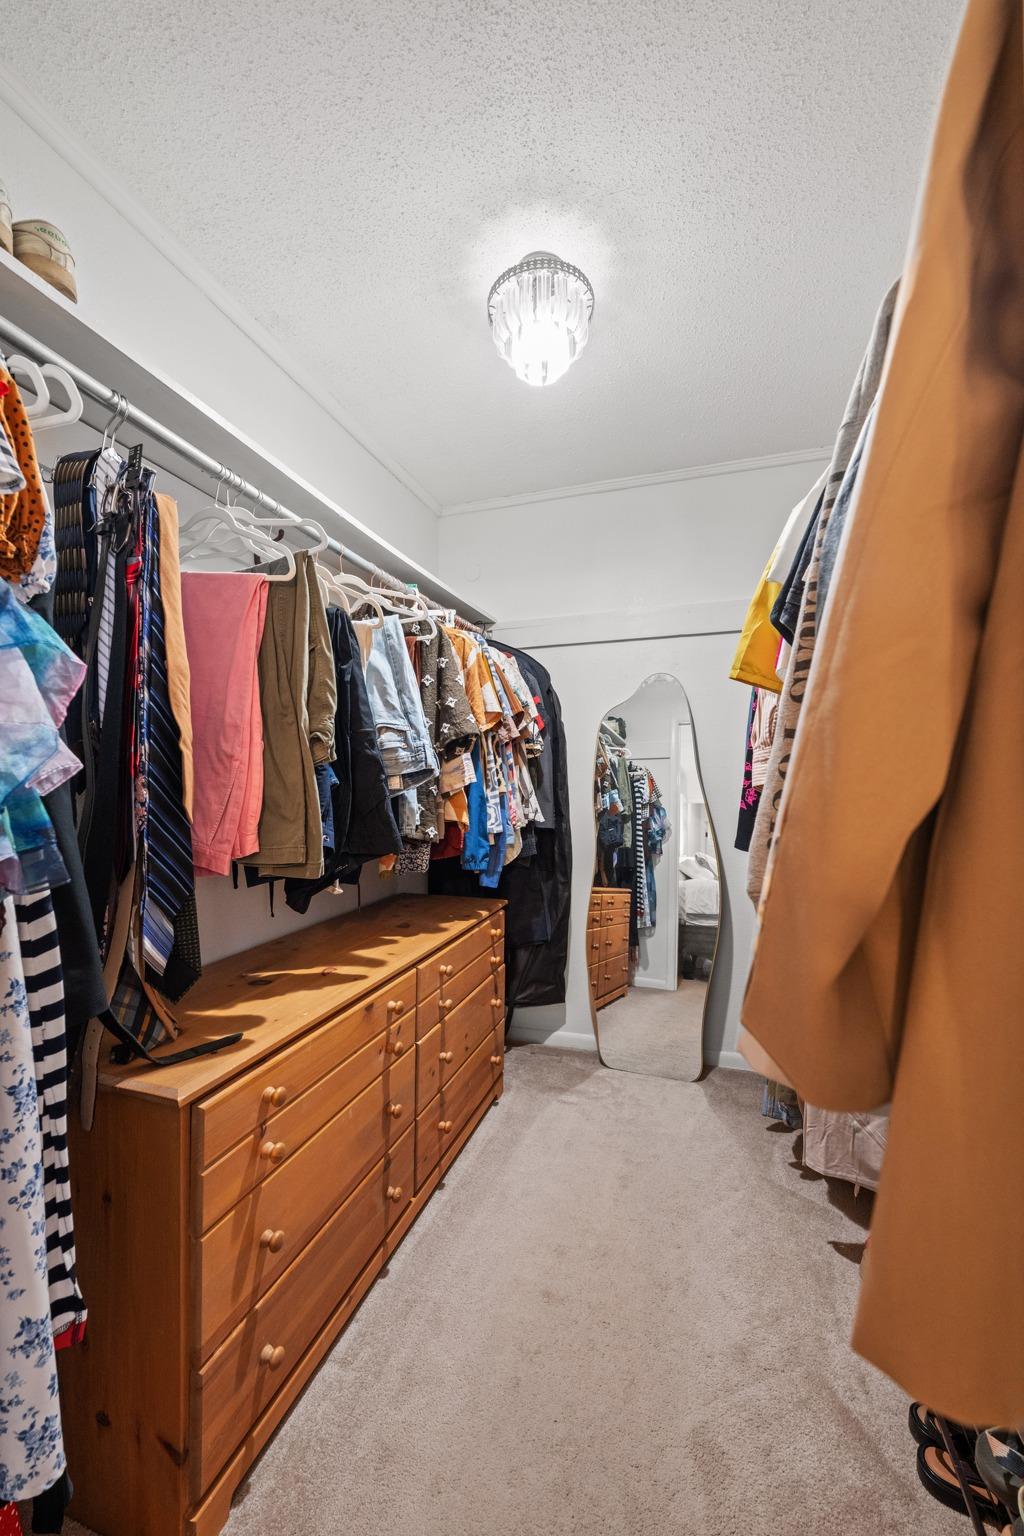


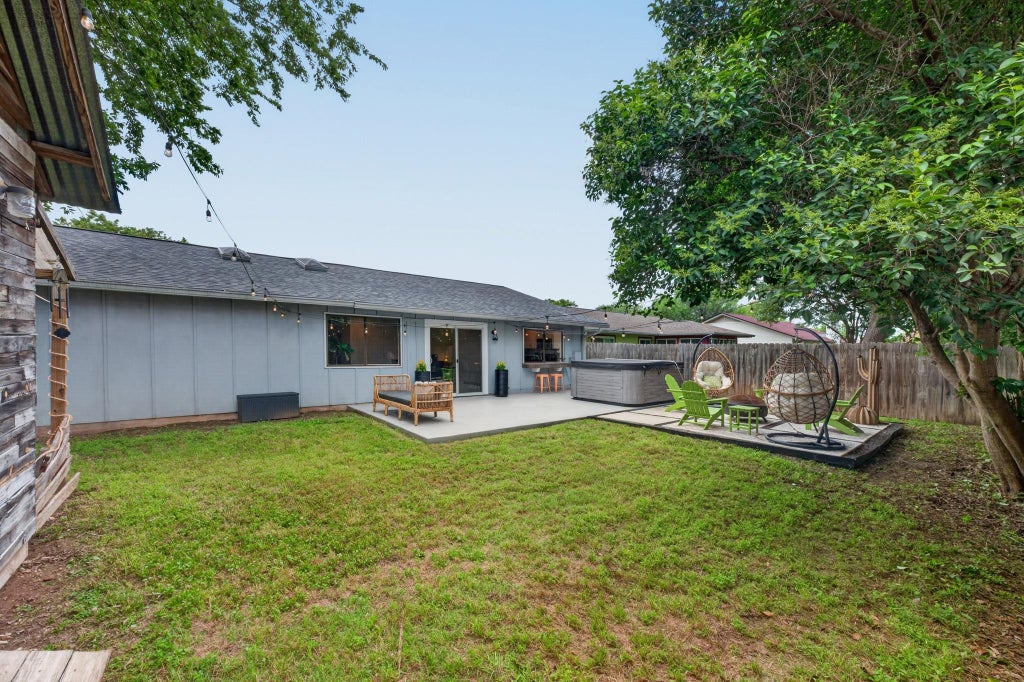


Fantastic South Austin location! This well-maintained home offers the perfect blend of convenience, character, and thoughtful updates. Ideally situated with easy access to South Congress and South Lamar, you'll be just minutes from Garrison Park, Stephenson Preserve trails, Starbucks, Summer Moon Coffee, Central Market, Radio Coffee, Leona Botanical Cafe & Bar, 360 Greenbelt Access and countless dining, shopping, and entertainment options. Inside, you'll find an updated kitchen, an open-concept floor plan, and soaring beamed ceilings in the living room that create a bright and inviting atmosphere. The spacious primary suite features a large walk-in closet with a stylish barn door and an updated en-suite bathroom complete with a frameless walk-in shower. Two additional guest bedrooms and an updated full bathroom provide comfortable accommodations for guests. The converted garage offers incredible flexibility as a music room, studio, home office, gym, or bonus living space. Be sure to discover the hidden bonus room tucked behind the bookcase"”a unique feature with endless possibilities for storage, a pet space, hobby room, or creative hideaway. Step outside to enjoy the spacious backyard shaded by mature trees. The beautiful paver patio creates the perfect setting for entertaining, relaxing, or dining outdoors, while the additional storage building provides valuable extra space for tools, equipment, and seasonal items. With its desirable South Austin location, flexible living spaces, and distinctive features, this home is a rare opportunity to enjoy the best of Austin living. Hot Tub does not convey.
| LAST UPDATED | 10/5/2026 | TRACT | Village Sec 05 |
|---|---|---|---|
| YEAR BUILT | 1973 | COMMUNITY | Village Sec 05 |
| COUNTY | Travis | STATUS | Pending |
| PROPERTY TYPE(S) | Single Family |
| Elementary School | Cunningham |
|---|---|
| Jr. High School | Covington |
| High School | Crockett |
| PRICE HISTORY | |
| Prior to Aug 20, '26 | $475,000 |
|---|---|
| Aug 20, '26 - Today | $450,000 |
| ADDITIONAL DETAILS | |
| AIR | Central Air |
|---|---|
| AIR CONDITIONING | Yes |
| APPLIANCES | Dishwasher, Disposal, Electric Water Heater, Free-Standing Range, Gas Cooktop, Microwave, Oven, Self Cleaning Oven |
| AREA | 10N |
| CONSTRUCTION | Wood Siding |
| EXTERIOR | None |
| FIREPLACE | Yes |
| GARAGE | Attached Garage |
| HEAT | Central, Natural Gas |
| INTERIOR | Beamed Ceilings, Breakfast Bar, Granite Counters, Master Downstairs, Recessed Lighting, Walk-In Closet(s) |
| LOT | 5968 sq ft |
| LOT DESCRIPTION | Back Yard, Level |
| PARKING | Attached, Driveway, Garage Faces Front |
| POOL DESCRIPTION | None |
| SEWER | Public Sewer |
| STORIES | 1 |
| STYLE | 1st Floor Entry, Single level Floor Plan |
| SUBDIVISION | Village Sec 05 |
| TAXES | 11146 |
| UTILITIES | Cable Available, Cable Connected, Electricity Connected, Natural Gas Connected, Sewer Connected, Underground Utilities, Water Connected |
| VIEW DESCRIPTION | None |
| WATER | Public |
MORTGAGE CALCULATOR
TOTAL MONTHLY PAYMENT
0
P
I
*Estimate only
| SATELLITE VIEW |
| / | |
We respect your online privacy and will never spam you. By submitting this form with your telephone number
you are consenting for Jude
Galligan, REALTOR® to contact you even if your name is on a Federal or State
"Do not call List".
Property listed by Kacee Kana, Keller Williams - Lake Travis
Based on information from the Austin Board of REALTORS ® (alternatively, from ACTRIS) for the period through 10/9/26 1:54 AM PDT. Neither the Board nor ACTRIS guarantees or is in any way responsible for its accuracy. All data is provided “AS IS” and with all faults. Data maintained by the Board or ACTRIS may not reflect all real estate activity in the market.
Information being provided is for consumers’ personal, non-commercial use and may not be used for any purpose other than to identify prospective properties consumers may be interested in purchasing.
Information being provided is for consumers’ personal, non-commercial use and may not be used for any purpose other than to identify prospective properties consumers may be interested in purchasing.
This IDX solution is (c) Diverse Solutions 2026.