 Twitter
 Facebook
 Email
Email
|

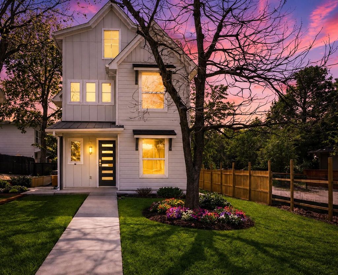
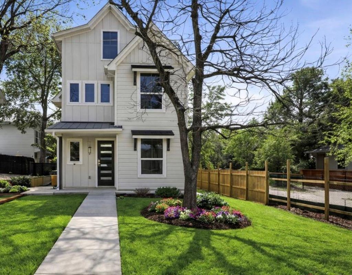
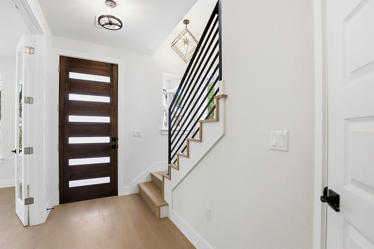
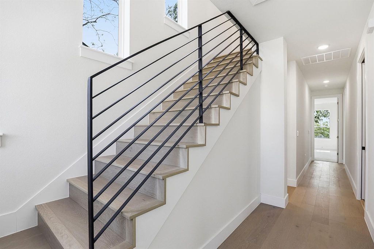
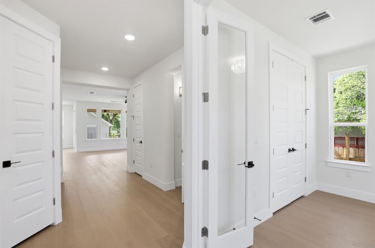
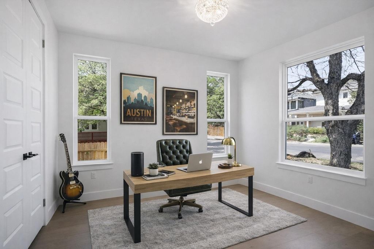
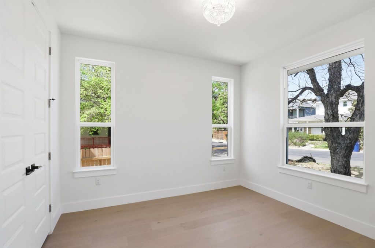
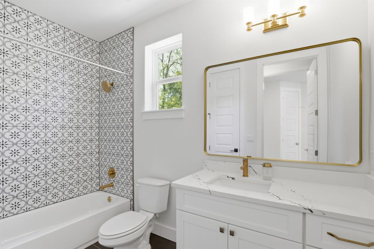
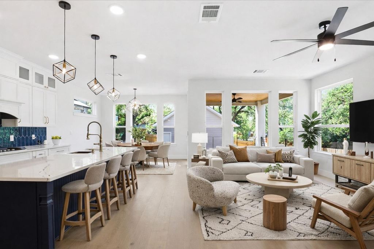
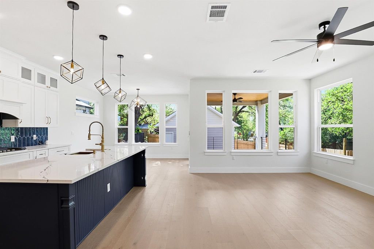
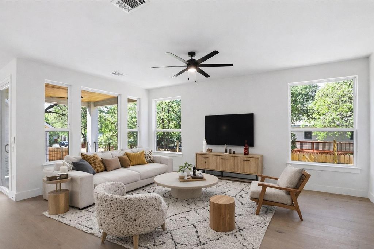
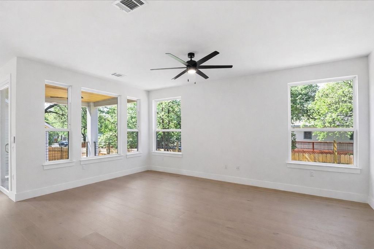
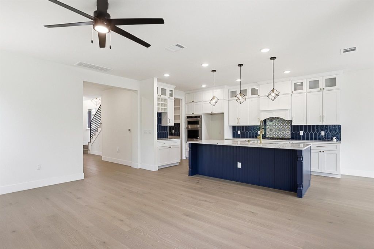
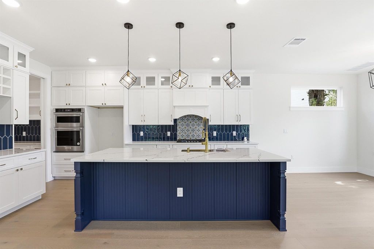
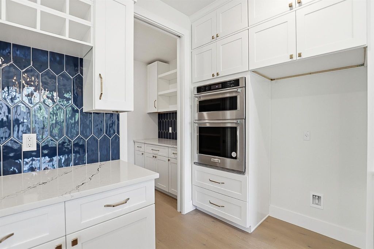
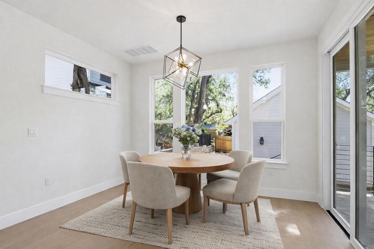
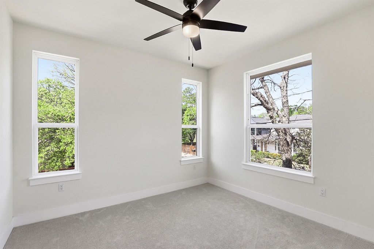
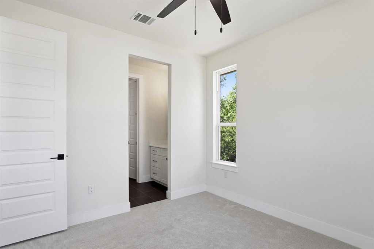
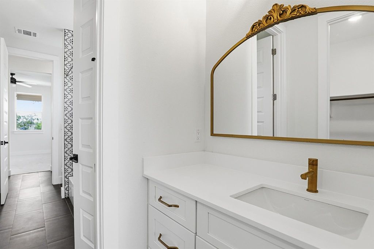
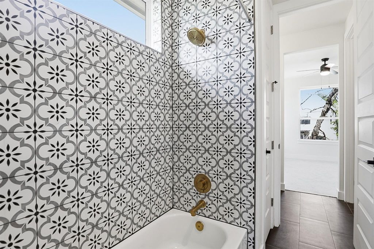
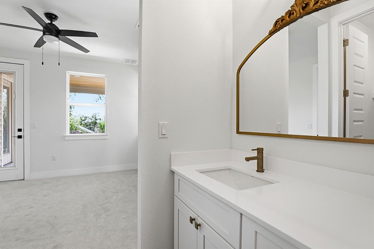
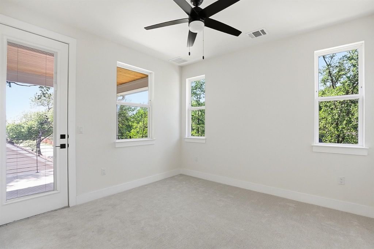
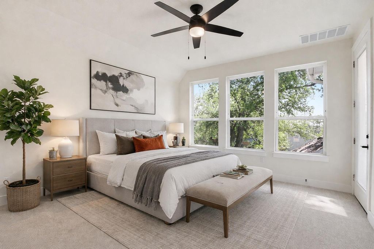
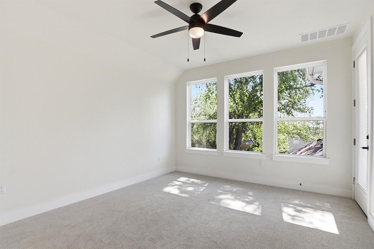
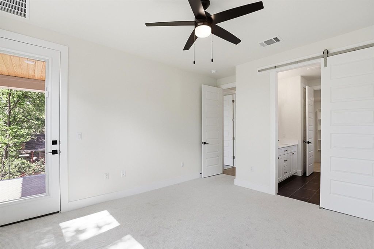
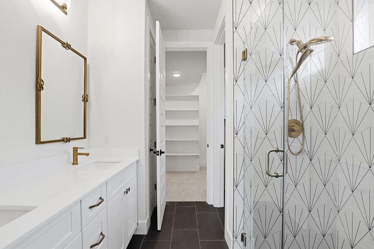
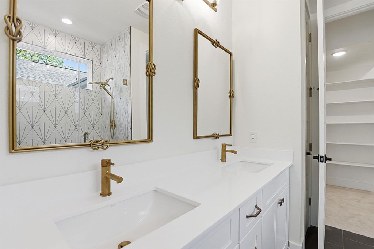
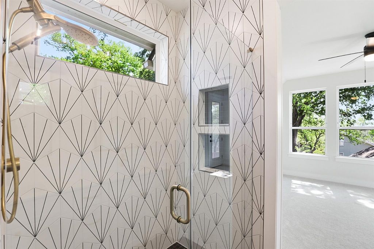
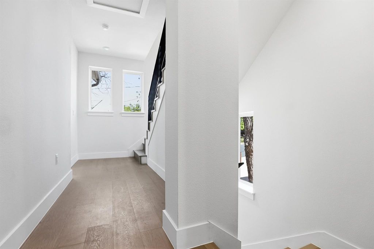
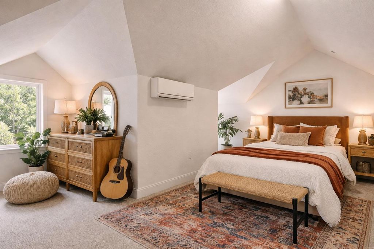
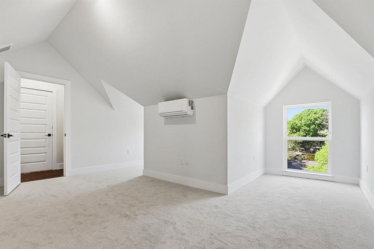
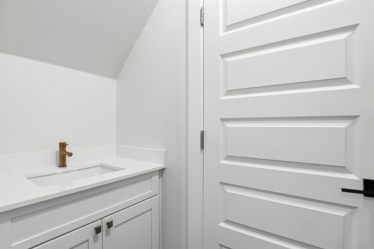
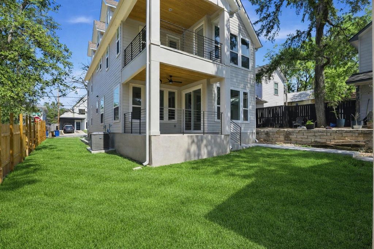
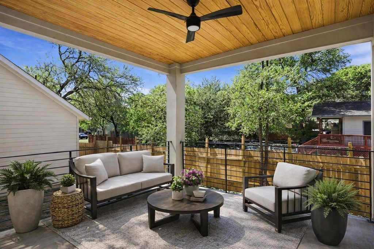
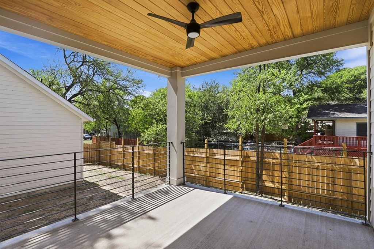
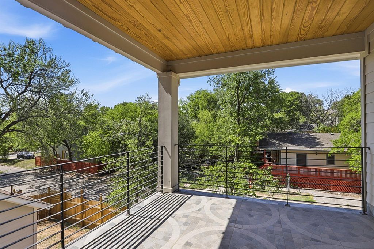
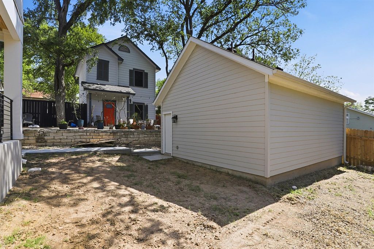
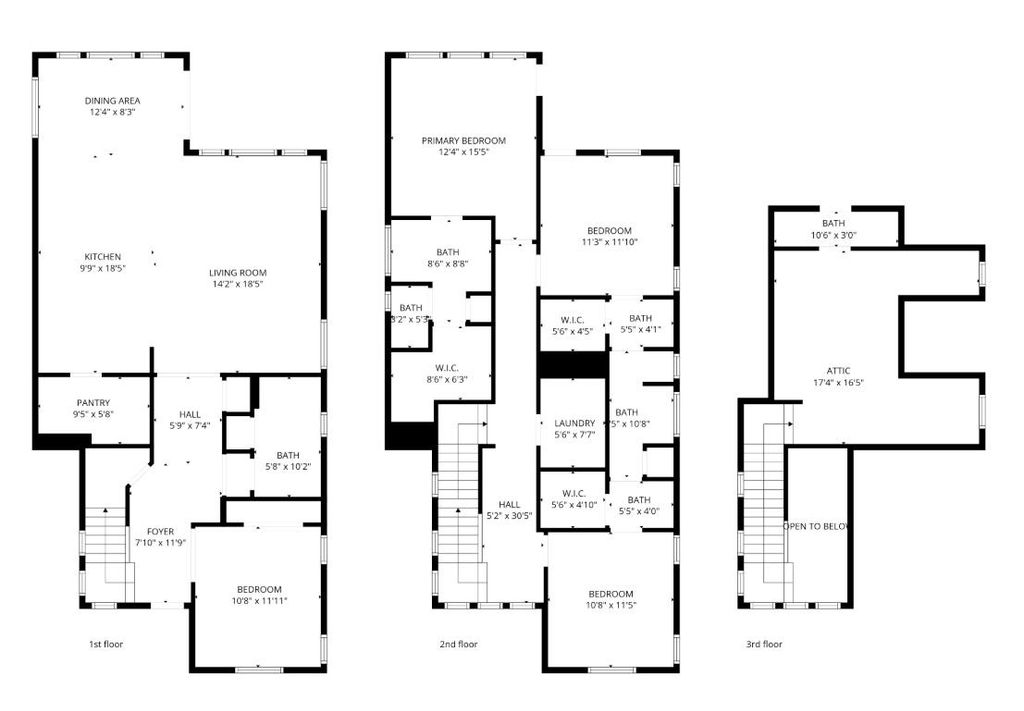
Situated on a desirable corner lot in the heart of East Austin, this thoughtfully designed home blends modern living with unbeatable walkability"”just minutes from Murray's Tavern, Kitty Cohen's, Desnudo, Veracruz All Natural, Canje, and more. The light-filled interior features hardwood floors, curated tile selections, and a functional layout designed for both everyday living and entertaining. Offering 3 full bathrooms, a powder bath, and a bathroom on every level, the home provides exceptional comfort and convenience. The flexible floor plan functions as a spacious 3-bedroom home with a dedicated office and third-floor bonus space, or can easily accommodate 4-5 bedrooms. The main-level office can serve as an additional bedroom, while the third-floor flex space is ideal as a guest suite, game room, media room, or second living area. Enjoy seamless indoor-outdoor living with a covered first-floor patio and second-level balcony. From the third floor, enjoy subtle downtown Austin skyline views over the treetops while maintaining privacy. Additional highlights include a detached two-car garage and the potential for a future garage apartment of approximately 750 square feet above the garage (buyer to verify all information and conduct due diligence). With its versatile layout and prime location, the property may also offer an attractive opportunity for future income-producing or short-term rental use, subject to applicable city regulations. To help create your dream backyard, the seller is offering a **$15,000 credit** toward landscaping, a custom deck, cowboy pool, or other outdoor improvements with an acceptable offer. Modern design, incredible flexibility, and one of East Austin's most sought-after locations"”don't miss this exceptional opportunity!
| LAST UPDATED | 7/8/2026 | TRACT | Grandview Place |
|---|---|---|---|
| YEAR BUILT | 2024 | COMMUNITY | Grandview Place |
| GARAGE SPACES | 2.0 | COUNTY | Travis |
| STATUS | Active | PROPERTY TYPE(S) | Single Family |
| Elementary School | Blackshear |
|---|---|
| Jr. High School | Kealing |
| High School | Eastside Early College |
| ADDITIONAL DETAILS | |
| AIR | Ceiling Fan(s), Central Air |
|---|---|
| AIR CONDITIONING | Yes |
| APPLIANCES | Dishwasher, Gas Range, Microwave, Tankless Water Heater |
| AREA | 5 |
| CONSTRUCTION | See Remarks |
| EXTERIOR | Balcony, Lighting |
| GARAGE | Yes |
| HEAT | Central |
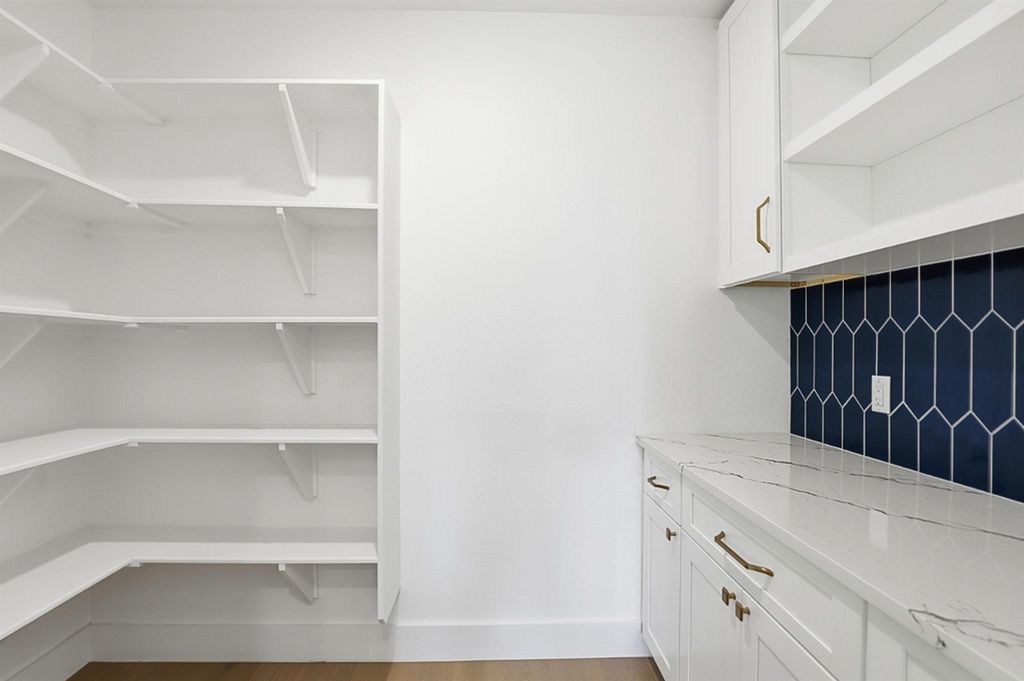
| INTERIOR | Bar, Double Vanity, Dry Bar, Entrance Foyer, Kitchen Island, Open Floorplan, Pantry, Recessed Lighting, Stone Counters, Storage, Walk-In Closet(s) |
| LOT | 5793 sq ft |
| LOT DESCRIPTION | Back Yard, Corner Lot, Front Yard, Views |
| PARKING | Concrete, Garage, Garage Faces Rear, Lighted, Paved |
| POOL DESCRIPTION | None |
| SEWER | Public Sewer |
| STORIES | 3+ |
| SUBDIVISION | Grandview Place |
| TAXES | 19485.42 |
| VIEW | Yes |
| VIEW DESCRIPTION | Neighborhood, Skyline |
| WATER | Public |
MORTGAGE CALCULATOR
TOTAL MONTHLY PAYMENT
0
P
I
*Estimate only
| SATELLITE VIEW |
| / | |
We respect your online privacy and will never spam you. By submitting this form with your telephone number
you are consenting for Jude
Galligan, REALTOR® to contact you even if your name is on a Federal or State
"Do not call List".
Property listed by Alex Bublis, Compass RE Texas, LLC
Based on information from the Austin Board of REALTORS ® (alternatively, from ACTRIS) for the period through 7/26/26 8:37 AM PDT. Neither the Board nor ACTRIS guarantees or is in any way responsible for its accuracy. All data is provided “AS IS” and with all faults. Data maintained by the Board or ACTRIS may not reflect all real estate activity in the market.
Information being provided is for consumers’ personal, non-commercial use and may not be used for any purpose other than to identify prospective properties consumers may be interested in purchasing.
Information being provided is for consumers’ personal, non-commercial use and may not be used for any purpose other than to identify prospective properties consumers may be interested in purchasing.
This IDX solution is (c) Diverse Solutions 2026.