 Twitter
 Facebook
 Email
Email
|


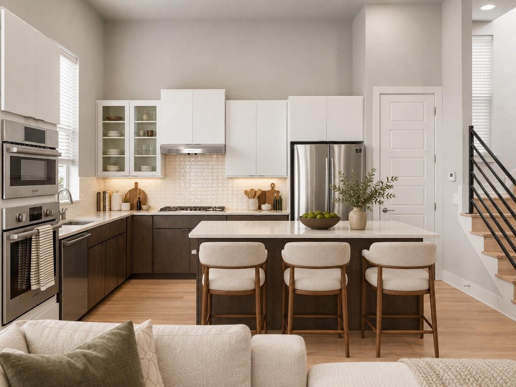

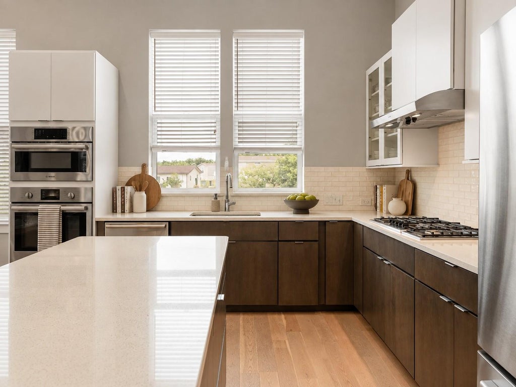

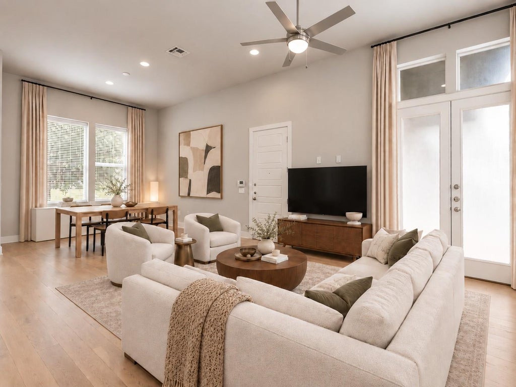

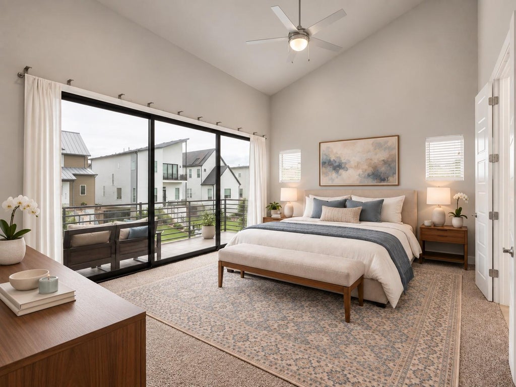
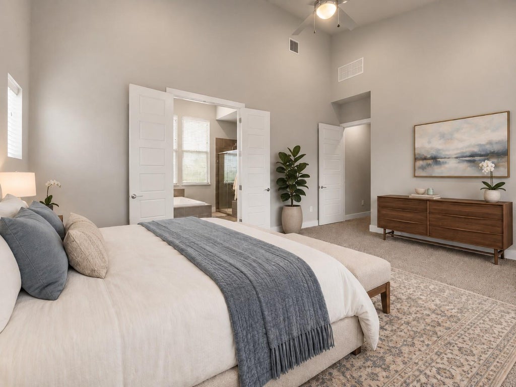
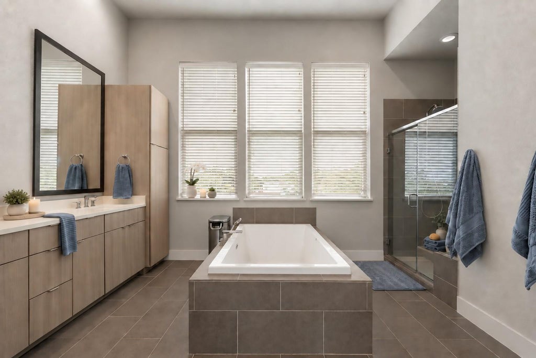
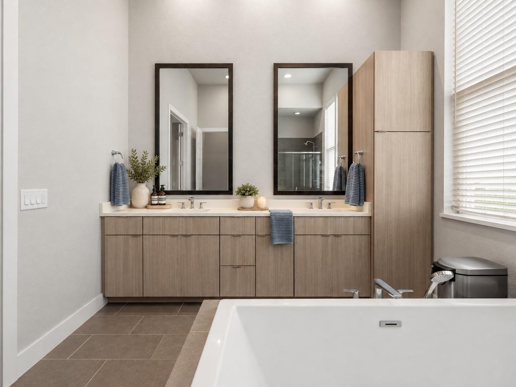
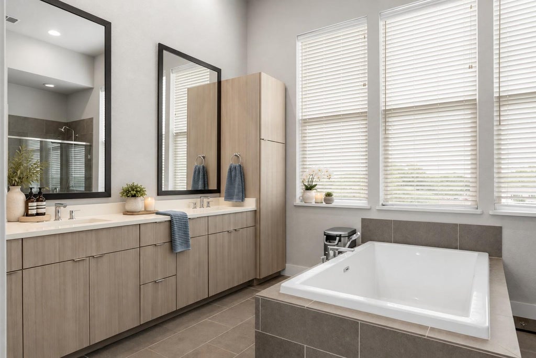
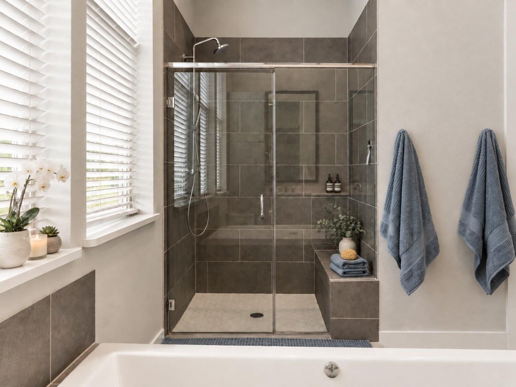
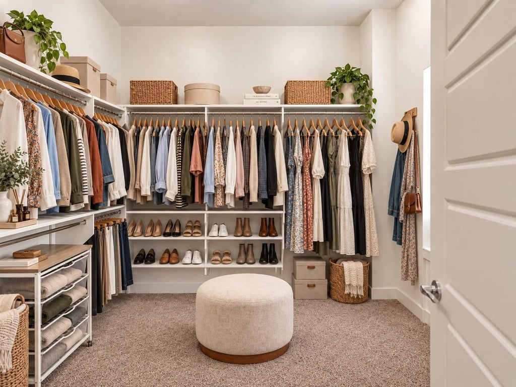
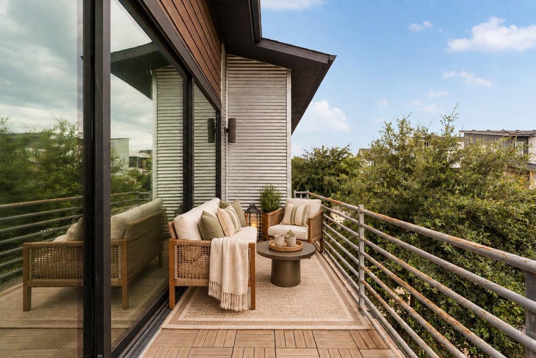
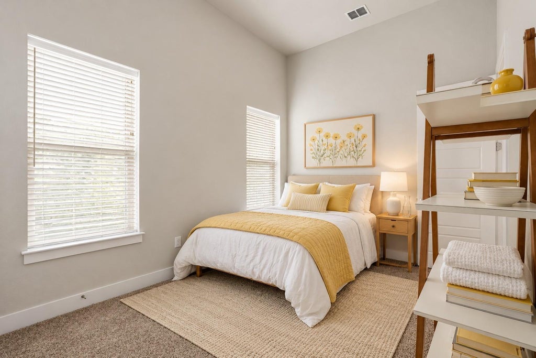
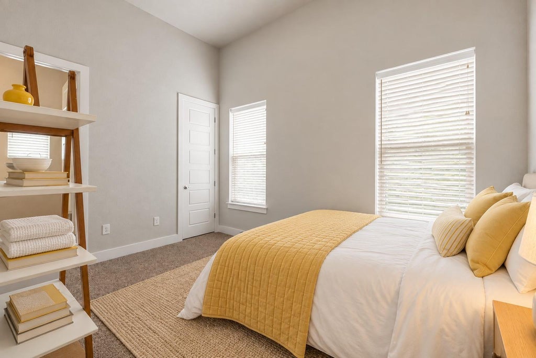
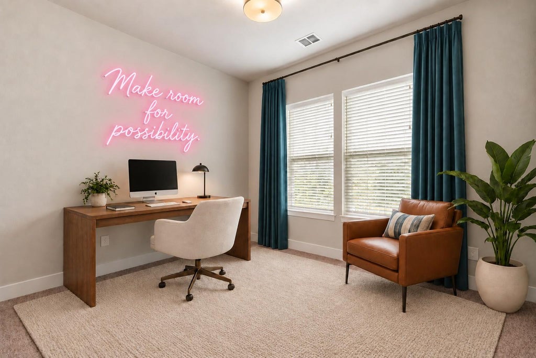

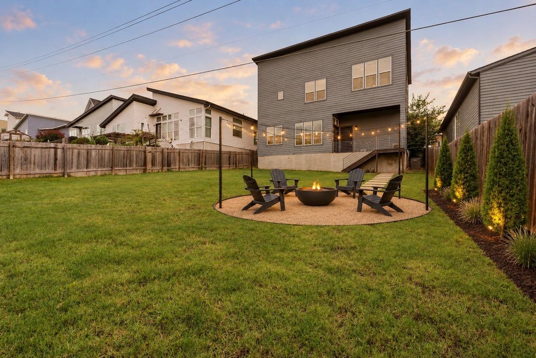
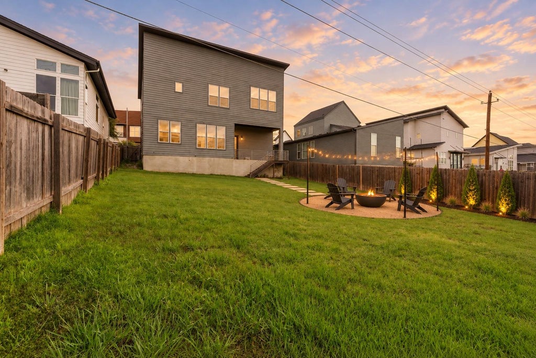
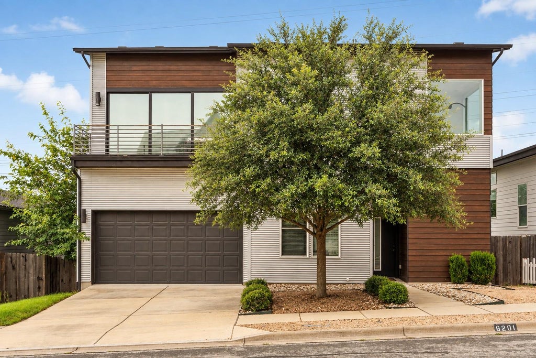
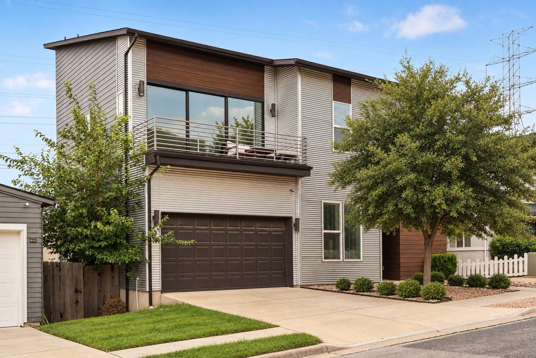


SELLER OFFERING $20,000 toward a permanent interest rate buydown, closing costs or a combination of allowable buyer expenses, subject to lender guidelines. Before you spend $550K on an East Austin condo, see what that budget can buy at 6201 Toscana: a detached modern home with a private fenced backyard, covered patio and attached two-car garage on a nearly 8,000-square-foot lot. Offered at $539,900, this three-bedroom home was built in 2019 in Agave, an established community known for its distinctive modern architecture, approximately seven miles from downtown Austin with convenient access to Mueller, East Austin dining, the airport and major employers. Inside, 12-foot ceilings, abundant natural light and wood floors create an airy, inviting main level. The kitchen brings together Bosch appliances, quartz countertops, a generous island and a five-burner gas range, making it as practical for everyday meals as it is for entertaining. Upstairs, the primary suite offers a private balcony, soaking tub and spacious walk-in closet. Two additional bedrooms share a Jack-and-Jill bath, with room to accommodate guests or a home office. Outside, the covered patio and spacious backyard offer room to gather, garden or simply unwind. For buyers comparing condos, townhomes and smaller homes in the mid-$500s, this is an opportunity to enjoy modern design with land, privacy and room to spread out. Contact the listing agent for seller contribution details, eligibility requirements and terms.
| LAST UPDATED | 9/10/2026 | TRACT | Sendero Hills |
|---|---|---|---|
| YEAR BUILT | 2019 | COMMUNITY | Sendero Hills |
| GARAGE SPACES | 2.0 | COUNTY | Travis |
| STATUS | Active | PROPERTY TYPE(S) | Single Family |
| Elementary School | Oak Meadows |
|---|---|
| Jr. High School | Decker |
| High School | Manor |
| PRICE HISTORY | |
| Prior to Jul 3, '26 | $600,000 |
|---|---|
| Jul 3, '26 - Aug 26, '26 | $585,000 |
| Aug 26, '26 - Sep 10, '26 | $565,000 |
| Sep 10, '26 - Today | $539,900 |
| ADDITIONAL DETAILS | |
| AIR | Central Air |
|---|---|
| AIR CONDITIONING | Yes |
| APPLIANCES | Electric Oven, Gas Cooktop, Microwave |
| AREA | 3E |
| CONSTRUCTION | Cement Siding, Concrete, Metal Siding |
| EXTERIOR | Balcony |
| GARAGE | Yes |
| HEAT | Heat Pump |
| HOA DUES | 55|Quarterly |
| INTERIOR | Breakfast Bar, Built-in Features, Double Vanity, Eat-in Kitchen, High Speed Internet, Open Floorplan, Pantry, Recessed Lighting, See Remarks, Walk-In Closet(s) |
| LOT | 7928 sq ft |
| LOT DESCRIPTION | Back Yard, Private |
| PARKING | Garage |
| POOL DESCRIPTION | None |
| SEWER | Public Sewer |
| STORIES | 2 |
| SUBDIVISION | Sendero Hills |
| TAXES | 12659.1 |
| UTILITIES | See Remarks, Electricity Connected, Natural Gas Connected |
| VIEW DESCRIPTION | None |
| WATER | Public |
MORTGAGE CALCULATOR
TOTAL MONTHLY PAYMENT
0
P
I
*Estimate only
| SATELLITE VIEW |
| / | |
We respect your online privacy and will never spam you. By submitting this form with your telephone number
you are consenting for Jude
Galligan, REALTOR® to contact you even if your name is on a Federal or State
"Do not call List".
Property listed by Lindsey Hicks, Christies Intl Real Estate Lone Star
Based on information from the Austin Board of REALTORS ® (alternatively, from ACTRIS) for the period through 10/9/26 7:27 PM PDT. Neither the Board nor ACTRIS guarantees or is in any way responsible for its accuracy. All data is provided “AS IS” and with all faults. Data maintained by the Board or ACTRIS may not reflect all real estate activity in the market.
Information being provided is for consumers’ personal, non-commercial use and may not be used for any purpose other than to identify prospective properties consumers may be interested in purchasing.
Information being provided is for consumers’ personal, non-commercial use and may not be used for any purpose other than to identify prospective properties consumers may be interested in purchasing.
This IDX solution is (c) Diverse Solutions 2026.