 Twitter
 Facebook
 Email
Email
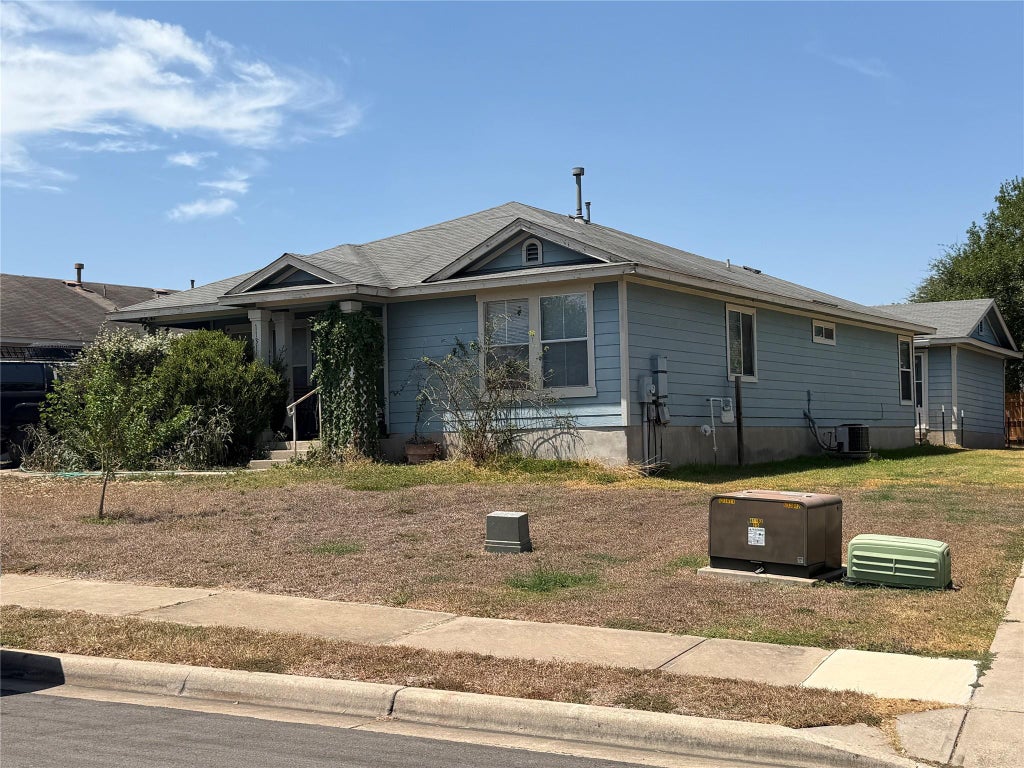
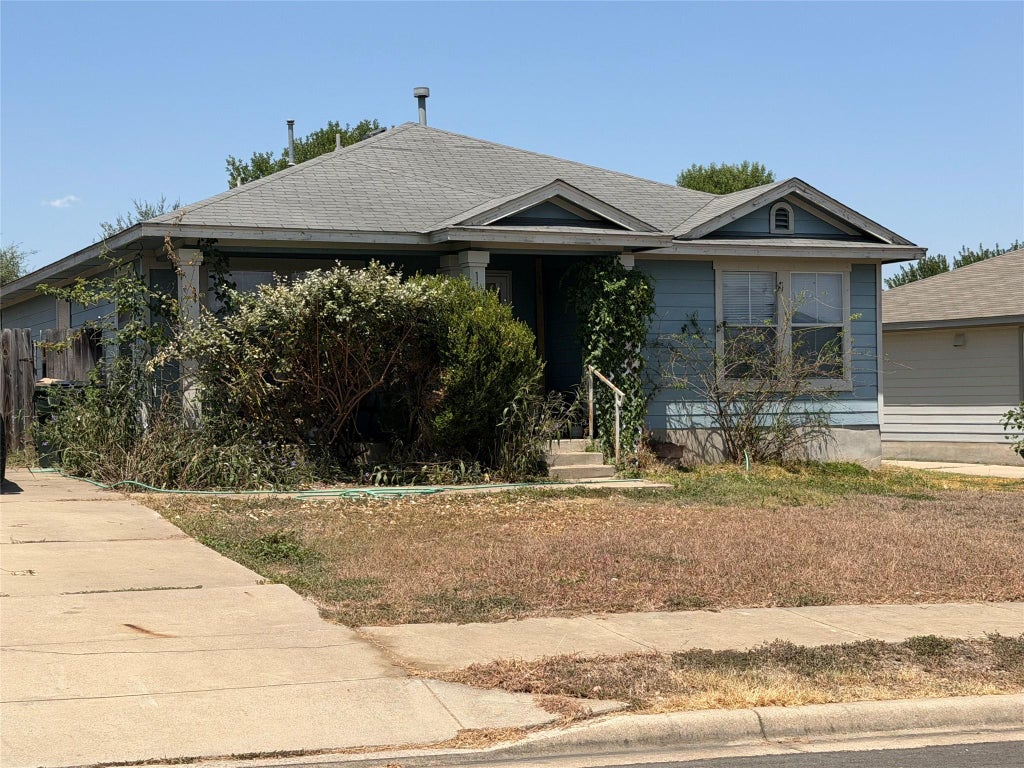


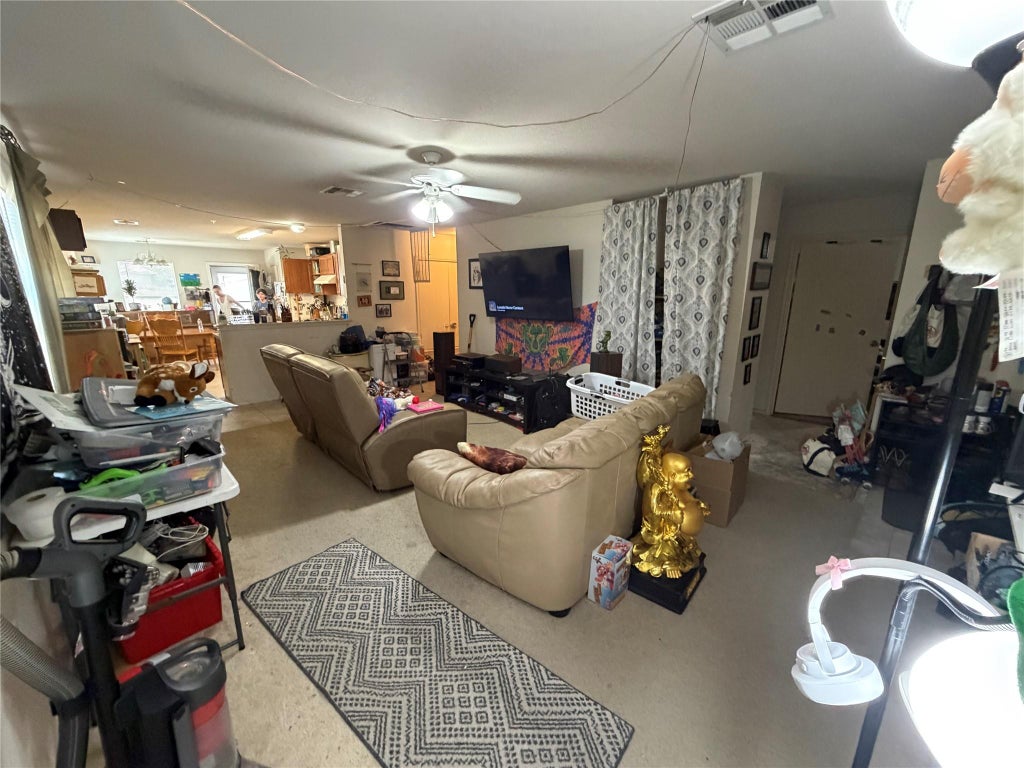
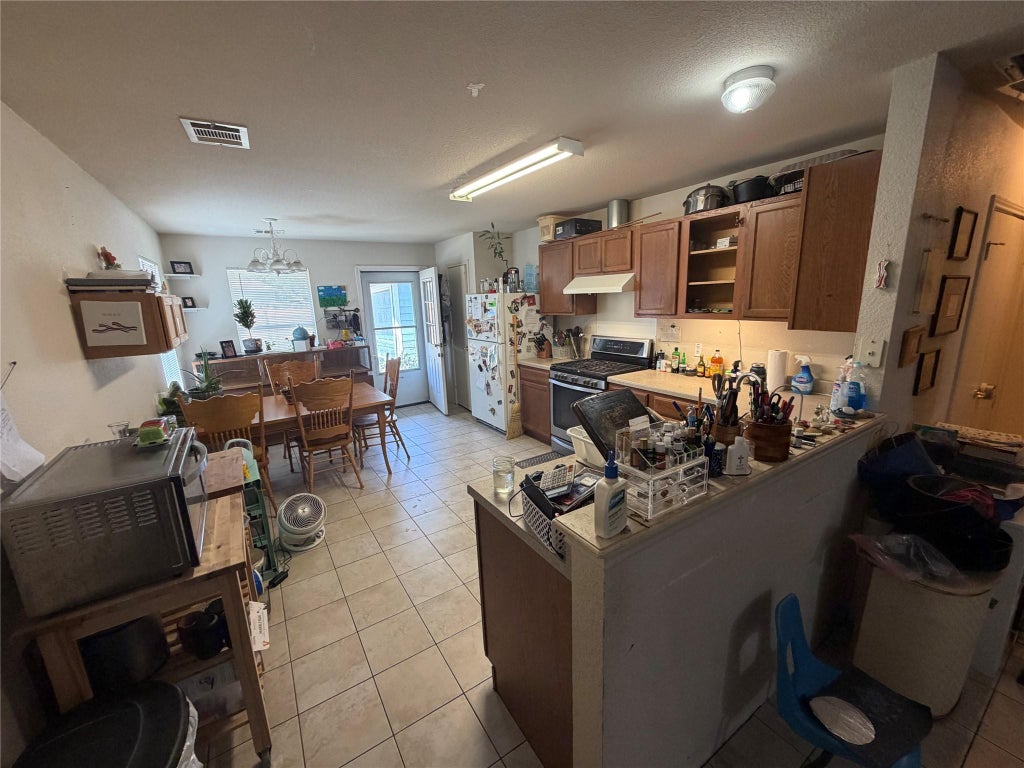



|

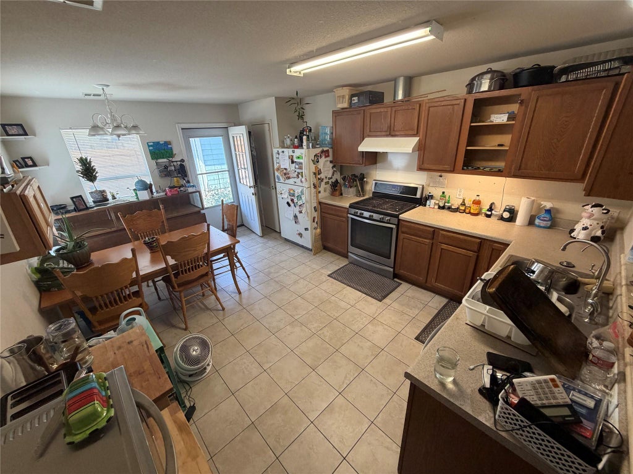
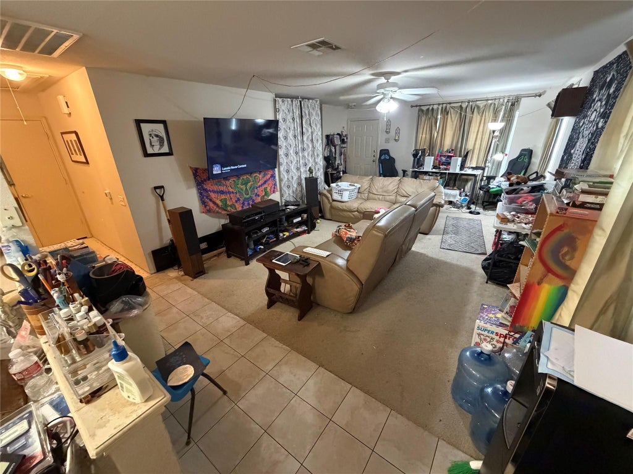
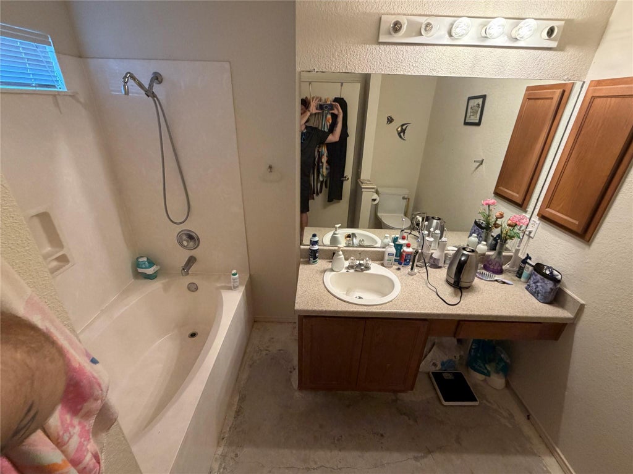
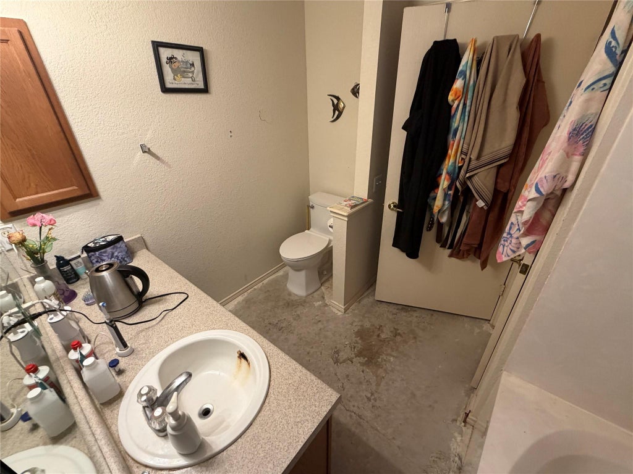
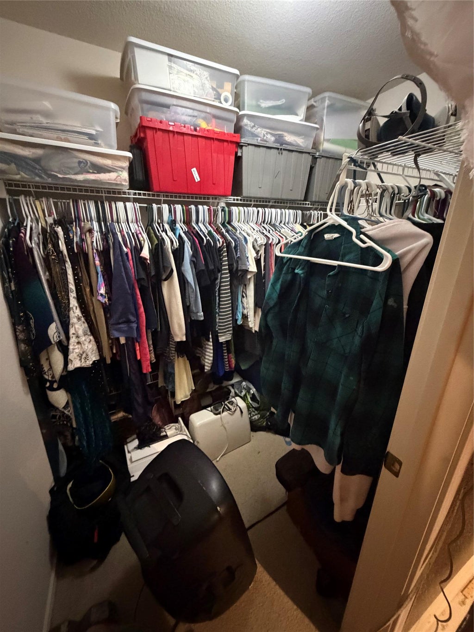
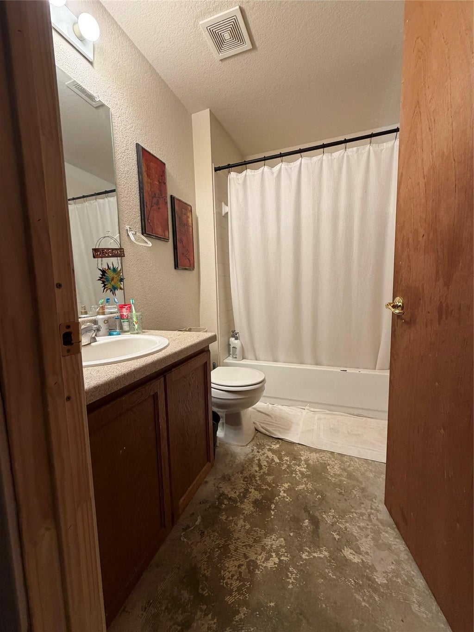
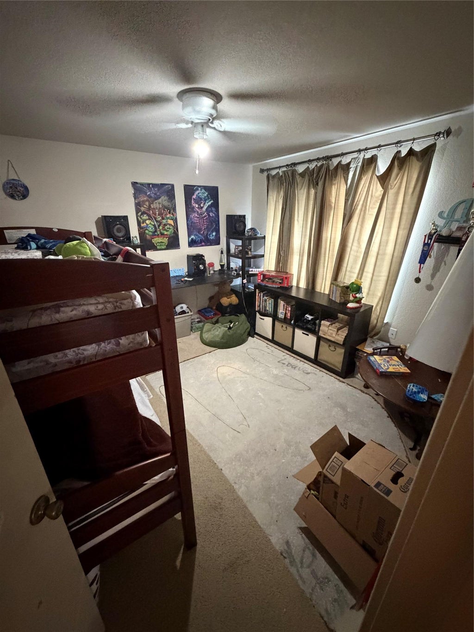
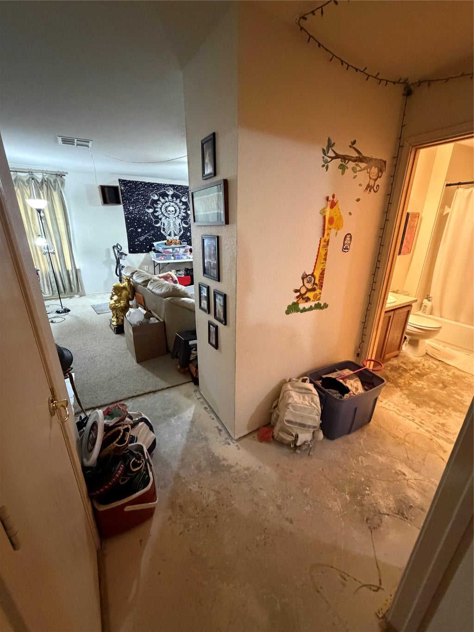
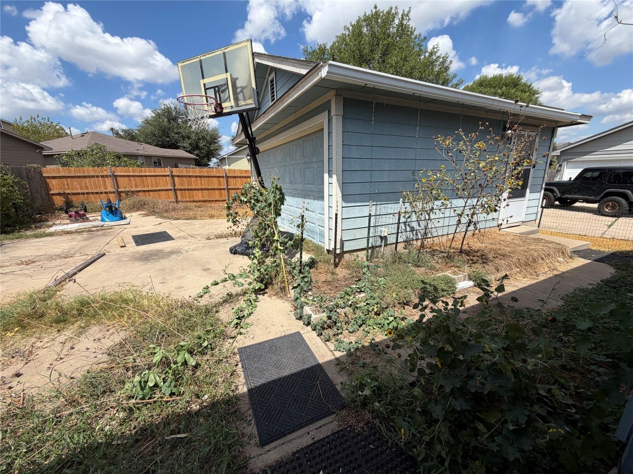
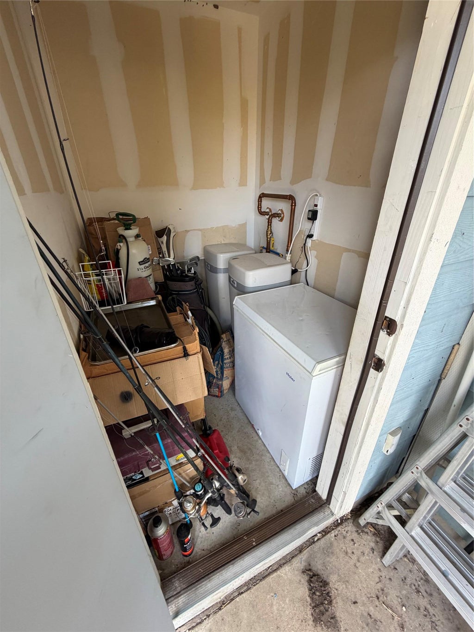
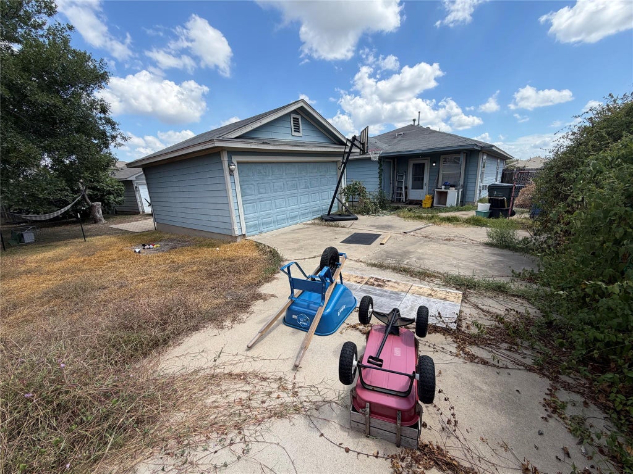
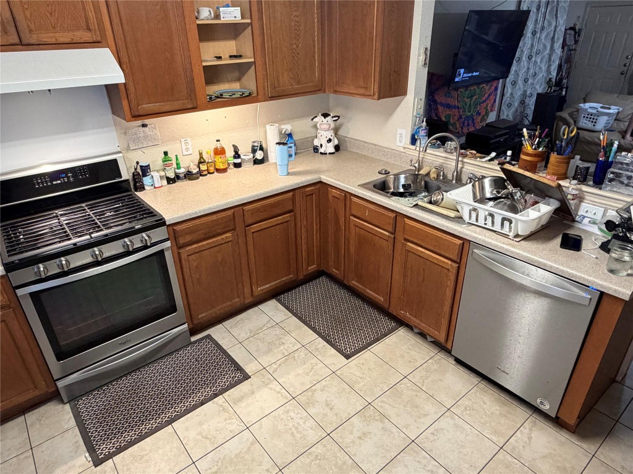
The cute single story home begins with a covered front porch for this one-story residence and creates an inviting first impression in the Manor community. Spanning 1,579 square feet of living space, this home offers a thoughtfully planned layout featuring three bedrooms and two full bathrooms, and has a whole home water softener system as well as reverse osmosis water system. Inside, the entry leads into a spacious living area that serves as the central hub of the home. The kitchen provides ample counter space and cabinet storage, connecting to a dining area that is ideal for daily meals. The primary bedroom features an en-suite bathroom with a tub and shower combination, while the additional two bedrooms offer versatile spaces with convenient access to the second full bathroom. Outside, the property is situated on a 0.17-acre lot, which equals 7,288 square feet, offering a manageable yard space and a detached garage. This property provides a serene suburban setting with straightforward access to local amenities and transit routes throughout the area. This Manor home is ready for its next chapter, offering a functional floor plan in a quiet neighborhood. Schedule a tour today to experience the layout and potential of this property.
| LAST UPDATED | 10/7/2026 | TRACT | Briarcreek Sec 01 |
|---|---|---|---|
| YEAR BUILT | 2005 | COMMUNITY | Briarcreek Sec 01 |
| GARAGE SPACES | 2.0 | COUNTY | Travis |
| STATUS | Active | PROPERTY TYPE(S) | Single Family |
| Elementary School | Blake Manor |
|---|---|
| Jr. High School | Manor (Manor ISD) |
| High School | Manor |
| PRICE HISTORY | |
| Prior to Oct 7, '26 | $219,950 |
|---|---|
| Oct 7, '26 - Today | $179,000 |
| ADDITIONAL DETAILS | |
| AIR | Ceiling Fan(s), Central Air |
|---|---|
| AIR CONDITIONING | Yes |
| APPLIANCES | Dishwasher, Gas Range, Microwave, Oven |
| AREA | MA |
| CONSTRUCTION | Frame |
| EXTERIOR | Private Yard |
| GARAGE | Yes |
| HEAT | Central |
| HOA DUES | 30|Monthly |
| INTERIOR | Breakfast Bar, Ceiling Fan(s), Eat-in Kitchen, Master Downstairs, Walk-In Closet(s) |
| LOT | 7288 sq ft |
| LOT DESCRIPTION | Back Yard, Front Yard |
| PARKING | Detached, Garage, Gated, Paved, Private |
| POOL DESCRIPTION | None |
| SEWER | Public Sewer |
| STORIES | 1 |
| SUBDIVISION | Briarcreek Sec 01 |
| TAXES | 4585.32 |
| UTILITIES | Electricity Connected, Sewer Connected, Water Connected |
| VIEW | Yes |
| VIEW DESCRIPTION | Neighborhood |
MORTGAGE CALCULATOR
TOTAL MONTHLY PAYMENT
0
P
I
*Estimate only
| SATELLITE VIEW |
| / | |
We respect your online privacy and will never spam you. By submitting this form with your telephone number
you are consenting for Jude
Galligan, REALTOR® to contact you even if your name is on a Federal or State
"Do not call List".
Property listed by Stephen Walton, Keller Williams Realty
Based on information from the Austin Board of REALTORS ® (alternatively, from ACTRIS) for the period through 10/12/26 11:33 AM PDT. Neither the Board nor ACTRIS guarantees or is in any way responsible for its accuracy. All data is provided “AS IS” and with all faults. Data maintained by the Board or ACTRIS may not reflect all real estate activity in the market.
Information being provided is for consumers’ personal, non-commercial use and may not be used for any purpose other than to identify prospective properties consumers may be interested in purchasing.
Information being provided is for consumers’ personal, non-commercial use and may not be used for any purpose other than to identify prospective properties consumers may be interested in purchasing.
This IDX solution is (c) Diverse Solutions 2026.