 Twitter
 Facebook
 Email
Email
|
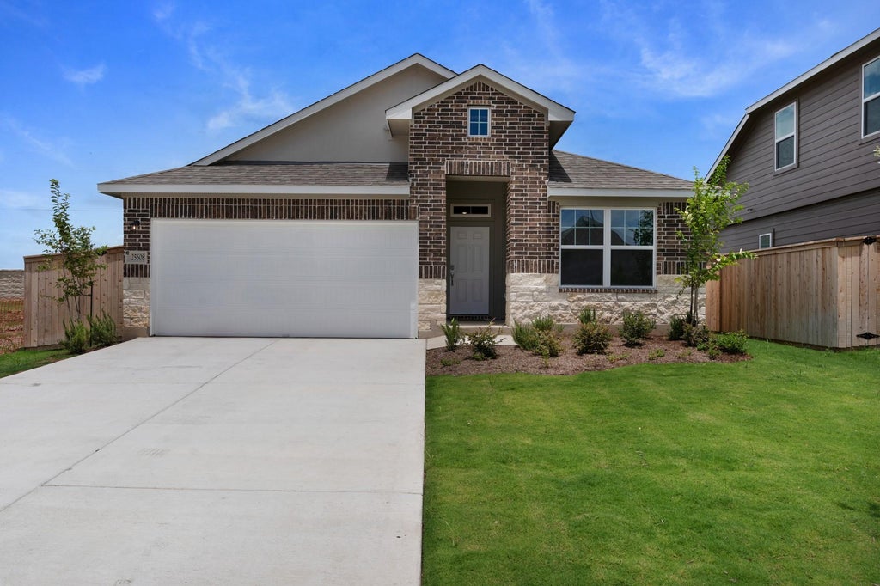


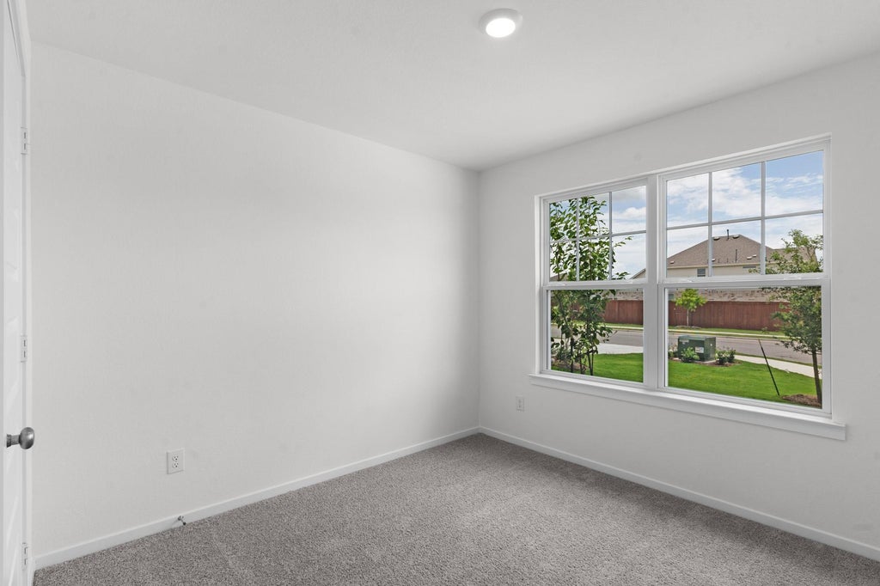


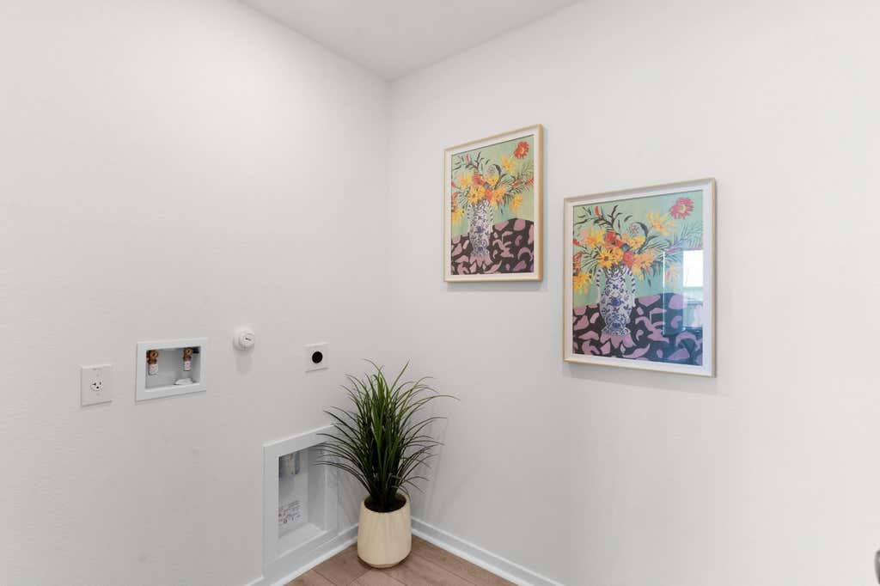
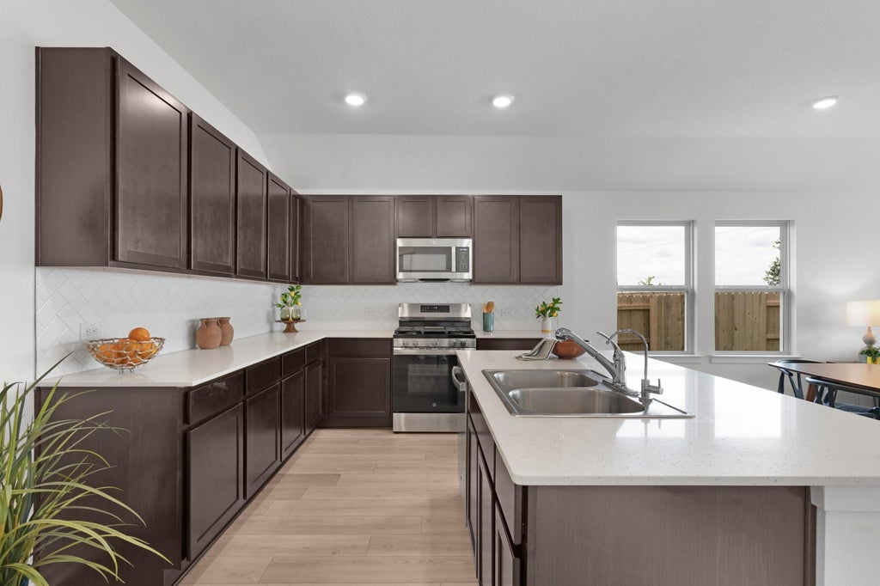


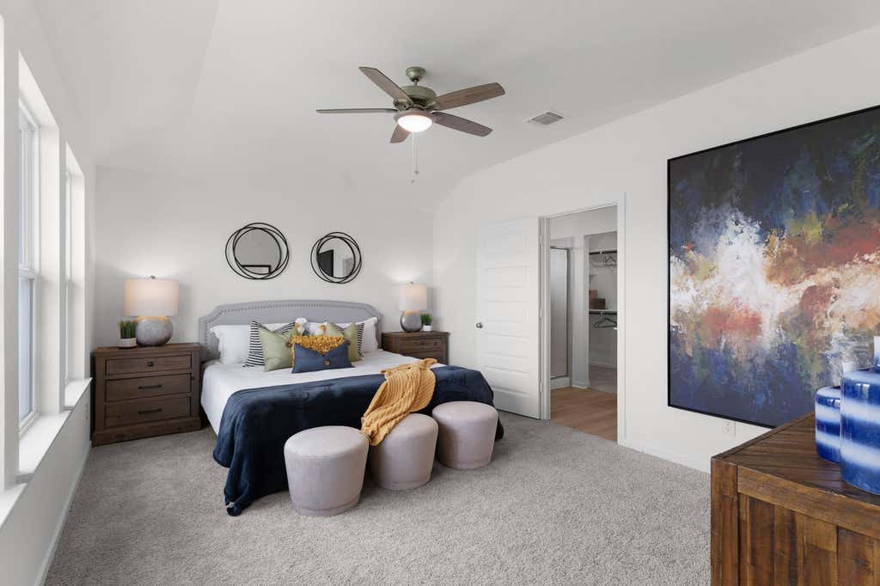

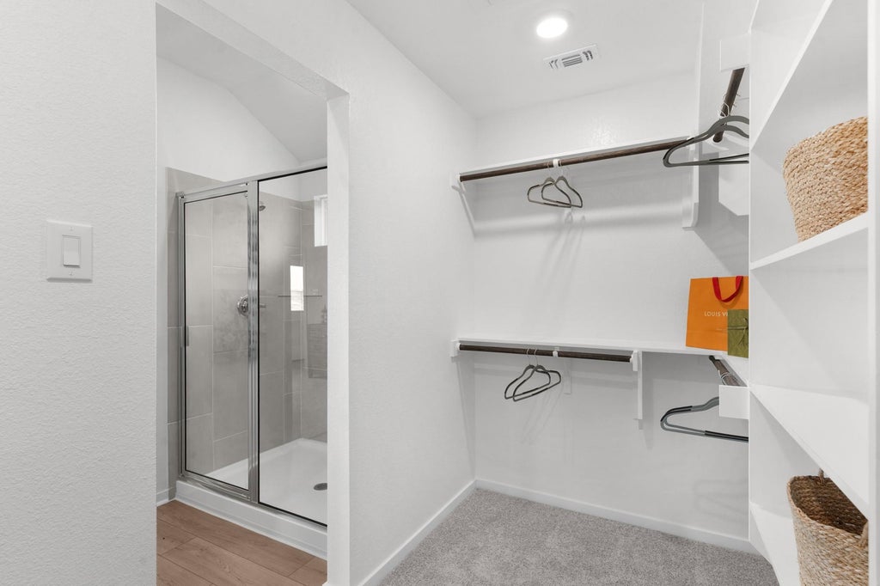
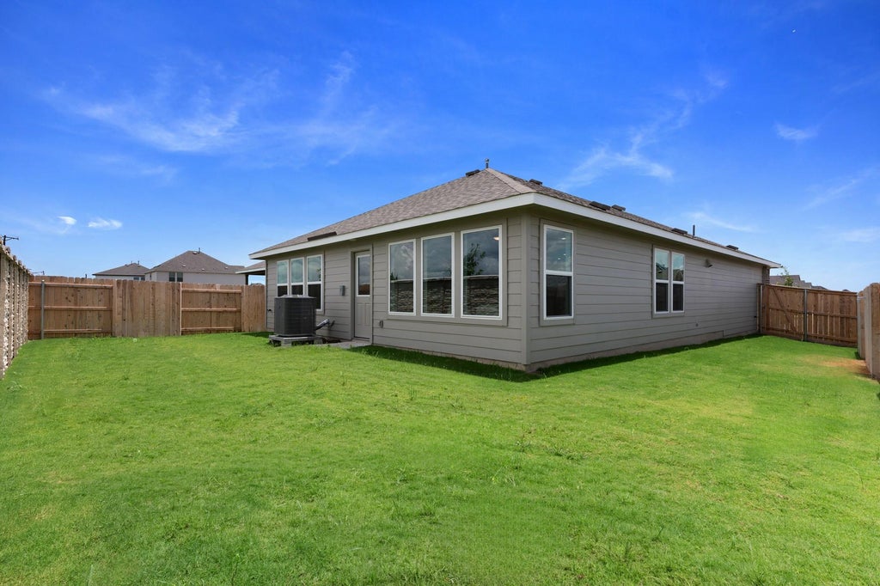




New Construction | 1-Story | 1,470 Sq Ft | 3 Beds | 2 Baths | Available Summer 2026 | The Kenzo is a thoughtfully designed single-story home offering 1,470 square feet of functional living space with an open-concept layout that supports everyday comfort and ease. The foyer leads to two secondary bedrooms with closets that share a well-appointed full bathroom, creating a practical setup for shared living. Continuing down the hall, you'll find access to the 2-car garage before the home opens into the kitchen featuring a central island and walk-in pantry. The kitchen flows into the breakfast area, with the utility room conveniently located nearby, keeping daily routines within reach. Just beyond, the spacious family room offers a comfortable place to gather, with natural light enhancing the open feel. The primary bedroom is tucked off the family room and features an ensuite bath with French doors, dual vanities, a walk-in shower, and a walk-in closet, providing a private and relaxing retreat. With its efficient layout, open living spaces, and ample storage throughout, the Kenzo blends style and practicality in a way that's easy to live in. Visit our model and ask about current buyer incentives!
| LAST UPDATED | 7/27/2026 | TRACT | Briarwood |
|---|---|---|---|
| YEAR BUILT | 2026 | COMMUNITY | Briarwood |
| GARAGE SPACES | 2.0 | COUNTY | Travis |
| STATUS | Pending | PROPERTY TYPE(S) | Single Family |
| Elementary School | Neidig |
|---|---|
| Jr. High School | Elgin |
| High School | Elgin |
| PRICE HISTORY | |
| Prior to May 20, '26 | $299,999 |
|---|---|
| May 20, '26 - Jul 9, '26 | $288,990 |
| Jul 9, '26 - Jul 13, '26 | $273,990 |
| Jul 13, '26 - Today | $249,990 |
| ADDITIONAL DETAILS | |
| AIR | Ceiling Fan(s), Central Air |
|---|---|
| AIR CONDITIONING | Yes |
| AMENITIES | Internet |
| APPLIANCES | Dishwasher, Exhaust Fan, Gas Range, Microwave, Stainless Steel Appliance(s) |
| AREA | EL |
| CONSTRUCTION | Blown-In Insulation, Brick, Concrete, Frame, Stucco |
| EXTERIOR | Lighting, Private Yard |
| GARAGE | Attached Garage, Yes |
| HEAT | Central, Exhaust Fan, Natural Gas |
| HOA DUES | 287.5|Quarterly |
| INTERIOR | Breakfast Bar, Ceiling Fan(s), Eat-in Kitchen, Entrance Foyer, Granite Counters, High Speed Internet, Kitchen Island, Master Downstairs, Open Floorplan, Pantry, Recessed Lighting, Walk-In Closet(s) |
| LOT | 5619 sq ft |
| LOT DESCRIPTION | Back Yard, Cul-De-Sac, Front Yard, Interior Lot, Landscaped |
| PARKING | Attached, Driveway, Garage |
| POOL DESCRIPTION | None |
| STORIES | 1 |
| SUBDIVISION | Briarwood |
| TAXES | 9270 |
| UTILITIES | Electricity Available, Natural Gas Available, Sewer Available, Underground Utilities, Water Available |
| VIEW | Yes |
| VIEW DESCRIPTION | Neighborhood |
MORTGAGE CALCULATOR
TOTAL MONTHLY PAYMENT
0
P
I
*Estimate only
| SATELLITE VIEW |
| / | |
We respect your online privacy and will never spam you. By submitting this form with your telephone number
you are consenting for Jude
Galligan, REALTOR® to contact you even if your name is on a Federal or State
"Do not call List".
Property listed by Katie Craig, Chesmar Homes
Based on information from the Austin Board of REALTORS ® (alternatively, from ACTRIS) for the period through 8/15/26 6:25 AM PDT. Neither the Board nor ACTRIS guarantees or is in any way responsible for its accuracy. All data is provided “AS IS” and with all faults. Data maintained by the Board or ACTRIS may not reflect all real estate activity in the market.
Information being provided is for consumers’ personal, non-commercial use and may not be used for any purpose other than to identify prospective properties consumers may be interested in purchasing.
Information being provided is for consumers’ personal, non-commercial use and may not be used for any purpose other than to identify prospective properties consumers may be interested in purchasing.
This IDX solution is (c) Diverse Solutions 2026.