 Twitter
 Facebook
 Email
|
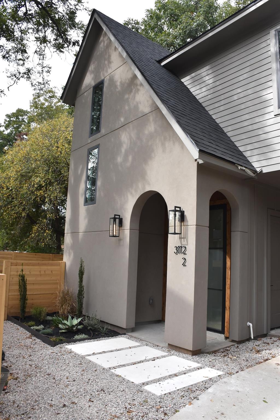

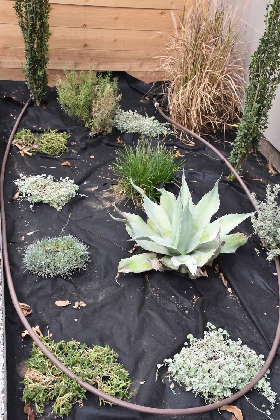

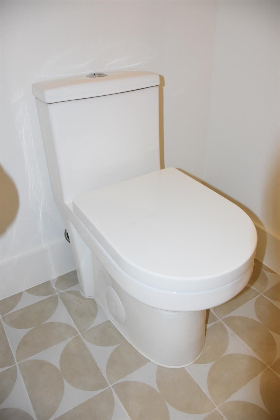
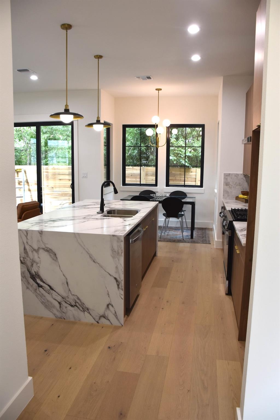
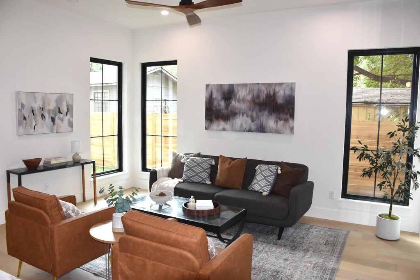

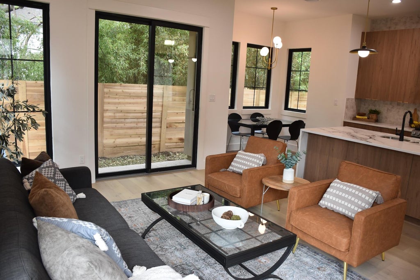
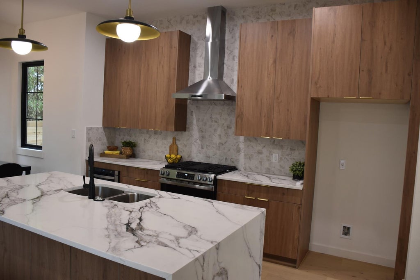
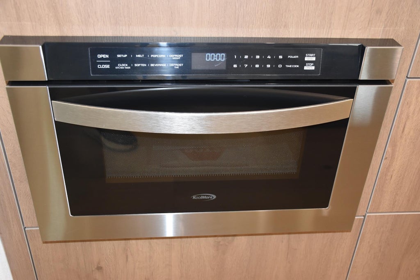
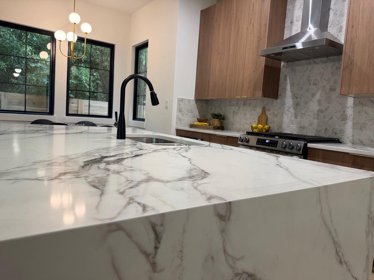
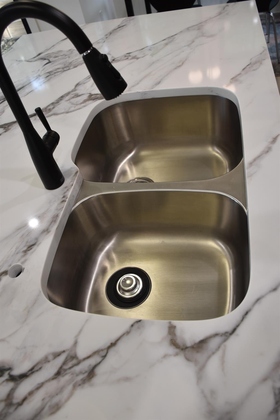

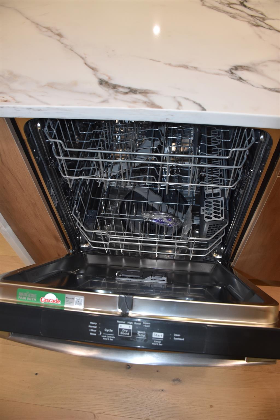
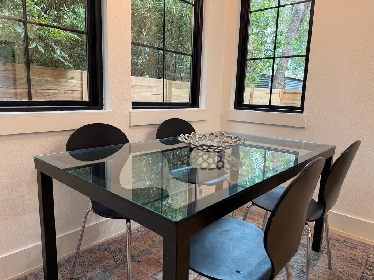
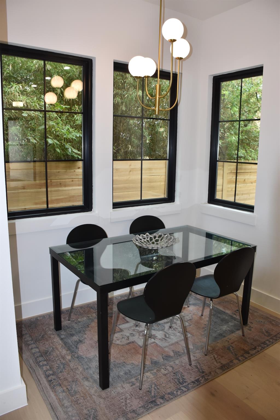
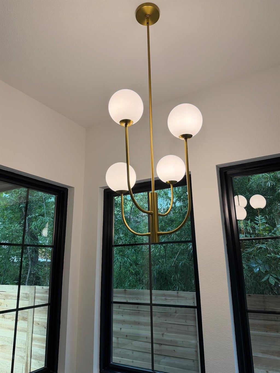
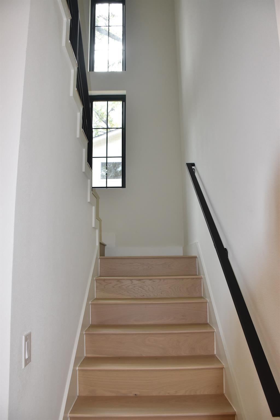
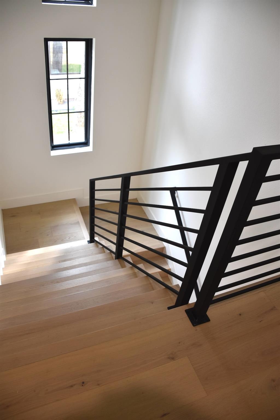
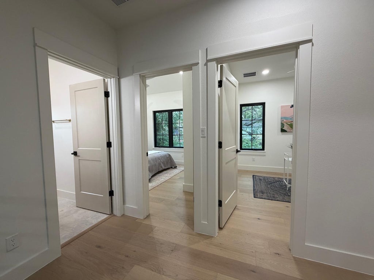
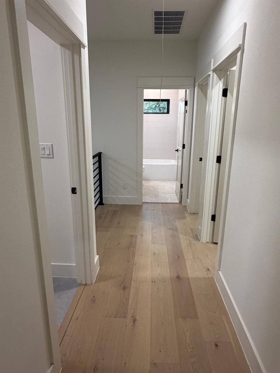
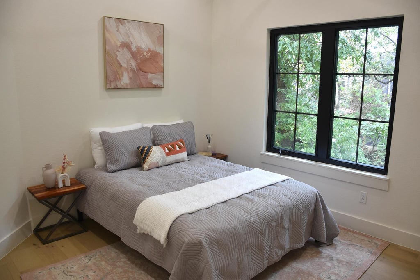
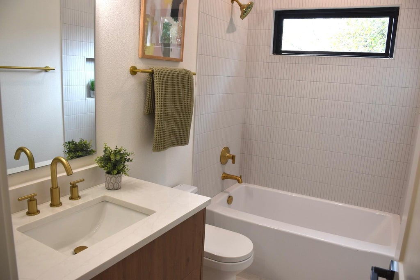
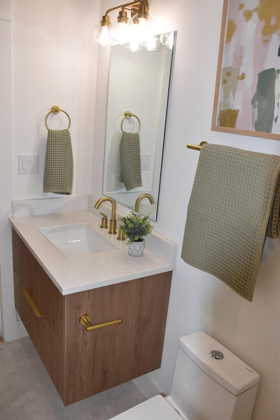
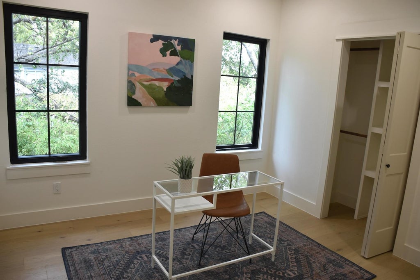
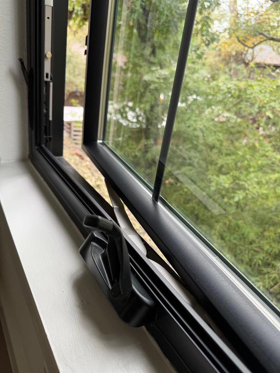
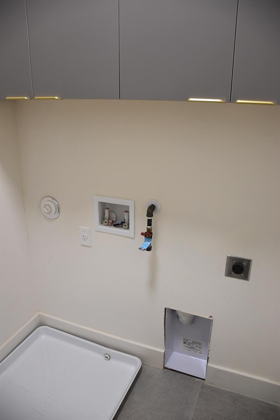
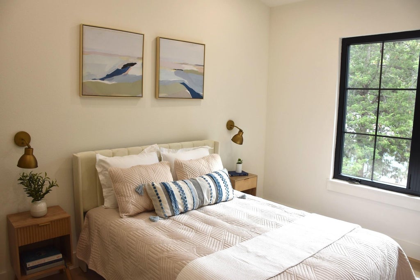
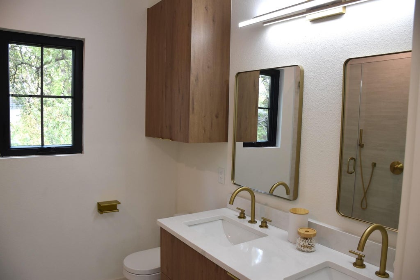
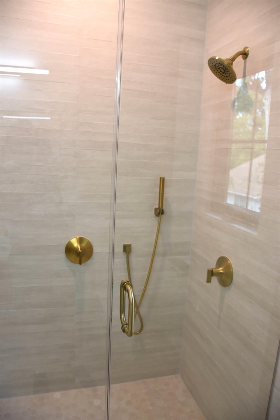
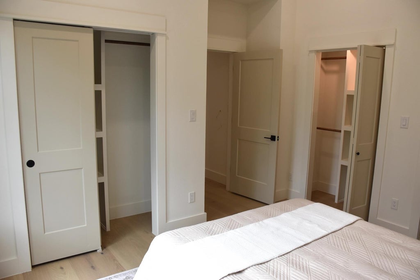
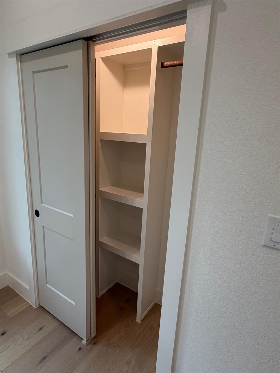
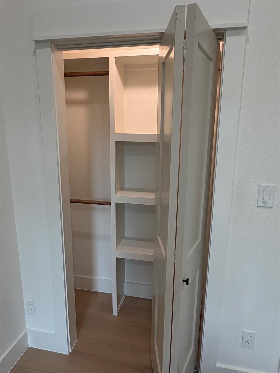
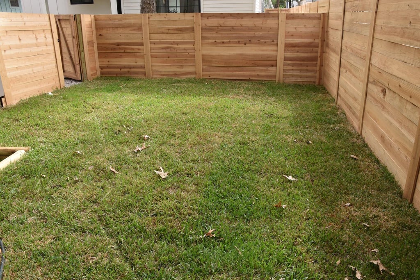
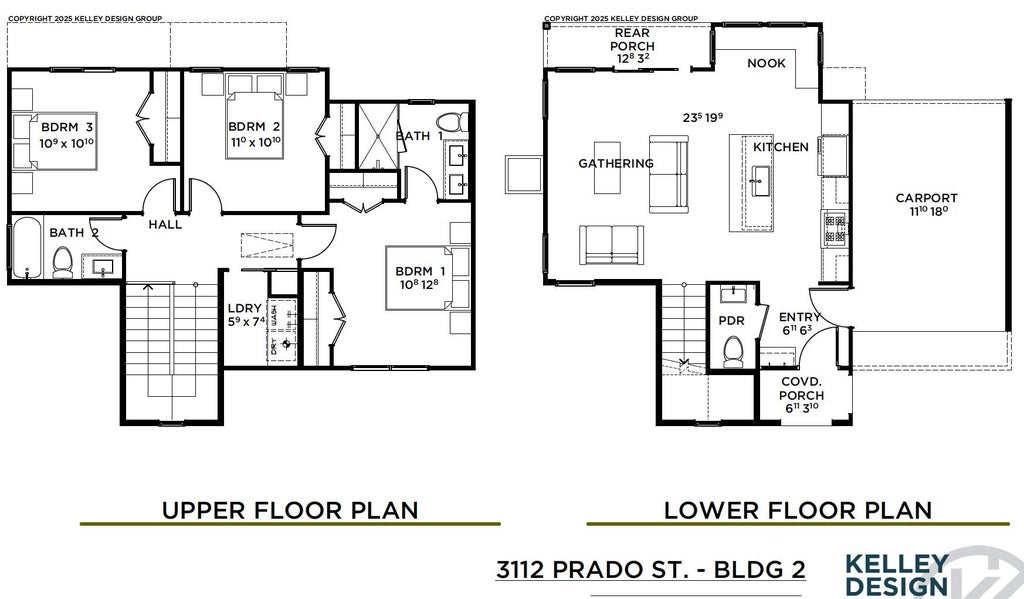
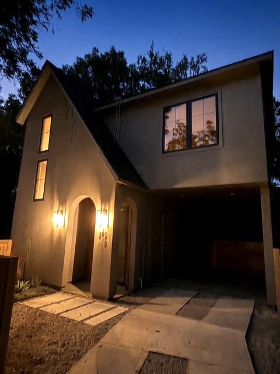

Custom craftsmanship defines this bright 1,400-square-foot rear home by Pintail Development in East Austin. The open-concept layout is designed for easy living and entertaining, with abundant natural light from quality Andersen windows highlighting hardwood floors and porcelain tile. The kitchen is anchored by a large quartz waterfall island, paired with a built-in drawer microwave and stainless steel appliances. Upstairs, the landing leads to two well-sized secondary bedrooms that share a full bath. A separate laundry room offers both gas and electric connections plus additional closet storage. The primary suite features two large closets and a private bathroom with a double vanity and seamless glass walk-in shower. This private rear home delivers modern finishes and a flexible floor plan in one of Austin's most desirable neighborhoods. Minor finishing work is still in progress"”contact for current status and details.
| LAST UPDATED | 10/28/2026 | TRACT | Chernosky 12 |
|---|---|---|---|
| YEAR BUILT | 2026 | COMMUNITY | Chernosky 12 |
| GARAGE SPACES | 1.0 | COUNTY | Travis |
| STATUS | Active | PROPERTY TYPE(S) | Single Family |
| Elementary School | Brooke |
|---|---|
| Jr. High School | Martin |
| High School | Eastside Early College |
| ADDITIONAL DETAILS | |
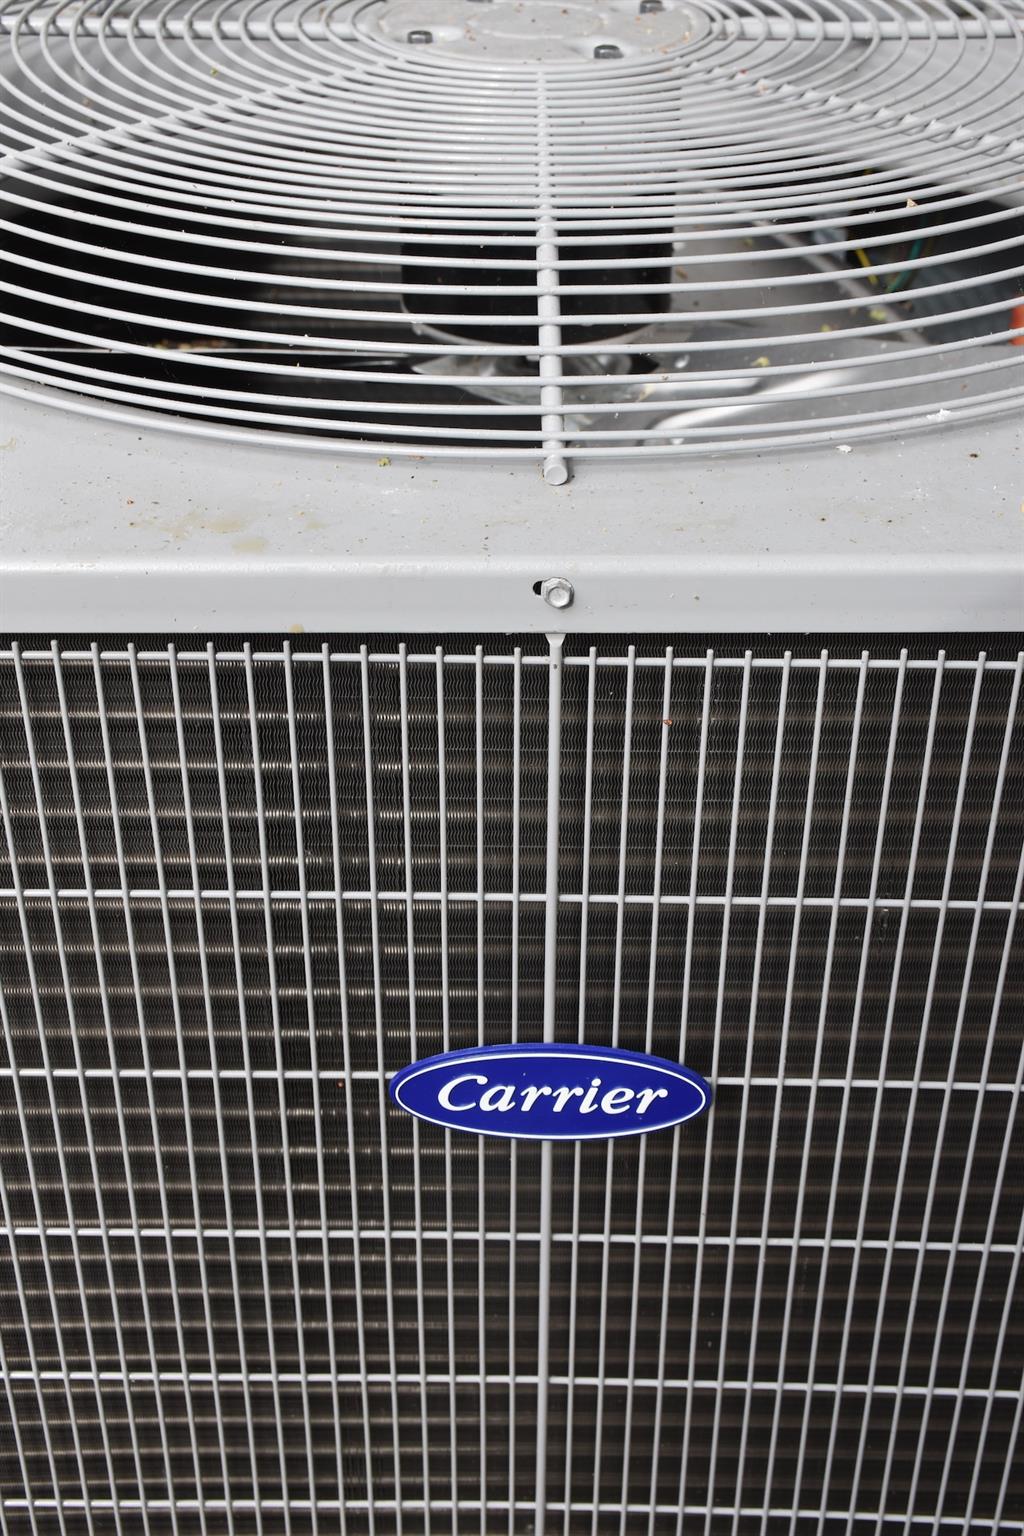
| AIR | Ceiling Fan(s), Central Air, Electric |
|---|---|
| AIR CONDITIONING | Yes |
| APPLIANCES | Dishwasher, Disposal, Free-Standing Gas Range, Microwave |
| AREA | 5 |
| CONSTRUCTION | Frame, HardiPlank Type, Spray Foam Insulation, Stucco, Wood Siding |
| EXTERIOR | Private Yard |
| GARAGE | Yes |
| HEAT | Central, Forced Air, Heat Pump |
| INTERIOR | Ceiling Fan(s), Double Vanity, High Ceilings, Kitchen Island, Pantry, Recessed Lighting |
| LOT | 6438 sq ft |
| LOT DESCRIPTION | Level |
| LOT DIMENSIONS | 49' X 130' |
| PARKING | Attached Carport, Driveway |
| POOL DESCRIPTION | None |
| SEWER | Public Sewer |
| STORIES | 2 |
| STYLE | 1st Floor Entry, Multi-level Floor Plan |
| SUBDIVISION | Chernosky 12 |
| TAXES | 5812.94 |
| UTILITIES | Electricity Connected, Natural Gas Connected, Sewer Connected, Water Connected |
| VIEW DESCRIPTION | None |
| WATER | Public |
MORTGAGE CALCULATOR
TOTAL MONTHLY PAYMENT
0
P
I
*Estimate only
| SATELLITE VIEW |
| / | |
We respect your online privacy and will never spam you. By submitting this form with your telephone number
you are consenting for Jude
Galligan, REALTOR® to contact you even if your name is on a Federal or State
"Do not call List".
Property listed by Peter Sajovich, HomeNet Realty
Based on information from the Austin Board of REALTORS ® (alternatively, from ACTRIS) for the period through 10/29/26 4:50 PM PDT. Neither the Board nor ACTRIS guarantees or is in any way responsible for its accuracy. All data is provided “AS IS” and with all faults. Data maintained by the Board or ACTRIS may not reflect all real estate activity in the market.
Information being provided is for consumers’ personal, non-commercial use and may not be used for any purpose other than to identify prospective properties consumers may be interested in purchasing.
Information being provided is for consumers’ personal, non-commercial use and may not be used for any purpose other than to identify prospective properties consumers may be interested in purchasing.
This IDX solution is (c) Diverse Solutions 2026.