 Twitter
 Facebook
 Email
Email
|
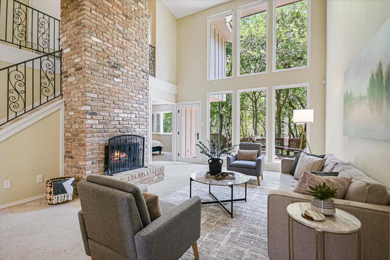
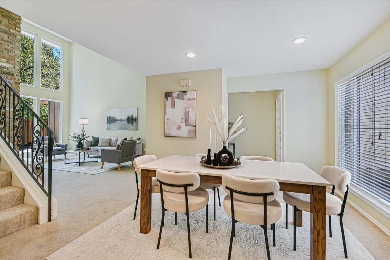
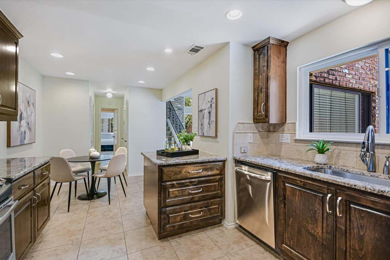
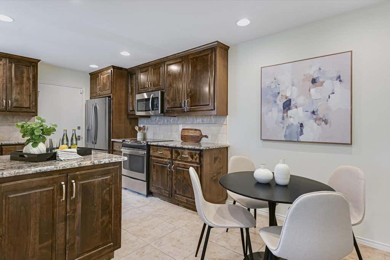
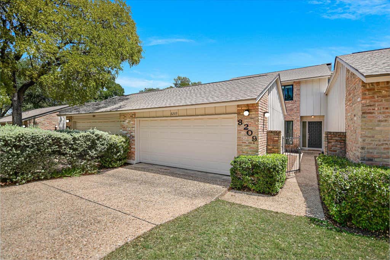
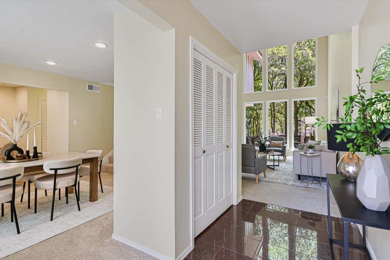
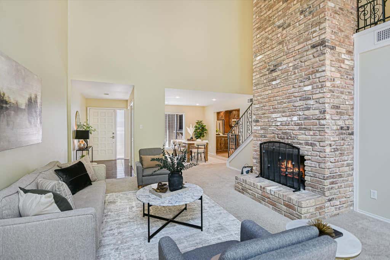
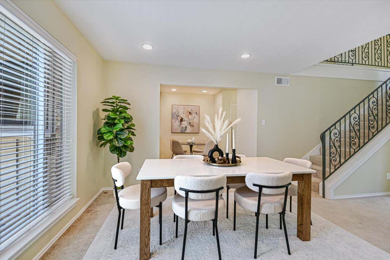
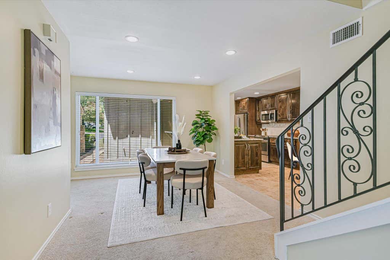
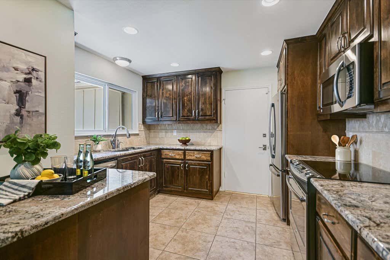
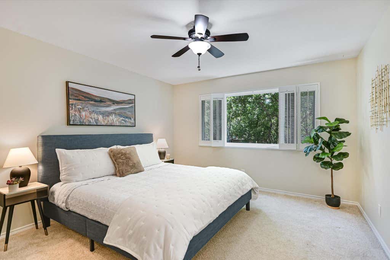
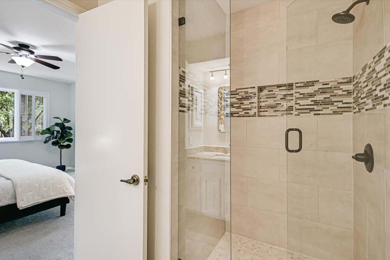
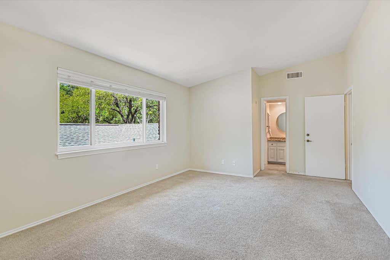
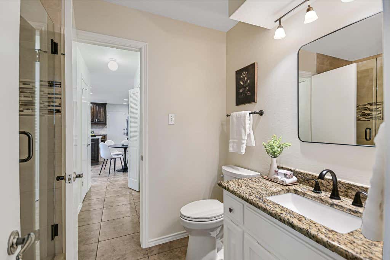
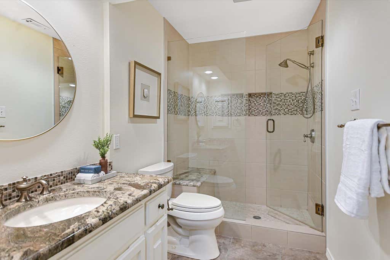
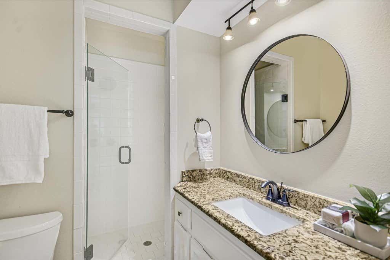

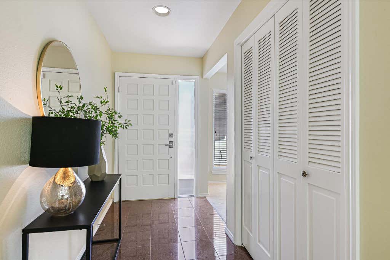
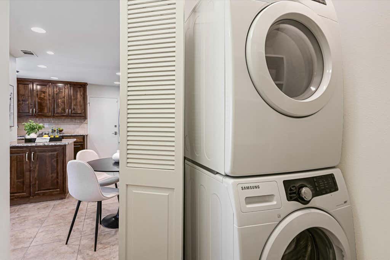
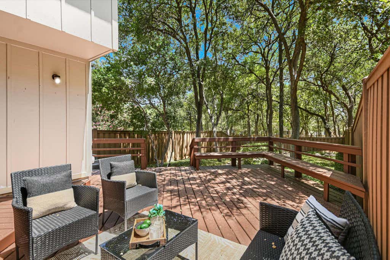
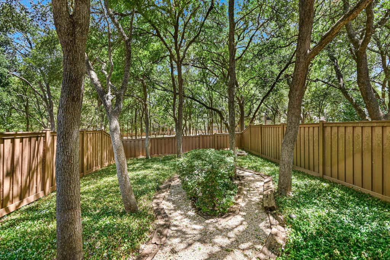
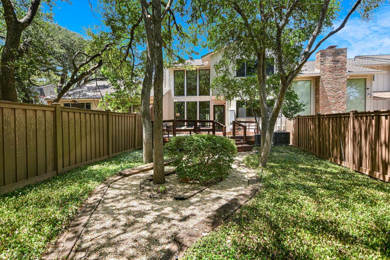
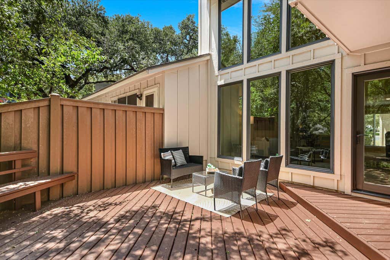
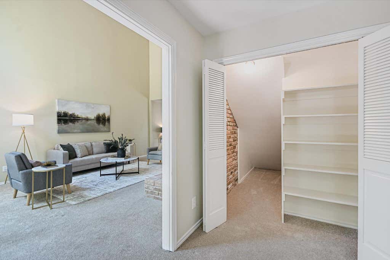
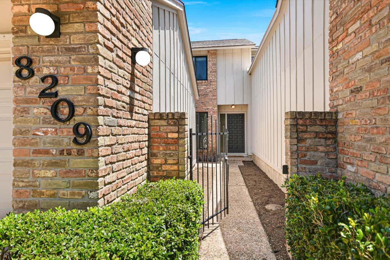
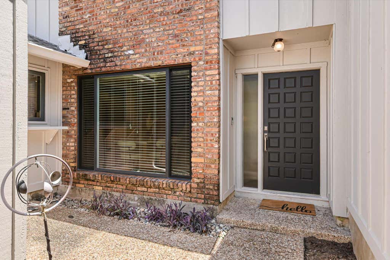
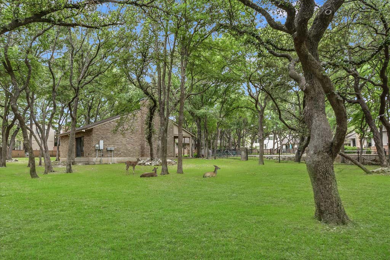
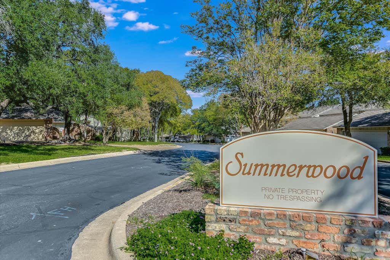
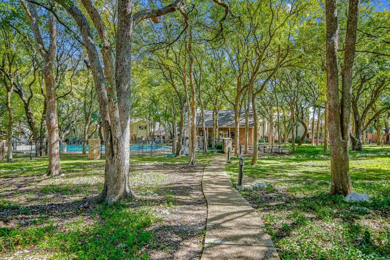
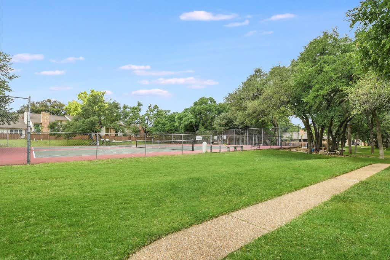
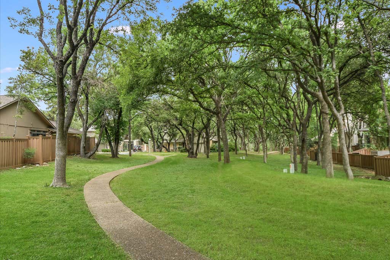
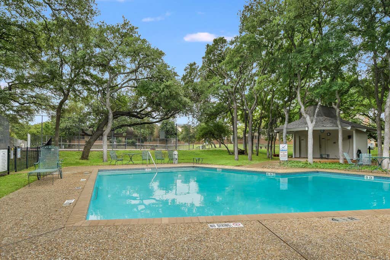
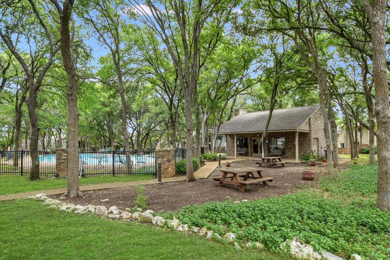
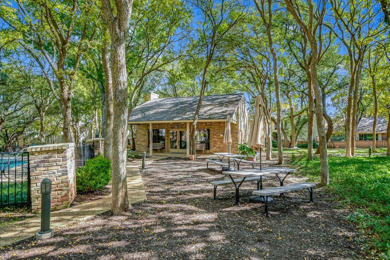
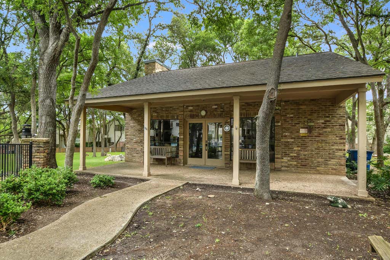

Very well maintained 3-bedroom, 3-bath townhome in the desirable Summerwood community offering 1,859 square feet (TCAD) and a greatl floor plan with one bedroom and full bath downstairs and two bedrooms/two baths upstairs. The kitchen features include updated maple cabinets, granite counters and opens to a spacious breakfast area, and close to the formal dining room providing additional space for both everyday living and entertaining. Recent updates include a new roof and a refreshed backyard deck. The private backyard is shaded by mature trees, creating a peaceful outdoor setting overlooking the community green space. Enjoy low-maintenance living with HOA services that include front lawn care, exterior maintenance, hedge maintenance, and irrigation water. Community amenities include beautifully maintained green spaces, walking trails, and a pool, clubhouse, and tennis courts. Conveniently located near shopping, dining, and major roadways, this home offers the perfect combination of comfort, convenience, and low-maintenance living. Hill Elementary and Anderson High School are just blocks away. Think of it as a wonderful lock and leave property!
| LAST UPDATED | 8/19/2026 | TRACT | Summer Wood Sec 05 Amd |
|---|---|---|---|
| YEAR BUILT | 1977 | COMMUNITY | Summer Wood Sec 05 Amd |
| GARAGE SPACES | 2.0 | COUNTY | Travis |
| STATUS | Active | PROPERTY TYPE(S) | Condo/Townhouse/Co-Op |
| Elementary School | Hill |
|---|---|
| Jr. High School | Murchison |
| High School | Anderson |
| ADDITIONAL DETAILS | |
| AIR | Central Air, Electric |
|---|---|
| AIR CONDITIONING | Yes |
| AMENITIES | Maintenance Grounds, Maintenance Structure |
| APPLIANCES | Dishwasher, Disposal, Dryer, Electric Cooktop, Electric Oven, Electric Range, Electric Water Heater, Microwave, Range, Refrigerator, Stainless Steel Appliance(s), Washer, Washer/Dryer |
| AREA | 1A |
| CONSTRUCTION | Brick, Wood Siding |
| EXTERIOR | Rain Gutters |
| FIREPLACE | Yes |
| GARAGE | Attached Garage, Yes |
| HEAT | Central, Electric |
| HOA DUES | 280|Monthly |
| INTERIOR | Granite Counters, Pantry, Recessed Lighting, Walk-In Closet(s) |
| LOT | 4426 sq ft |
| LOT DESCRIPTION | Back Yard, Greenbelt, Level, Many Trees |
| PARKING | Attached, Direct Access, Driveway, Garage, Garage Door Opener, Garage Faces Front, Inside Entrance, Kitchen Level |
| POOL DESCRIPTION | None |
| SEWER | Public Sewer |
| STORIES | 2 |
| STYLE | 1st Floor Entry |
| SUBDIVISION | Summer Wood Sec 05 Amd |
| TAXES | 2479 |
| UTILITIES | Electricity Connected, Sewer Connected, Water Connected |
| VIEW DESCRIPTION | None |
| WATER | Public |
MORTGAGE CALCULATOR
TOTAL MONTHLY PAYMENT
0
P
I
*Estimate only
| SATELLITE VIEW |
| / | |
We respect your online privacy and will never spam you. By submitting this form with your telephone number
you are consenting for Jude
Galligan, REALTOR® to contact you even if your name is on a Federal or State
"Do not call List".
Property listed by Carol Dochen, Bramlett Partners
Based on information from the Austin Board of REALTORS ® (alternatively, from ACTRIS) for the period through 8/20/26 12:07 AM PDT. Neither the Board nor ACTRIS guarantees or is in any way responsible for its accuracy. All data is provided “AS IS” and with all faults. Data maintained by the Board or ACTRIS may not reflect all real estate activity in the market.
Information being provided is for consumers’ personal, non-commercial use and may not be used for any purpose other than to identify prospective properties consumers may be interested in purchasing.
Information being provided is for consumers’ personal, non-commercial use and may not be used for any purpose other than to identify prospective properties consumers may be interested in purchasing.
This IDX solution is (c) Diverse Solutions 2026.