 Twitter
 Facebook
 Email
|


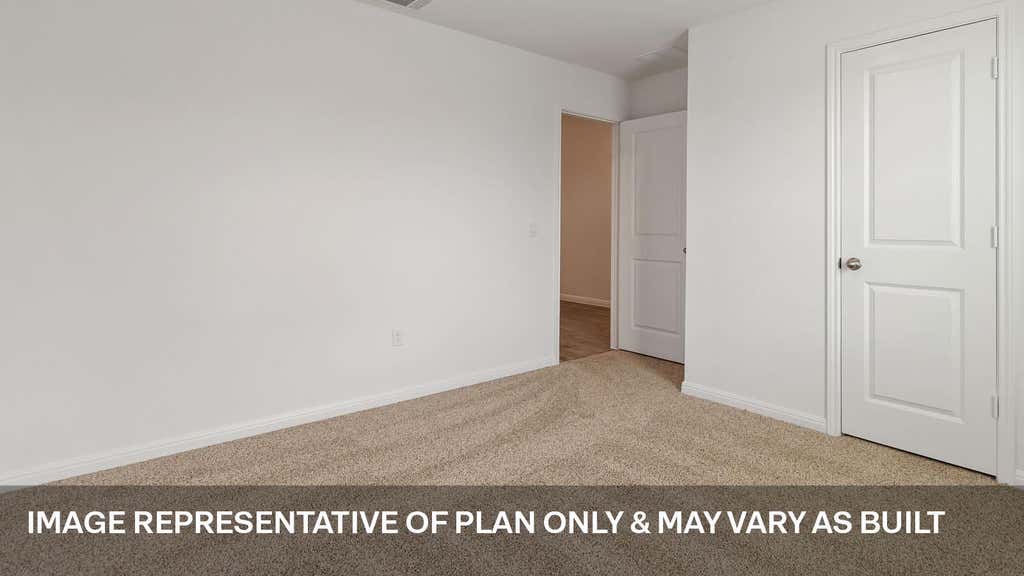


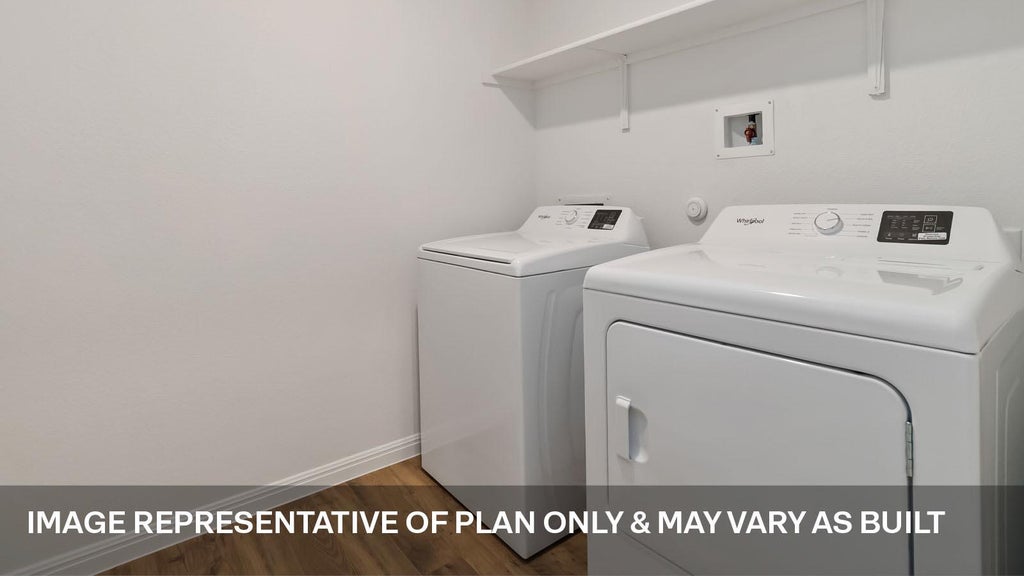


Estimated completion August! The Irvine is designed for relaxed, everyday living in Monarch Ranch"”bringing together comfort, simplicity, and connection in a thoughtfully designed single-story home. With four bedrooms and two bathrooms, it offers space to gather, unwind, and enjoy life at your own pace. At the heart of the home, the open kitchen, dining nook, and family room create a bright, inviting space filled with natural light. The kitchen features a large island, stainless steel appliances, a walk-in pantry, and RevWood Premium laminate wood plank flooring"”perfect for both entertaining and daily routine. The main bedroom offers a peaceful retreat tucked at the back of the home, complete with a spacious ensuite and walk-in closet. Step outside to a covered patio ideal for relaxing evenings, and enjoy the ease of professionally designed landscaping, full irrigation, and smart home features that make living in Monarch Ranch convenient and connected. Images are representative of plan and may vary as built. Contact us today to learn more about Monarch Ranch.
| LAST UPDATED | 10/1/2026 | TRACT | MONARCH RANCH |
|---|---|---|---|
| YEAR BUILT | 2026 | COMMUNITY | MONARCH RANCH |
| GARAGE SPACES | 2.0 | COUNTY | Travis |
| STATUS | Active | PROPERTY TYPE(S) | Single Family |
| Elementary School | ShadowGlen |
|---|---|
| Jr. High School | Manor (Manor ISD) |
| High School | Manor |
| PRICE HISTORY | |
| Prior to Jul 10, '26 | $373,635 |
|---|---|
| Jul 10, '26 - Aug 3, '26 | $363,635 |
| Aug 3, '26 - Aug 21, '26 | $364,635 |
| Aug 21, '26 - Oct 1, '26 | $374,635 |
| Oct 1, '26 - Today | $369,635 |
| ADDITIONAL DETAILS | |
| AIR | Central Air |
|---|---|
| AIR CONDITIONING | Yes |
| AMENITIES | Maintenance Grounds |
| APPLIANCES | Dishwasher, Disposal, Gas Range, Microwave, Water Heater |
| AREA | MA |
| CONSTRUCTION | Brick, HardiPlank Type |
| EXTERIOR | Private Yard |
| GARAGE | Attached Garage, Yes |
| HEAT | Central |
| HOA DUES | 588|Annually |
| INTERIOR | Double Vanity, Granite Counters, High Speed Internet, Kitchen Island, Master Downstairs, Open Floorplan, Pantry, Recessed Lighting, Smart Home, Walk-In Closet(s) |
| LOT | 6273 sq ft |
| LOT DESCRIPTION | Back Yard, Front Yard, Landscaped |
| PARKING | Attached |
| POOL DESCRIPTION | None |
| SEWER | Public Sewer |
| STORIES | 1 |
| SUBDIVISION | MONARCH RANCH |
| TAXES | 7632 |
| UTILITIES | Electricity Available, Natural Gas Available, Sewer Connected, Underground Utilities, Water Available |
| VIEW | Yes |
| VIEW DESCRIPTION | Neighborhood |
| WATER | Public |
MORTGAGE CALCULATOR
TOTAL MONTHLY PAYMENT
0
P
I
*Estimate only
| SATELLITE VIEW |
| / | |
We respect your online privacy and will never spam you. By submitting this form with your telephone number
you are consenting for Jude
Galligan, REALTOR® to contact you even if your name is on a Federal or State
"Do not call List".
Property listed by Dave Clinton, D.R. Horton, AMERICA'S Builder
Based on information from the Austin Board of REALTORS ® (alternatively, from ACTRIS) for the period through 11/3/26 10:32 AM PST. Neither the Board nor ACTRIS guarantees or is in any way responsible for its accuracy. All data is provided “AS IS” and with all faults. Data maintained by the Board or ACTRIS may not reflect all real estate activity in the market.
Information being provided is for consumers’ personal, non-commercial use and may not be used for any purpose other than to identify prospective properties consumers may be interested in purchasing.
Information being provided is for consumers’ personal, non-commercial use and may not be used for any purpose other than to identify prospective properties consumers may be interested in purchasing.
This IDX solution is (c) Diverse Solutions 2026.