 Twitter
 Facebook
 Email
Email
|
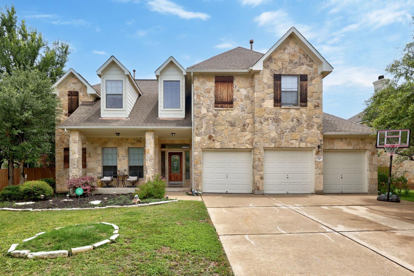
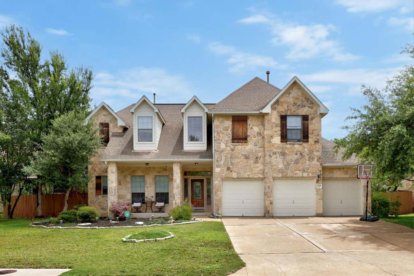

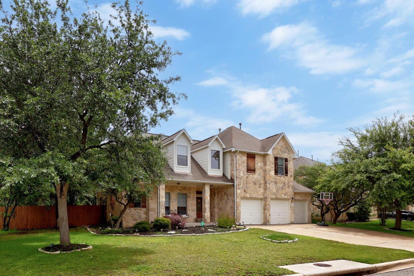

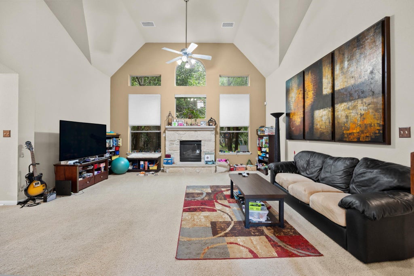


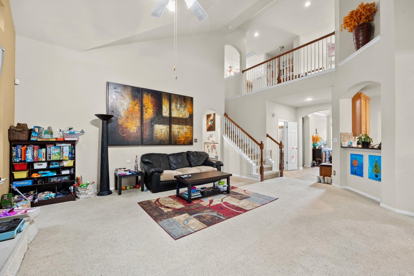
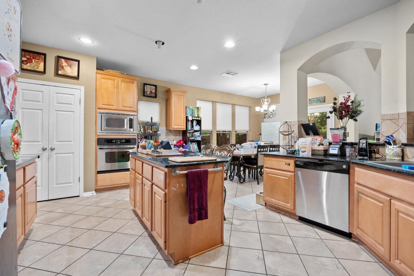
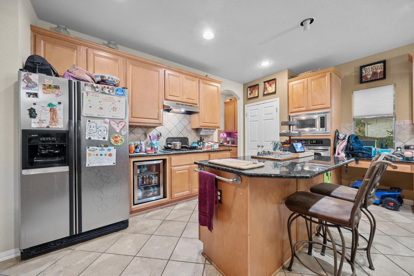
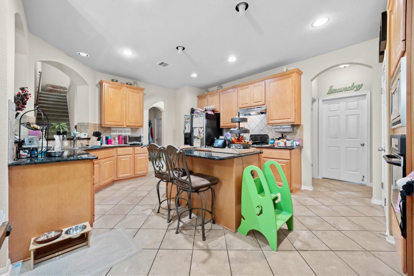
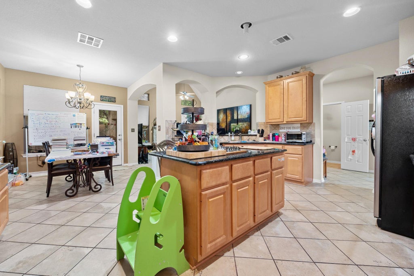
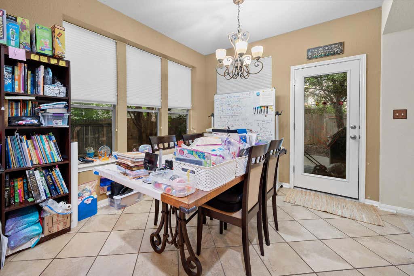

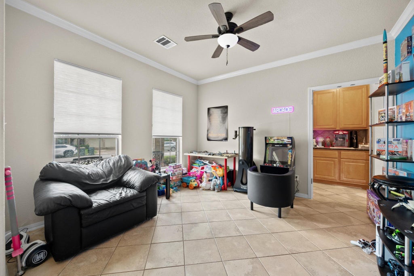

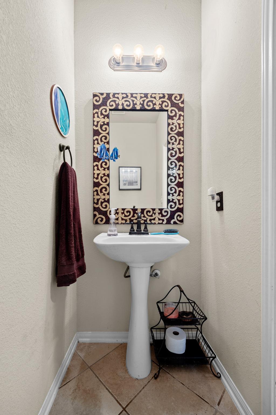
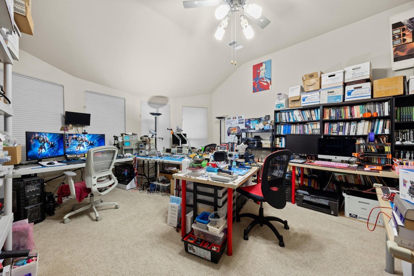
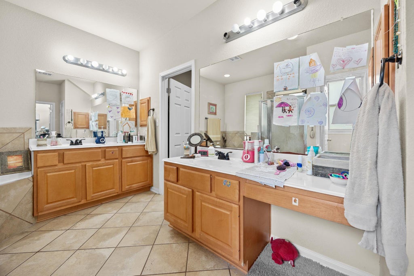
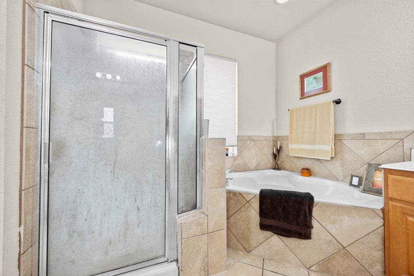
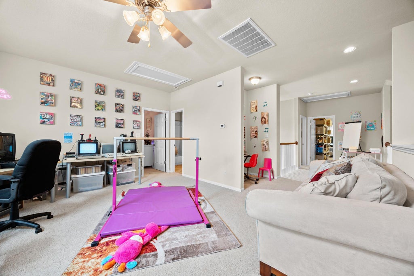

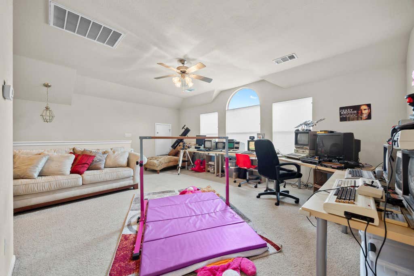
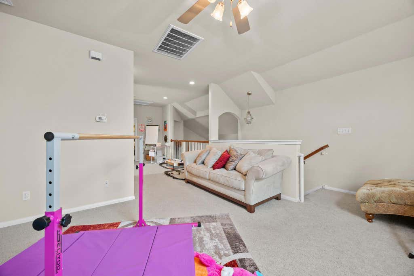
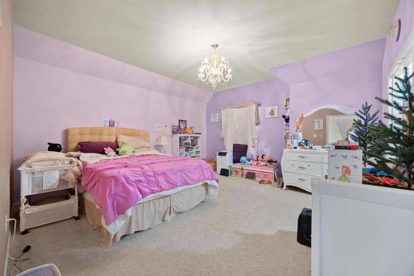
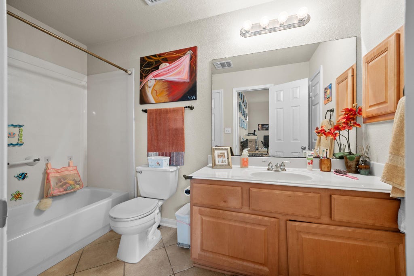
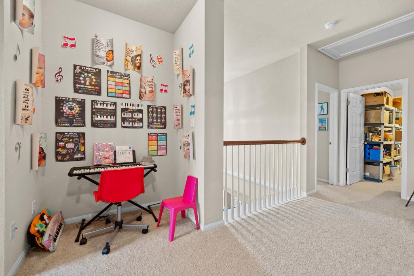
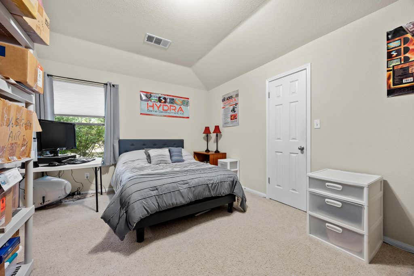
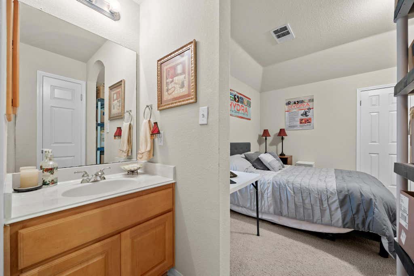
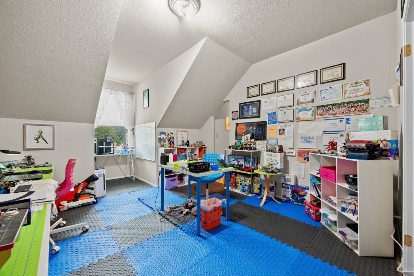
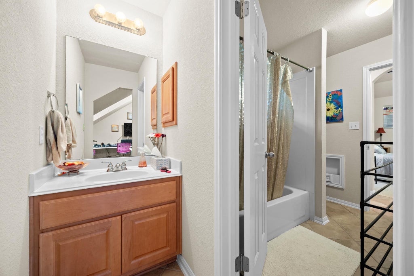
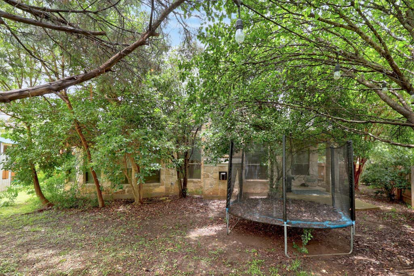
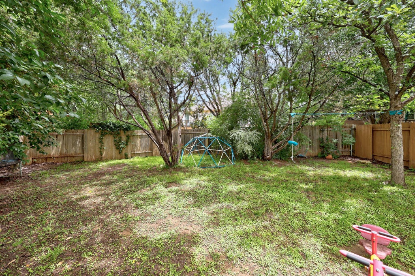
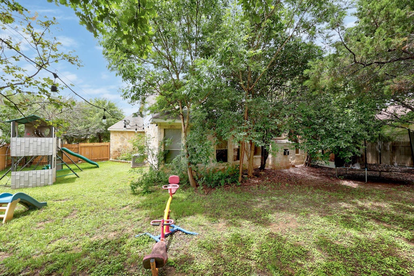

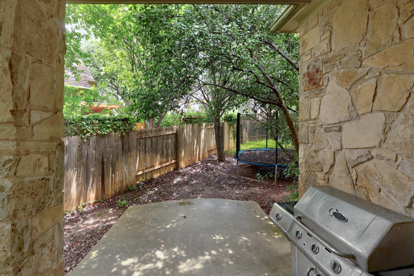
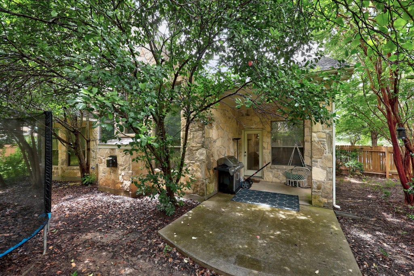

Dreaming of life in one of Austin's most sought-after master-planned communities? This spacious 4-bedroom, 3-bath home offers the chance to make prestigious Steiner Ranch your home. Set on an oversized lot, the property welcomes you with a picture-perfect front porch and charming dormer windows. Inside, a flexible formal dining room just off the entry can easily serve as a home office, playroom, or second living area. The home opens into a bright, airy living space with soaring vaulted ceilings and a dramatic second-story overlook. The kitchen, breakfast area, and family room connect seamlessly, creating an inviting layout for both everyday living and entertaining. The main-level primary suite provides a private retreat, complete with dual vanities, a soaking tub, a separate shower, and oversized walk-in closet. Upstairs, three additional large bedrooms and a versatile loft offer plenty of space for work, play, and guests. Added attic decking creates two large storage areas, giving you room for everything that comes with daily life.Outside, the shaded back patio overlooks a spacious yard where the included playscape is ready for new adventures. A full replacement of the upstairs HVAC system in 2023 means a major update is already complete, while the rare 3-car garage provides storage and flexibility seldom found at this price point. Located in acclaimed Leander ISD, Steiner Ranch residents enjoy access to highly rated schools, miles of hike-and-bike trails, Lake Austin waterfront parks, and multiple community pools. Combining generous living spaces, practical updates, and an unbeatable location, this home offers the lifestyle that has made Steiner Ranch one of Austin's most desirable communities.
| LAST UPDATED | 7/17/2026 | TRACT | Steiner Ranch Ph 01 Sec 09 |
|---|---|---|---|
| YEAR BUILT | 2005 | COMMUNITY | Steiner Ranch Ph 01 Sec 09 |
| GARAGE SPACES | 3.0 | COUNTY | Travis |
| STATUS | Active | PROPERTY TYPE(S) | Single Family |
| Elementary School | Laura Welch Bush |
|---|---|
| Jr. High School | Canyon Ridge |
| High School | Vandegrift |
| PRICE HISTORY | |
| Prior to Jul 1, '26 | $795,000 |
|---|---|
| Jul 1, '26 - Jul 17, '26 | $775,000 |
| Jul 17, '26 - Today | $750,000 |
| ADDITIONAL DETAILS | |
| AIR | Ceiling Fan(s), Central Air |
|---|---|
| AIR CONDITIONING | Yes |
| APPLIANCES | Dishwasher, Disposal, Microwave, Oven, Washer/Dryer |
| AREA | RN |
| CONSTRUCTION | Frame, Stone |
| EXTERIOR | Private Yard |
| FIREPLACE | Yes |
| GARAGE | Attached Garage, Yes |
| HEAT | Central |
| HOA DUES | 520|Semi-Annually |
| INTERIOR | Ceiling Fan(s), Entrance Foyer, High Speed Internet, Kitchen Island, Master Downstairs, Soaking Tub, Walk-In Closet(s) |
| LOT | 0.2696 acre(s) |
| LOT DESCRIPTION | Back Yard |
| PARKING | Attached, Driveway, Garage |
| POOL DESCRIPTION | None |
| STORIES | 2 |
| SUBDIVISION | Steiner Ranch Ph 01 Sec 09 |
| TAXES | 14838.65 |
| UTILITIES | Cable Available, Electricity Available, Natural Gas Available, Phone Available, Sewer Available, Water Available |
| VIEW DESCRIPTION | None |
MORTGAGE CALCULATOR
TOTAL MONTHLY PAYMENT
0
P
I
*Estimate only
| SATELLITE VIEW |
| / | |
We respect your online privacy and will never spam you. By submitting this form with your telephone number
you are consenting for Jude
Galligan, REALTOR® to contact you even if your name is on a Federal or State
"Do not call List".
Property listed by Hillary Smith, HOMESMITH REALTY, LLC
Based on information from the Austin Board of REALTORS ® (alternatively, from ACTRIS) for the period through 7/27/26 6:05 AM PDT. Neither the Board nor ACTRIS guarantees or is in any way responsible for its accuracy. All data is provided “AS IS” and with all faults. Data maintained by the Board or ACTRIS may not reflect all real estate activity in the market.
Information being provided is for consumers’ personal, non-commercial use and may not be used for any purpose other than to identify prospective properties consumers may be interested in purchasing.
Information being provided is for consumers’ personal, non-commercial use and may not be used for any purpose other than to identify prospective properties consumers may be interested in purchasing.
This IDX solution is (c) Diverse Solutions 2026.